916 Bull Crescent Lot# 88 Kelowna, British Columbia V2Y 0E2

$1,379,000
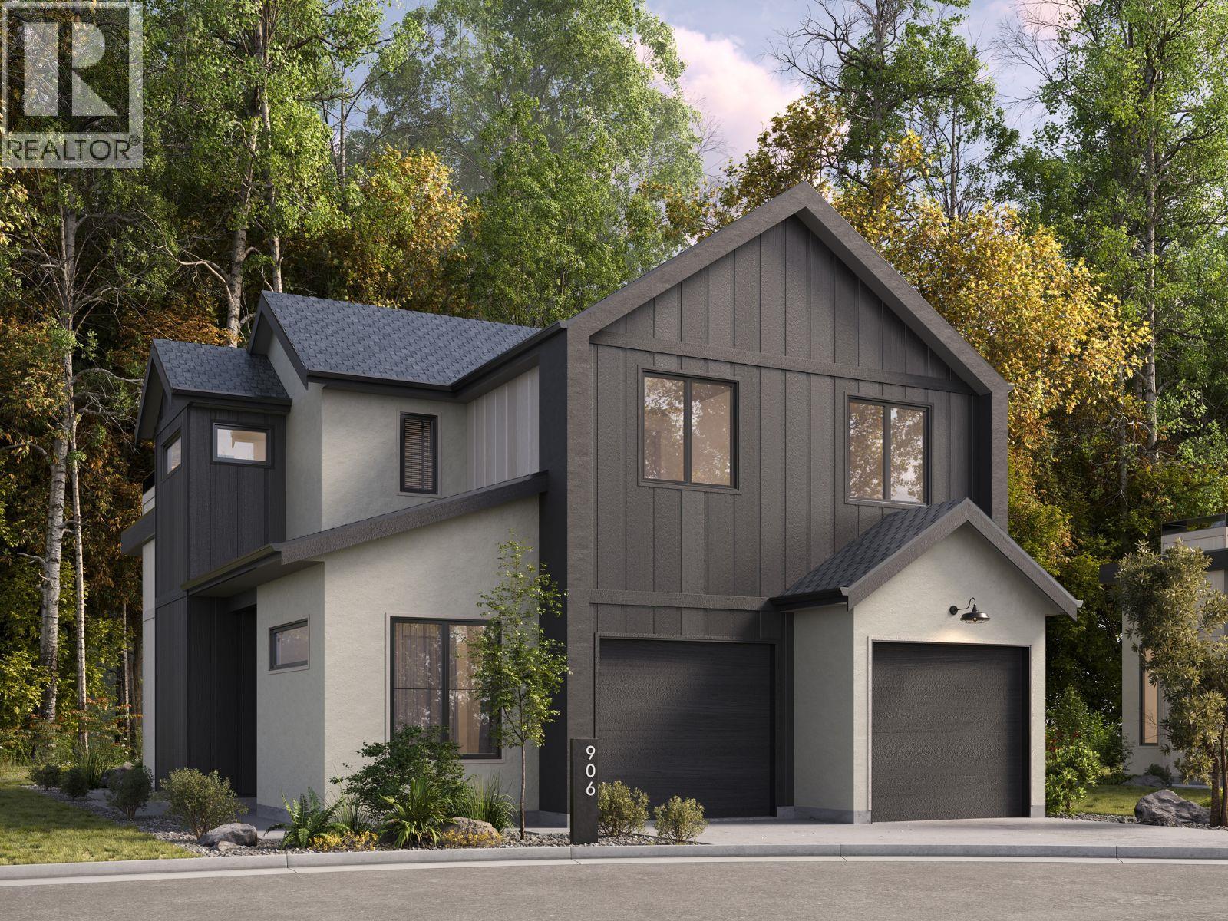
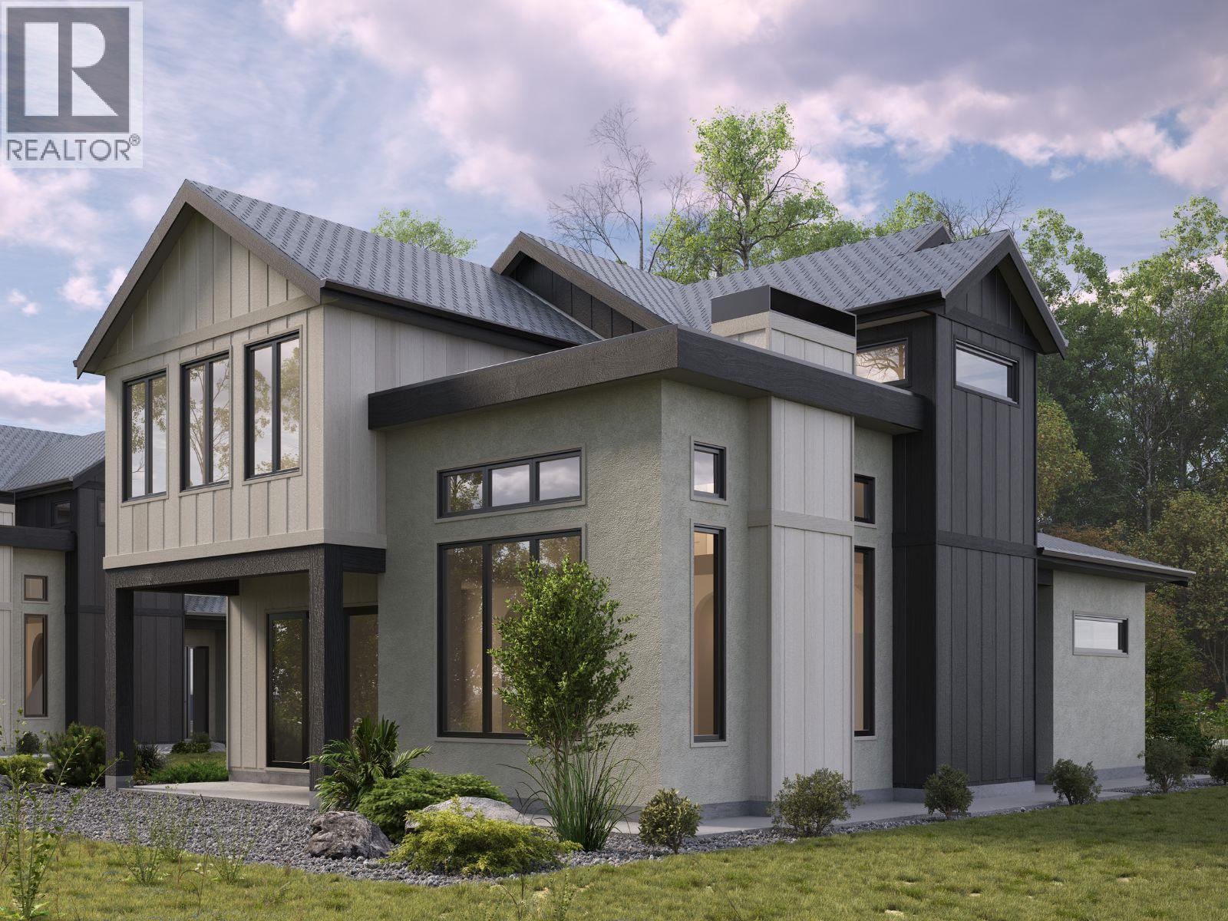
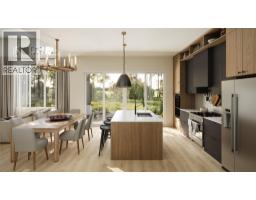
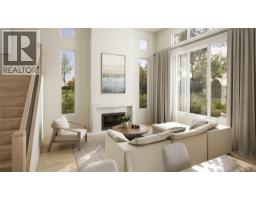
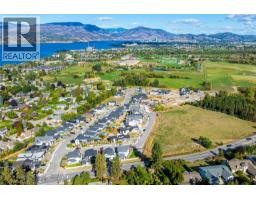
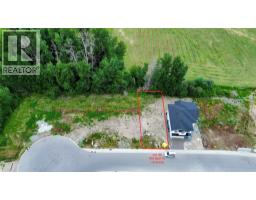
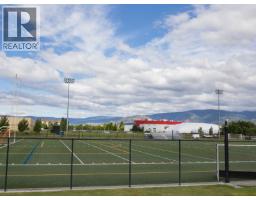
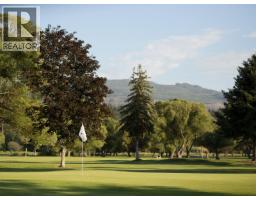
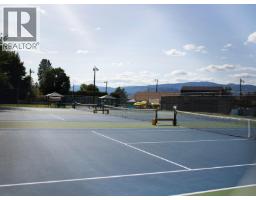
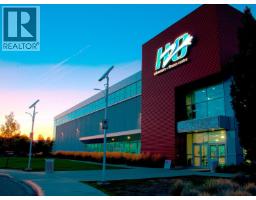
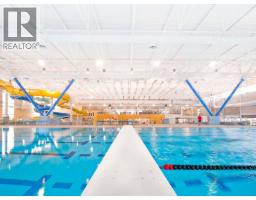
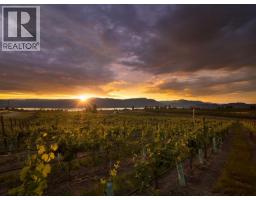
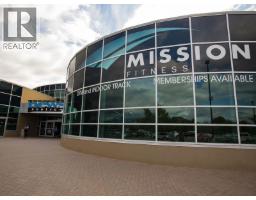
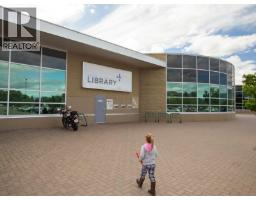
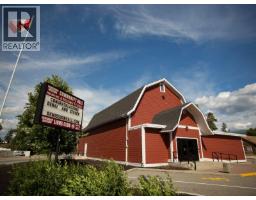
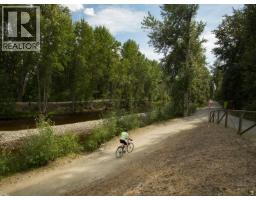
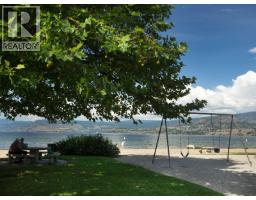
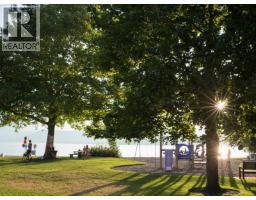
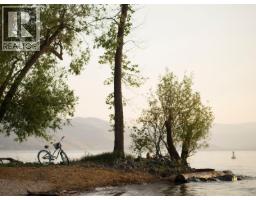
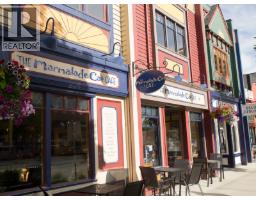
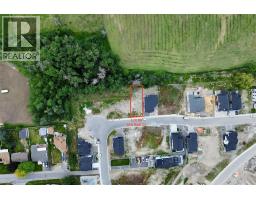
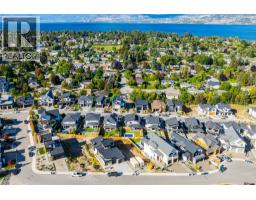
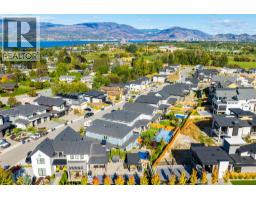
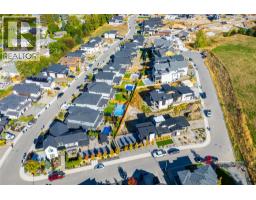
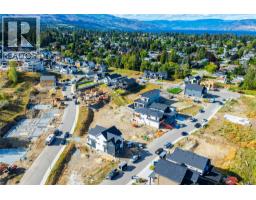
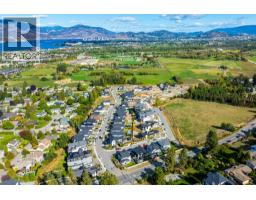
Crafted by Align West Homes with interiors by designer Raquel Millikin, this 3-bed, 3-bath home offers 2,072 sq. ft. of thoughtfully designed space. The open-plan main floor connects kitchen, dining, and patio areas, ideal for everyday living and entertaining. Quartz counters, Urbana Finsa cabinetry, and matte black accents root the design in timeless style. Upstairs, the primary suite features a freestanding tub, walk-in shower, and generous storage. This proposed build still allows purchasers to influence the design and detail to craft a luxurious home perfectly suited to your needs. With beaches, schools, DeHart Park, and shopping within walking distance, residents love how The Orchard transforms daily routines: less driving, more living, and genuine connection to the Okanagan good life. (id:65337)
Property Details
| MLS® Number | 10349991 |
| Property Type | Single Family |
| Neigbourhood | Lower Mission |
| Parking Space Total | 2 |
Building
| Bathroom Total | 3 |
| Bedrooms Total | 3 |
| Constructed Date | 2027 |
| Construction Style Attachment | Detached |
| Cooling Type | Central Air Conditioning |
| Half Bath Total | 1 |
| Heating Type | Forced Air |
| Stories Total | 2 |
| Size Interior | 2,072 Sqft |
| Type | House |
| Utility Water | Municipal Water |
Parking
| Attached Garage | 2 |
| Street |
Land
| Acreage | No |
| Sewer | Municipal Sewage System |
| Size Frontage | 43 Ft |
| Size Irregular | 0.12 |
| Size Total | 0.12 Ac|under 1 Acre |
| Size Total Text | 0.12 Ac|under 1 Acre |
Rooms
| Level | Type | Length | Width | Dimensions |
|---|---|---|---|---|
| Second Level | Full Bathroom | 6'6'' x 11'8'' | ||
| Second Level | Bedroom | 10'10'' x 10'4'' | ||
| Second Level | Bedroom | 12'2'' x 10'4'' | ||
| Second Level | Full Ensuite Bathroom | 10'9'' x 12'2'' | ||
| Second Level | Primary Bedroom | 14'4'' x 16'6'' | ||
| Main Level | Partial Bathroom | 5'5'' x 8' | ||
| Main Level | Den | 11' x 10' | ||
| Main Level | Pantry | 4' x 8' | ||
| Main Level | Kitchen | 15' x 17' | ||
| Main Level | Living Room | 15'6'' x 13'6'' |
https://www.realtor.ca/real-estate/28415608/916-bull-crescent-lot-88-kelowna-lower-mission
Contact Us
Contact us for more information

Shane Styles
100-3200 Richter Street
Kelowna, British Columbia V1W 5K9
(778) 738-4260
www.stilhavn.com/

The trademarks REALTOR®, REALTORS®, and the REALTOR® logo are controlled by The Canadian Real Estate Association (CREA) and identify real estate professionals who are members of CREA. The trademarks MLS®, Multiple Listing Service® and the associated logos are owned by The Canadian Real Estate Association (CREA) and identify the quality of services provided by real estate professionals who are members of CREA. The trademark DDF® is owned by The Canadian Real Estate Association (CREA) and identifies CREA's Data Distribution Facility (DDF®)
February 24 2026 12:01:20
Association of Interior REALTORS®
Stilhavn Real Estate Services