600 Boynton Place Unit# 46 Kelowna, British Columbia V1V 3B8

$699,000Maintenance,
$456.57 Monthly
Maintenance,
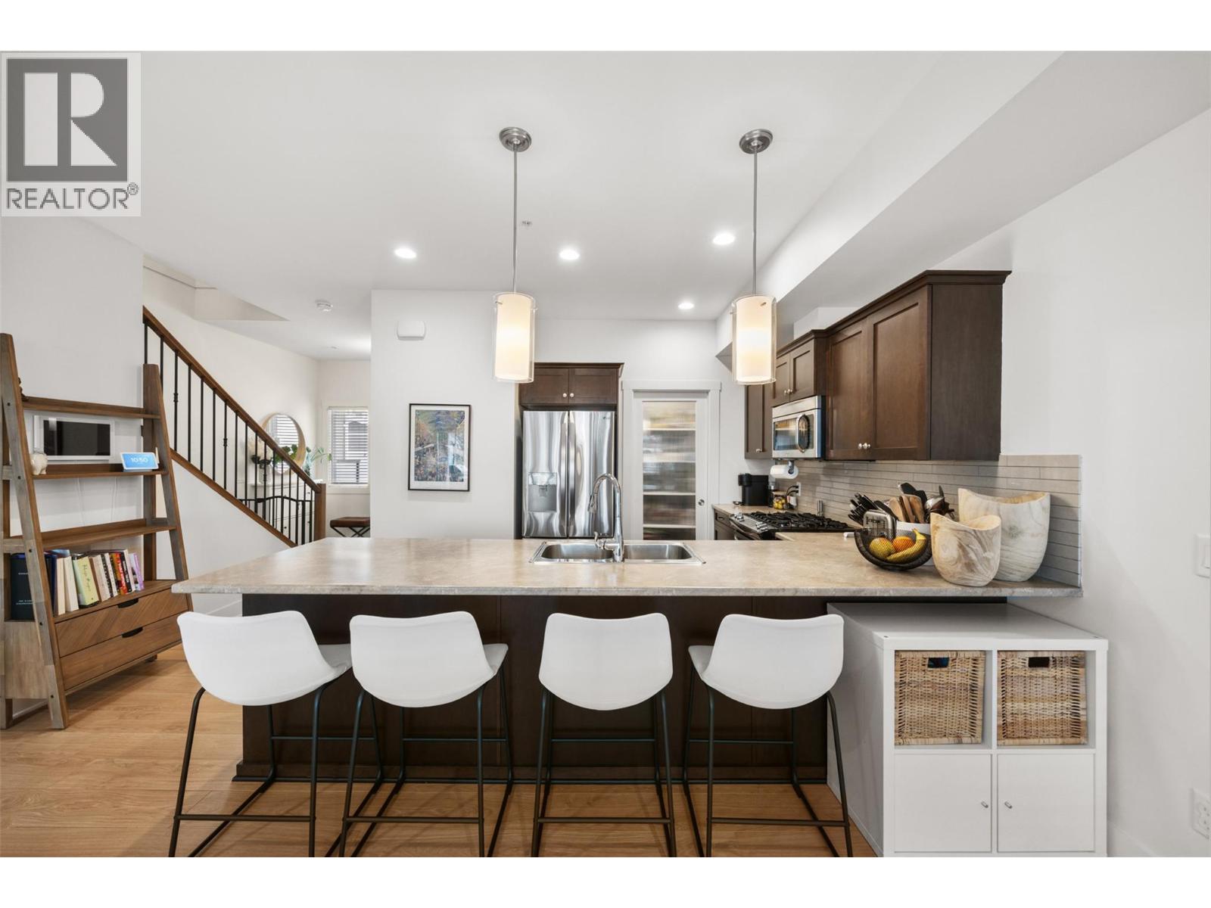
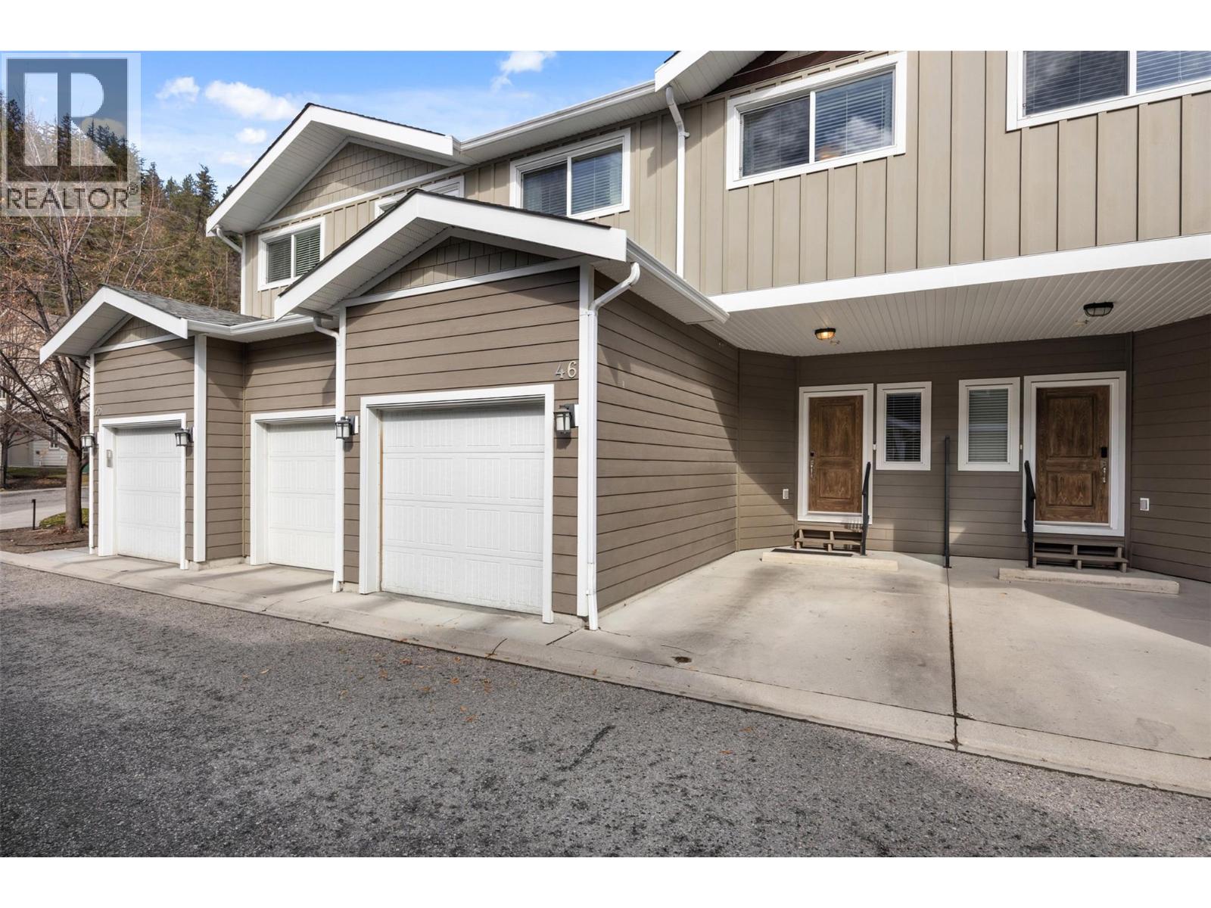
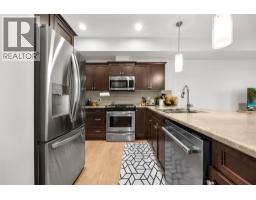
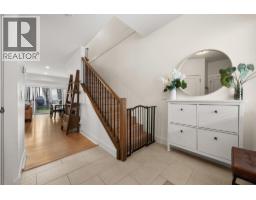
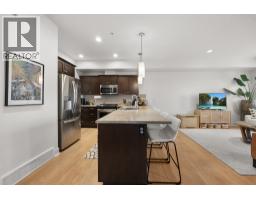
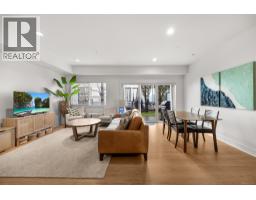
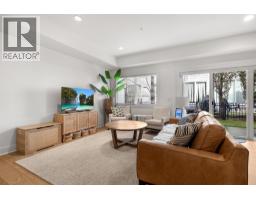
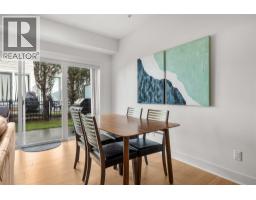
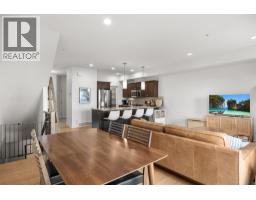
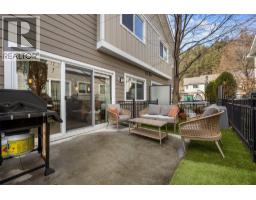
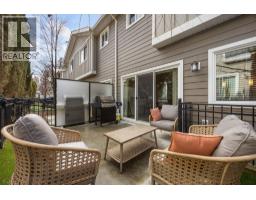
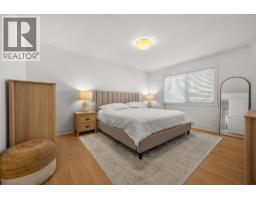
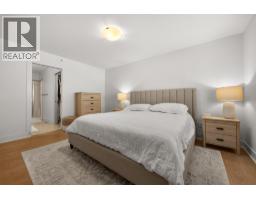
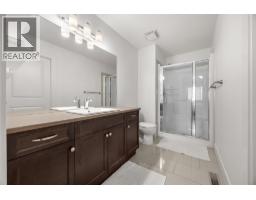
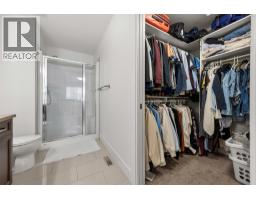
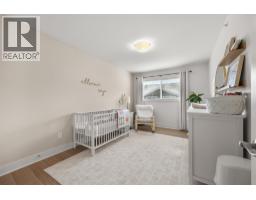
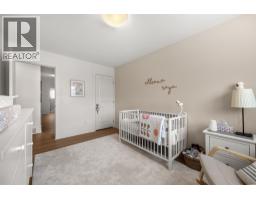
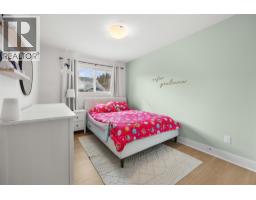
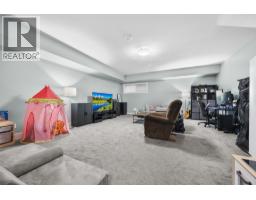
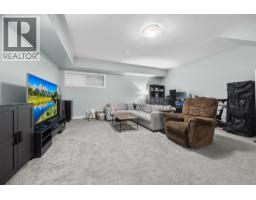
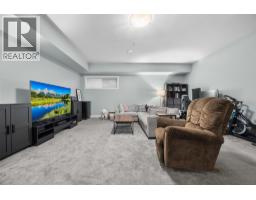
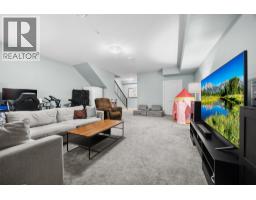
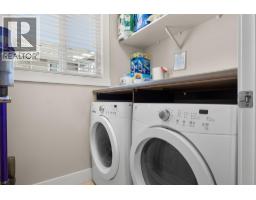
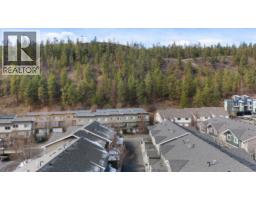
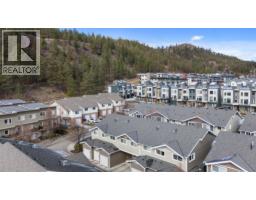
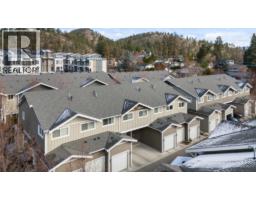
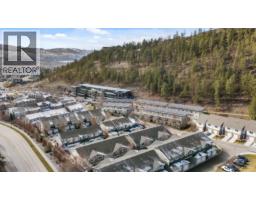
$456.57 MonthlyWelcome to Unit #46 at 600 Boynton Place, located in the desirable Glenmore neighborhood of Kelowna. This well-maintained townhouse offers a perfect blend of comfort, functionality, and convenience, making it ideal for families, first-time buyers, or investors. The home features a bright and open main living area with large windows that bring in plenty of natural light. The kitchen is thoughtfully designed with ample cabinetry and workspace, flowing seamlessly into the dining and living areas perfect for both everyday living and entertaining. Upstairs, you’ll find generously sized bedrooms, including a spacious primary suite. Enjoy outdoor living with a private patio area, ideal for relaxing or hosting guests. Additional highlights include in-unit laundry, a secure garage, and extra parking. Situated in a quiet, well-managed complex, this home is just minutes from schools, parks, shopping, and transit, with easy access to downtown Kelowna and UBCO. Whether you're looking for a place to call home or a solid investment opportunity, this property offers excellent value in a sought-after location. Measurements taken from iGUIDE. (id:65337)
Property Details
| MLS® Number | 10390827 |
| Property Type | Single Family |
| Neigbourhood | Glenmore |
| Community Name | GlenValley on Clifton |
| Parking Space Total | 2 |
| Storage Type | Storage |
| View Type | Mountain View |
Building
| Bathroom Total | 4 |
| Bedrooms Total | 3 |
| Constructed Date | 2013 |
| Construction Style Attachment | Attached |
| Cooling Type | Geothermal |
| Exterior Finish | Stone, Other |
| Fire Protection | Smoke Detector Only |
| Flooring Type | Carpeted, Hardwood, Tile |
| Half Bath Total | 2 |
| Heating Type | Forced Air, Geothermal, See Remarks |
| Roof Material | Asphalt Shingle |
| Roof Style | Unknown |
| Stories Total | 2 |
| Size Interior | 2,070 Sqft |
| Type | Row / Townhouse |
| Utility Water | Municipal Water |
Parking
| Attached Garage | 1 |
Land
| Acreage | No |
| Landscape Features | Underground Sprinkler |
| Sewer | Municipal Sewage System |
| Size Total Text | Under 1 Acre |
Rooms
| Level | Type | Length | Width | Dimensions |
|---|---|---|---|---|
| Second Level | Bedroom | 9'6'' x 14'7'' | ||
| Second Level | Bedroom | 9'6'' x 14'6'' | ||
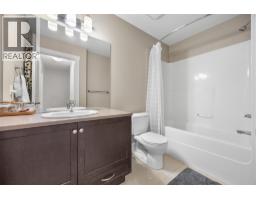
| Second Level | 4pc Bathroom | 5'6'' x 9'5'' | ||
| Second Level | 3pc Ensuite Bath | 5'7'' x 11'4'' | ||
| Second Level | Primary Bedroom | 13' x 14'10'' | ||
| Basement | 2pc Bathroom | 4'11'' x 5'3'' | ||
| Main Level | 2pc Bathroom | 6'2'' x 5'1'' | ||
| Main Level | Kitchen | 15'9'' x 11'6'' | ||
| Main Level | Living Room | 13'5'' x 11'9'' |
https://www.realtor.ca/real-estate/29889179/600-boynton-place-unit-46-kelowna-glenmore
Contact Us
Contact us for more information

John P. Douglas
104 - 3477 Lakeshore Rd
Kelowna, British Columbia V1W 3S9
(250) 469-9547
(250) 380-3939
www.sothebysrealty.ca/

The trademarks REALTOR®, REALTORS®, and the REALTOR® logo are controlled by The Canadian Real Estate Association (CREA) and identify real estate professionals who are members of CREA. The trademarks MLS®, Multiple Listing Service® and the associated logos are owned by The Canadian Real Estate Association (CREA) and identify the quality of services provided by real estate professionals who are members of CREA. The trademark DDF® is owned by The Canadian Real Estate Association (CREA) and identifies CREA's Data Distribution Facility (DDF®)
August 30 2026 09:18:53
Association of Interior REALTORS®
Sotheby's International Realty Canada