509 Caramillo Court Kelowna, British Columbia V1V 2K9



$1,950,000
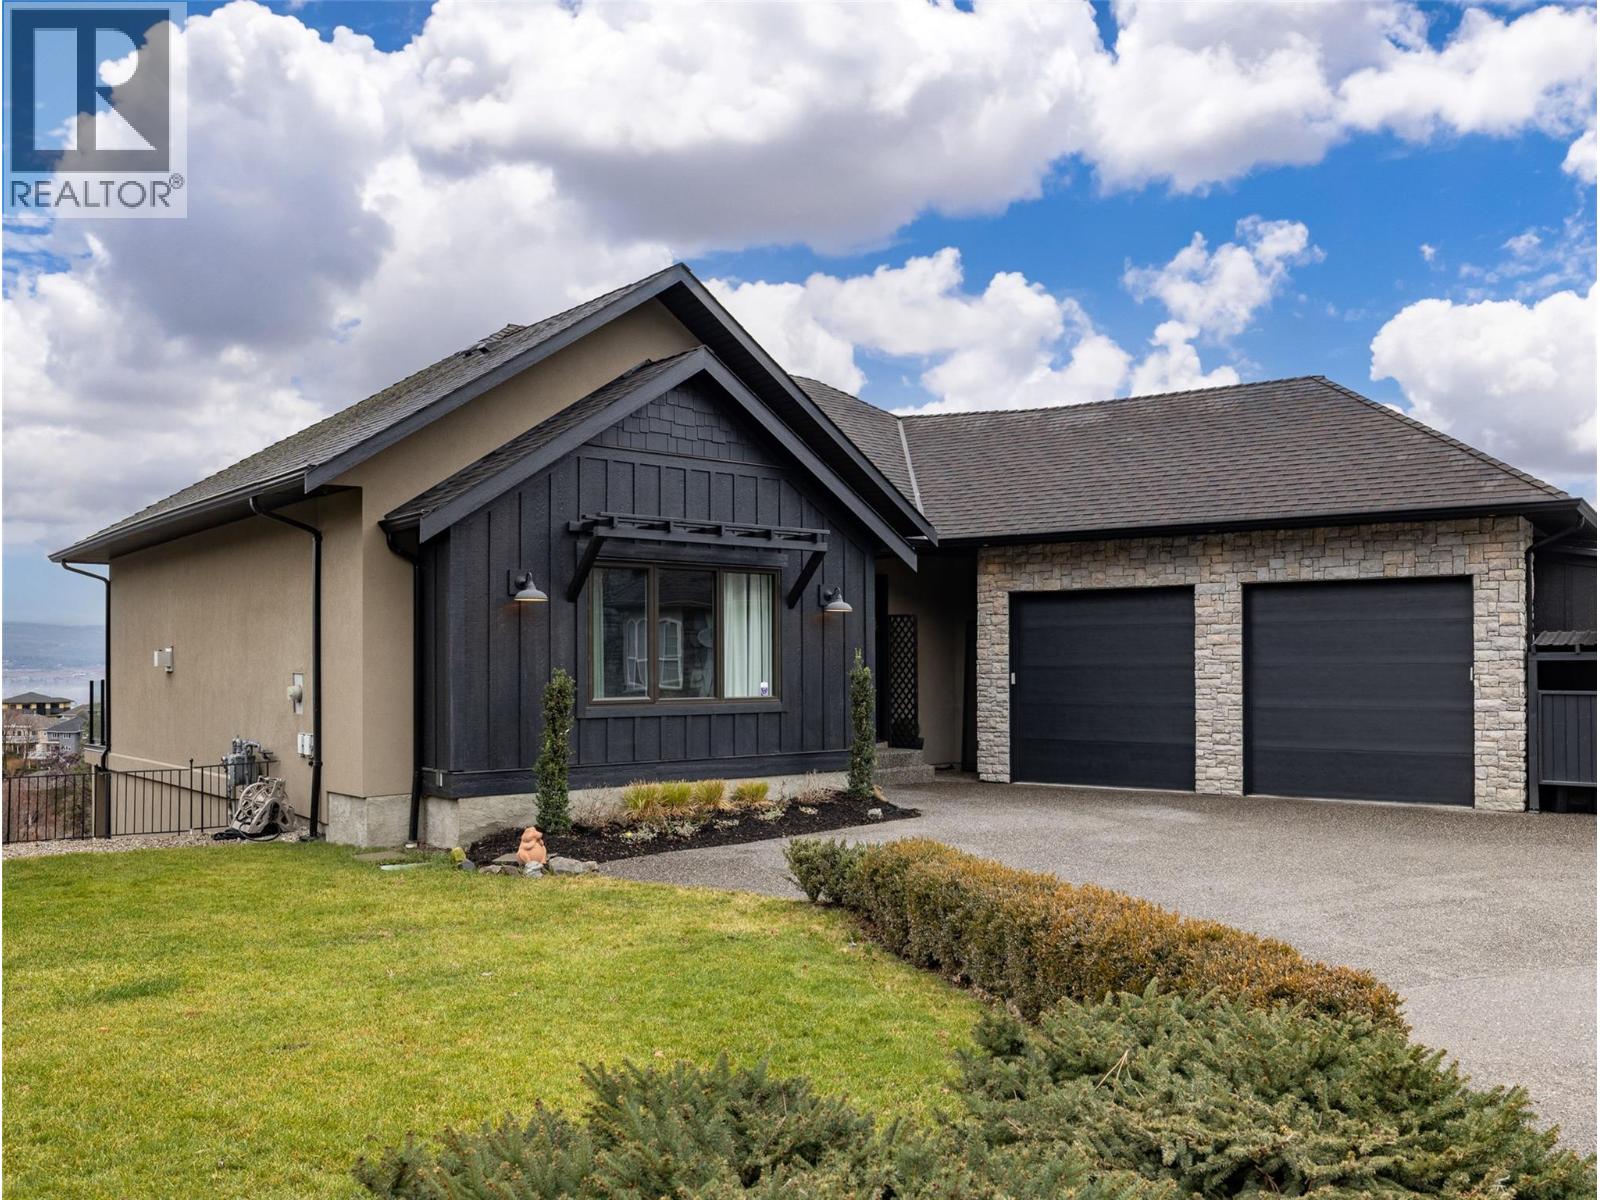
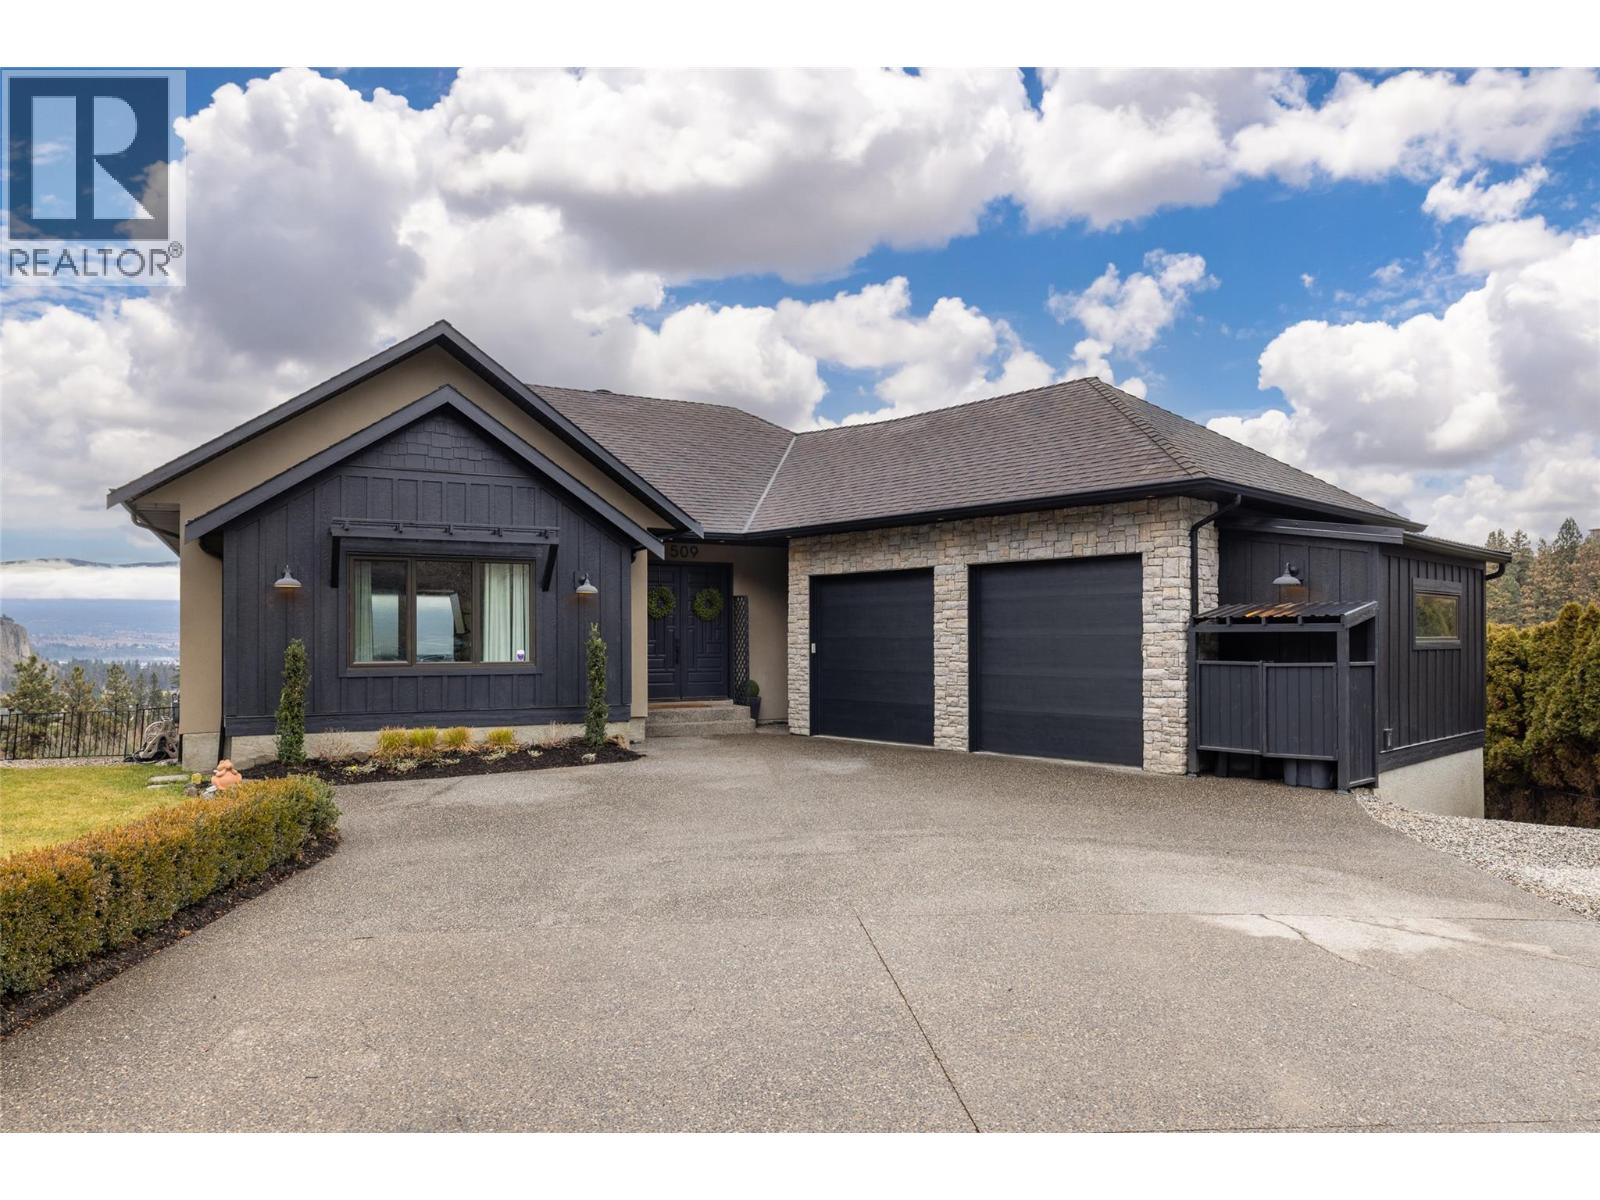
Experience over 6,000 sq ft of executive luxury in this exceptional home, perfectly situated on a quiet cul-de-sac backing onto Knox Mountain—ideal for hiking and outdoor adventures. Designed for comfort and grandeur, this spacious residence features two primary bedrooms with en-suites and four additional bedrooms, offering ample space for family and guests. Gorgeous 3/4-inch Brazilian cherry hardwood flooring, installed and finished on-site, flows throughout the main level. The bright, open-concept main floor boasts an expansive kitchen, a generous dining area, a cozy breakfast nook, and a large deck with views of Dilworth Mountain and the Kelowna Golf and Country Club. The main-level primary suite includes a walk-through closet and an ensuite. On the lower floor, discover a dedicated laundry room, a media room, two bedrooms, a full bath, and a luxurious primary wing—complete with a massive bedroom, private balcony, dressing room, and an ensuite featuring a steam shower and jet soaker tub. The walkout basement offers two additional bedrooms, a full bathroom, a spacious recreation area, a gym, an office, and abundant storage, plus direct access to a backyard with space for a pool. Enjoy the convenience of a prime central location in a welcoming neighbourhood—just a quick e-bike ride to downtown, minutes to Kelowna’s best amenities, and situated in a top-rated school district. (id:65337)
Property Details
| MLS® Number | 10374577 |
| Property Type | Single Family |
| Neigbourhood | Glenmore |
| Amenities Near By | Golf Nearby, Public Transit, Park, Recreation, Schools, Shopping |
| Community Features | Family Oriented, Pets Allowed |
| Features | Cul-de-sac, Private Setting |
| Parking Space Total | 5 |
| Road Type | Cul De Sac |
| View Type | City View, Mountain View, View (panoramic) |
Building
| Bathroom Total | 5 |
| Bedrooms Total | 6 |
| Architectural Style | Ranch |
| Constructed Date | 2007 |
| Construction Style Attachment | Detached |
| Cooling Type | Central Air Conditioning |
| Exterior Finish | Stucco, Other |
| Fireplace Fuel | Gas |
| Fireplace Present | Yes |
| Fireplace Total | 2 |
| Fireplace Type | Unknown |
| Flooring Type | Carpeted, Hardwood |
| Half Bath Total | 1 |
| Heating Type | Forced Air, Hot Water |
| Roof Material | Asphalt Shingle |
| Roof Style | Unknown |
| Stories Total | 3 |
| Size Interior | 6,184 Sqft |
| Type | House |
| Utility Water | Municipal Water |
Parking
| Attached Garage | 2 |
Land
| Access Type | Easy Access |
| Acreage | No |
| Land Amenities | Golf Nearby, Public Transit, Park, Recreation, Schools, Shopping |
| Landscape Features | Landscaped |
| Sewer | Municipal Sewage System |
| Size Irregular | 0.31 |
| Size Total | 0.31 Ac|under 1 Acre |
| Size Total Text | 0.31 Ac|under 1 Acre |
Rooms
| Level | Type | Length | Width | Dimensions |
|---|---|---|---|---|
| Basement | Utility Room | 15'4'' x 9'11'' | ||
| Basement | Office | 18'4'' x 10'1'' | ||
| Basement | Storage | 5'7'' x 5'6'' | ||
| Basement | Recreation Room | 33'4'' x 15'5'' | ||
| Basement | Gym | 12'9'' x 9'11'' | ||
| Basement | Bedroom | 9'5'' x 11'10'' | ||
| Basement | Bedroom | 18'7'' x 13'11'' | ||
| Basement | 4pc Bathroom | 13'11'' x 6'2'' | ||
| Lower Level | Other | 14'4'' x 14'9'' | ||
| Lower Level | Media | 17'8'' x 25'3'' | ||
| Lower Level | Primary Bedroom | 24'7'' x 15'4'' | ||
| Lower Level | Laundry Room | 9'6'' x 9'10'' | ||
| Lower Level | Bedroom | 9'5'' x 11'10'' | ||
| Lower Level | Bedroom | 18'5'' x 14'1'' | ||
| Lower Level | 5pc Ensuite Bath | 17'3'' x 9'11'' | ||
| Lower Level | 5pc Bathroom | 17'2'' x 6'3'' | ||
| Main Level | Other | 18'10'' x 21'10'' | ||
| Main Level | Storage | 19' x 5'8'' | ||
| Main Level | Mud Room | 14'11'' x 15'8'' | ||
| Main Level | Living Room | 25' x 23' | ||
| Main Level | Kitchen | 18'8'' x 9'11'' | ||
| Main Level | Foyer | 10'4'' x 11'2'' | ||
| Main Level | Dining Room | 13'4'' x 30'6'' | ||
| Main Level | Dining Nook | 19'4'' x 11'1'' | ||
| Main Level | Bedroom | 13'10'' x 13'8'' | ||
| Main Level | 3pc Ensuite Bath | 6'2'' x 7'4'' | ||
| Main Level | 2pc Bathroom | 4'11'' x 7'10'' |
https://www.realtor.ca/real-estate/29324975/509-caramillo-court-kelowna-glenmore
Contact Us
Contact us for more information

David Delorme
Personal Real Estate Corporation
www.movetokelowna.com/
www.facebook.com/david.delorme.71
ca.linkedin.com/in/david-delorme-57a6b644
#14 - 1470 Harvey Avenue
Kelowna, British Columbia V1Y 9K8
(250) 860-7500
(250) 868-2488

Adam Kilshaw
Personal Real Estate Corporation
movetokelowna.com/
www.facebook.com/DavidDelormeColdwellBanker
www.linkedin.com/in/adam-kilshaw/
www.instagram.com/adam.kilshaw.kelowna
#14 - 1470 Harvey Avenue
Kelowna, British Columbia V1Y 9K8
(250) 860-7500
(250) 868-2488

The trademarks REALTOR®, REALTORS®, and the REALTOR® logo are controlled by The Canadian Real Estate Association (CREA) and identify real estate professionals who are members of CREA. The trademarks MLS®, Multiple Listing Service® and the associated logos are owned by The Canadian Real Estate Association (CREA) and identify the quality of services provided by real estate professionals who are members of CREA. The trademark DDF® is owned by The Canadian Real Estate Association (CREA) and identifies CREA's Data Distribution Facility (DDF®)
September 24 2026 06:31:00
Association of Interior REALTORS®
Coldwell Banker Horizon Realty