5027 France Court Kelowna, British Columbia V1W 4M4

$1,075,000
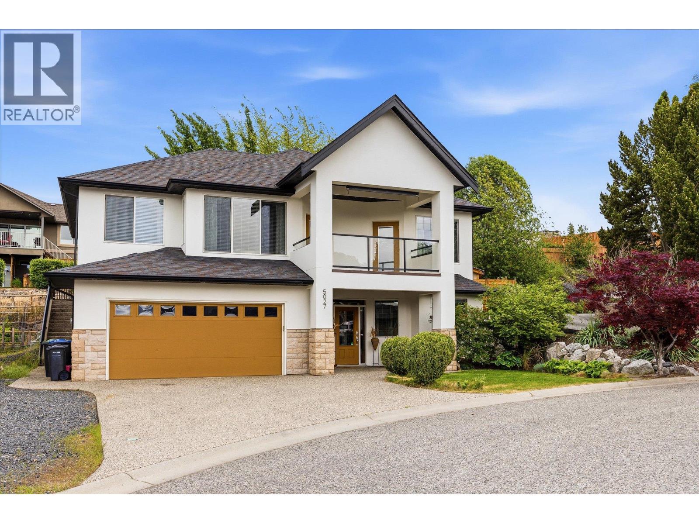
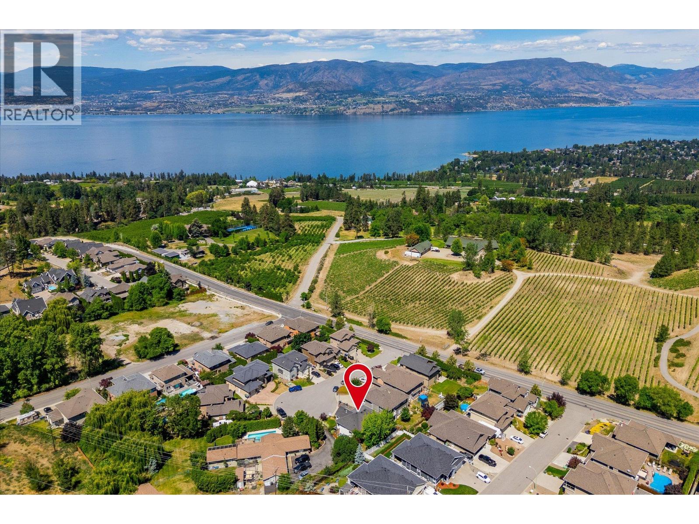
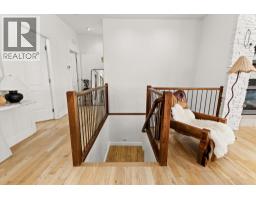
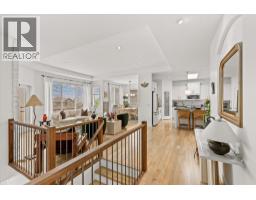
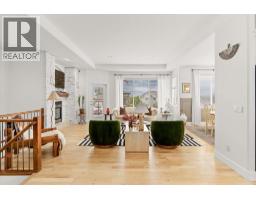
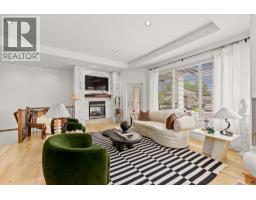
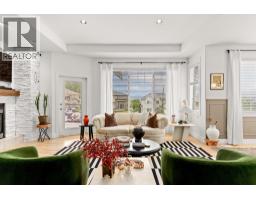
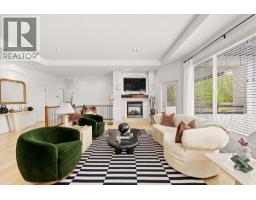
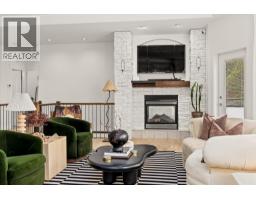
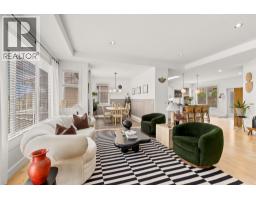
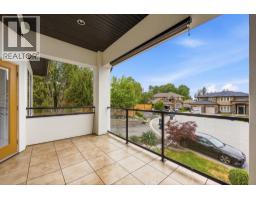
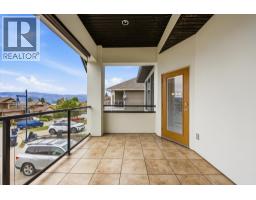
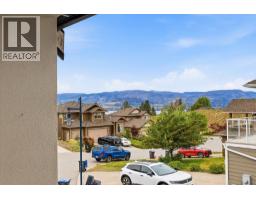
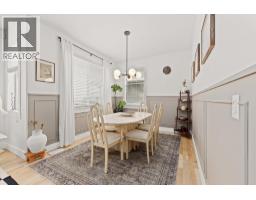
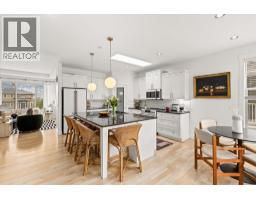
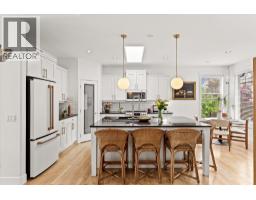
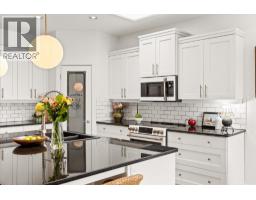
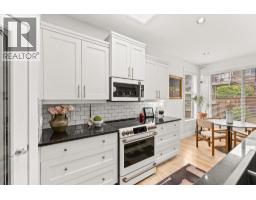
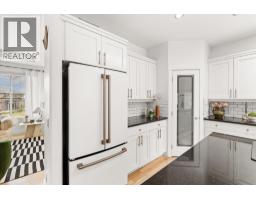
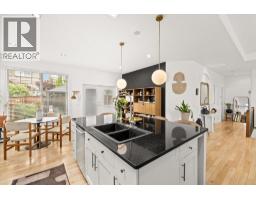
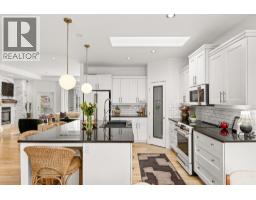
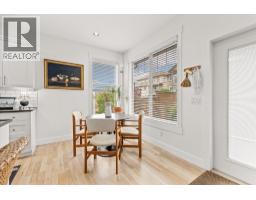
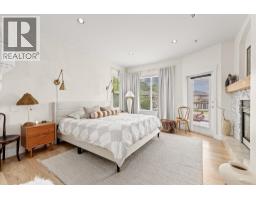
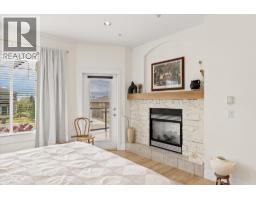
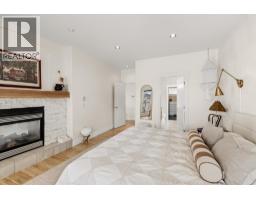
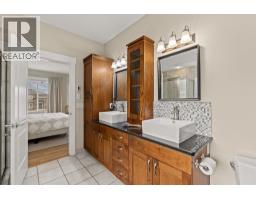
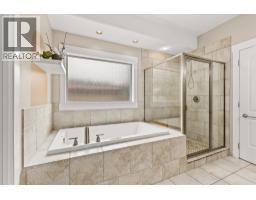
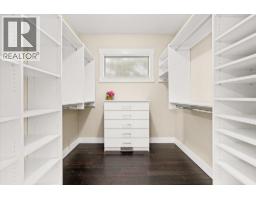
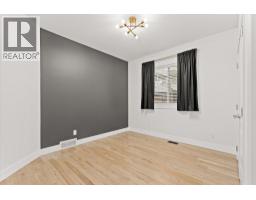
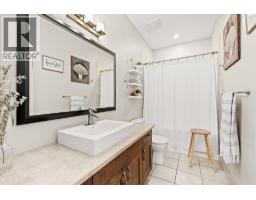
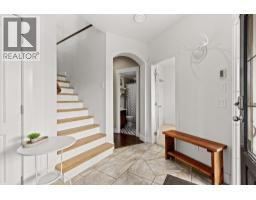
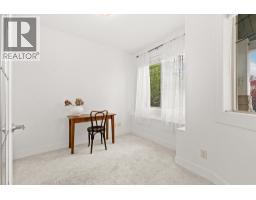
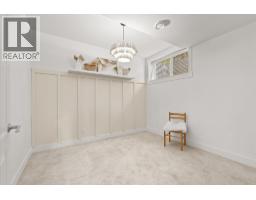
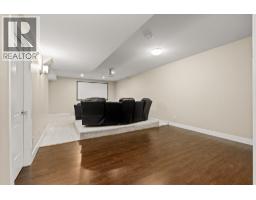
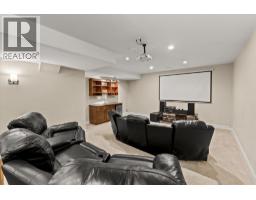
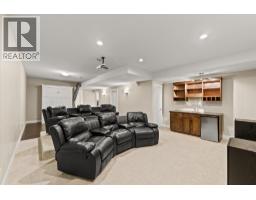
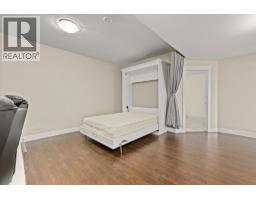
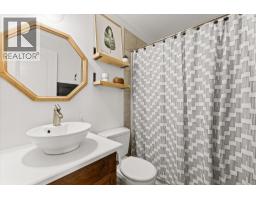
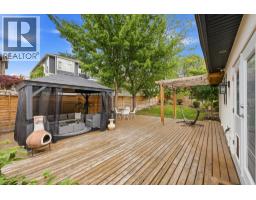
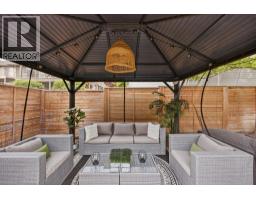
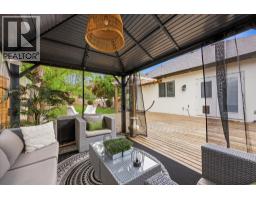
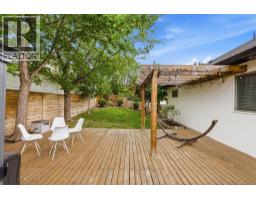
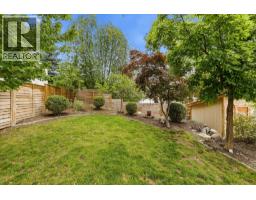
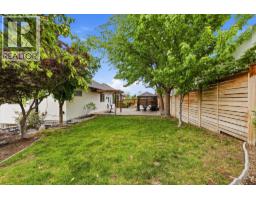
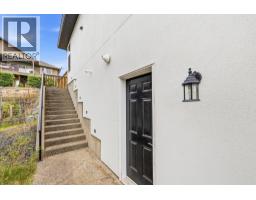
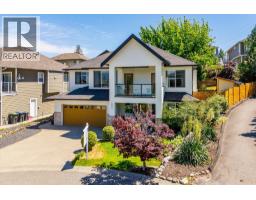
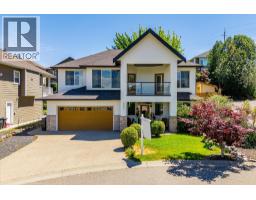
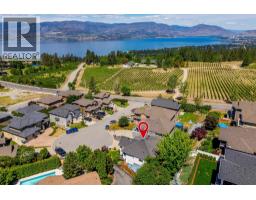
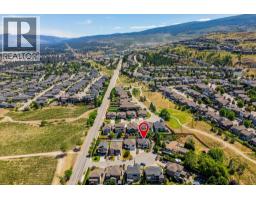
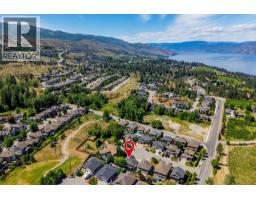
Located in Kelowna’s sought after Upper Mission, this beautifully updated home features mountain, vineyard, and peekaboo lake views, a bright walk out lower level, and a spacious office has been used as a 4th bedroom. The refreshed kitchen features high end Café appliances, while the hardwood floors have been refinished to reveal beautiful white oak. The main living spaces and exterior have been freshly painted, and the backyard fence has been completely replaced, creating a private backyard oasis. Ideally located minutes from schools and steps from Mission Village, with shopping, cafés, restaurants, and everyday amenities nearby. A beautifully maintained 3 bedroom, 3 bathroom home offering comfort, privacy, and convenience in one of Kelowna’s most desirable neighbourhoods. (id:65337)
Property Details
| MLS® Number | 10397426 |
| Property Type | Single Family |
| Neigbourhood | Upper Mission |
| Features | Central Island, Jacuzzi Bath-tub, One Balcony |
| Parking Space Total | 2 |
| View Type | City View, Lake View, View (panoramic) |
Building
| Bathroom Total | 3 |
| Bedrooms Total | 3 |
| Appliances | Refrigerator, Dishwasher, Dryer, Range - Electric, Microwave, Washer |
| Basement Type | Full |
| Constructed Date | 2006 |
| Construction Style Attachment | Detached |
| Cooling Type | Central Air Conditioning |
| Exterior Finish | Stucco |
| Fire Protection | Security System, Smoke Detector Only |
| Fireplace Fuel | Gas |
| Fireplace Present | Yes |
| Fireplace Total | 1 |
| Fireplace Type | Unknown |
| Flooring Type | Carpeted, Hardwood, Tile |
| Heating Type | Forced Air, See Remarks |
| Roof Material | Asphalt Shingle |
| Roof Style | Unknown |
| Stories Total | 2 |
| Size Interior | 2,675 Sqft |
| Type | House |
| Utility Water | Municipal Water |
Parking
| Additional Parking | |
| Attached Garage | 2 |
Land
| Acreage | No |
| Landscape Features | Underground Sprinkler |
| Sewer | Municipal Sewage System |
| Size Frontage | 50 Ft |
| Size Irregular | 0.14 |
| Size Total | 0.14 Ac|under 1 Acre |
| Size Total Text | 0.14 Ac|under 1 Acre |
Rooms
| Level | Type | Length | Width | Dimensions |
|---|---|---|---|---|
| Lower Level | Utility Room | 2'10'' x 8'1'' | ||
| Lower Level | Media | 17'11'' x 18'8'' | ||
| Lower Level | Office | 9'4'' x 11'1'' | ||
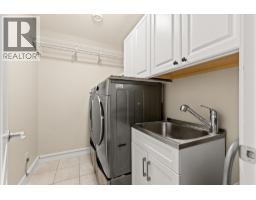
| Lower Level | Laundry Room | 5'6'' x 7'6'' | ||
| Lower Level | Foyer | 9'1'' x 12'9'' | ||
| Lower Level | Bedroom | 11'5'' x 10'10'' | ||
| Lower Level | 4pc Bathroom | 5'1'' x 7'7'' | ||
| Main Level | Other | 7'8'' x 7'11'' | ||
| Main Level | Primary Bedroom | 18' x 13'10'' | ||
| Main Level | Living Room | 24'7'' x 18'10'' | ||
| Main Level | Kitchen | 11'3'' x 11'5'' | ||
| Main Level | Dining Room | 9'6'' x 10' | ||
| Main Level | Other | 9'5'' x 16'1'' | ||
| Main Level | Bedroom | 11'2'' x 12'8'' | ||
| Main Level | 5pc Ensuite Bath | 10'8'' x 9'9'' | ||
| Main Level | 4pc Bathroom | 11'2'' x 4'11'' |
https://www.realtor.ca/real-estate/30143399/5027-france-court-kelowna-upper-mission
Contact Us
Contact us for more information

Sam Paquette
royallepagekelownapr.ca/
www.facebook.com/paquetterealestategroup/
www.linkedin.com/in/sampaquette
twitter.com/sam_royallepage
www.instagram.com/paquetterealestategroup/
1-1890 Cooper Rd
Kelowna, British Columbia V1Y 8B7
(250) 870-3354
royallepagekelownapr.ca/

Annie Paquette
royallepagekelownapr.ca/
www.facebook.com/samroyallepage/
www.instagram.com/sampaquetterealtor/
1-1890 Cooper Rd
Kelowna, British Columbia V1Y 8B7
(250) 870-3354
royallepagekelownapr.ca/

Steve Paquette
royallepagekelownapr.ca/
1-1890 Cooper Rd
Kelowna, British Columbia V1Y 8B7
(250) 870-3354
royallepagekelownapr.ca/

The trademarks REALTOR®, REALTORS®, and the REALTOR® logo are controlled by The Canadian Real Estate Association (CREA) and identify real estate professionals who are members of CREA. The trademarks MLS®, Multiple Listing Service® and the associated logos are owned by The Canadian Real Estate Association (CREA) and identify the quality of services provided by real estate professionals who are members of CREA. The trademark DDF® is owned by The Canadian Real Estate Association (CREA) and identifies CREA's Data Distribution Facility (DDF®)
August 30 2026 02:51:24
Association of Interior REALTORS®
Royal LePage Kelowna Paquette Realty