4150 Hughes Road Kelowna, British Columbia V1W 4S3

$2,189,000
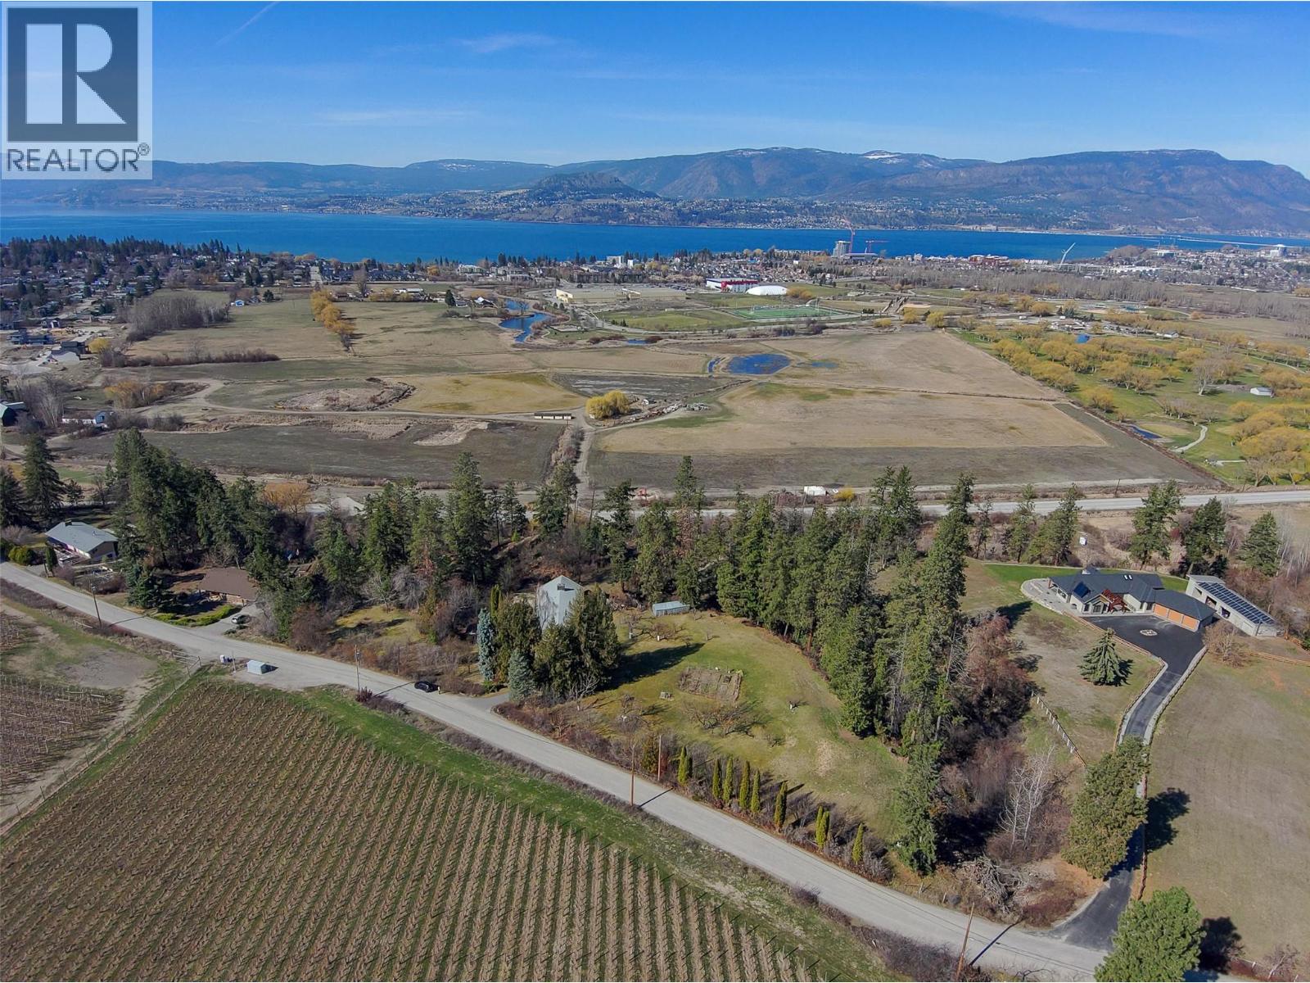
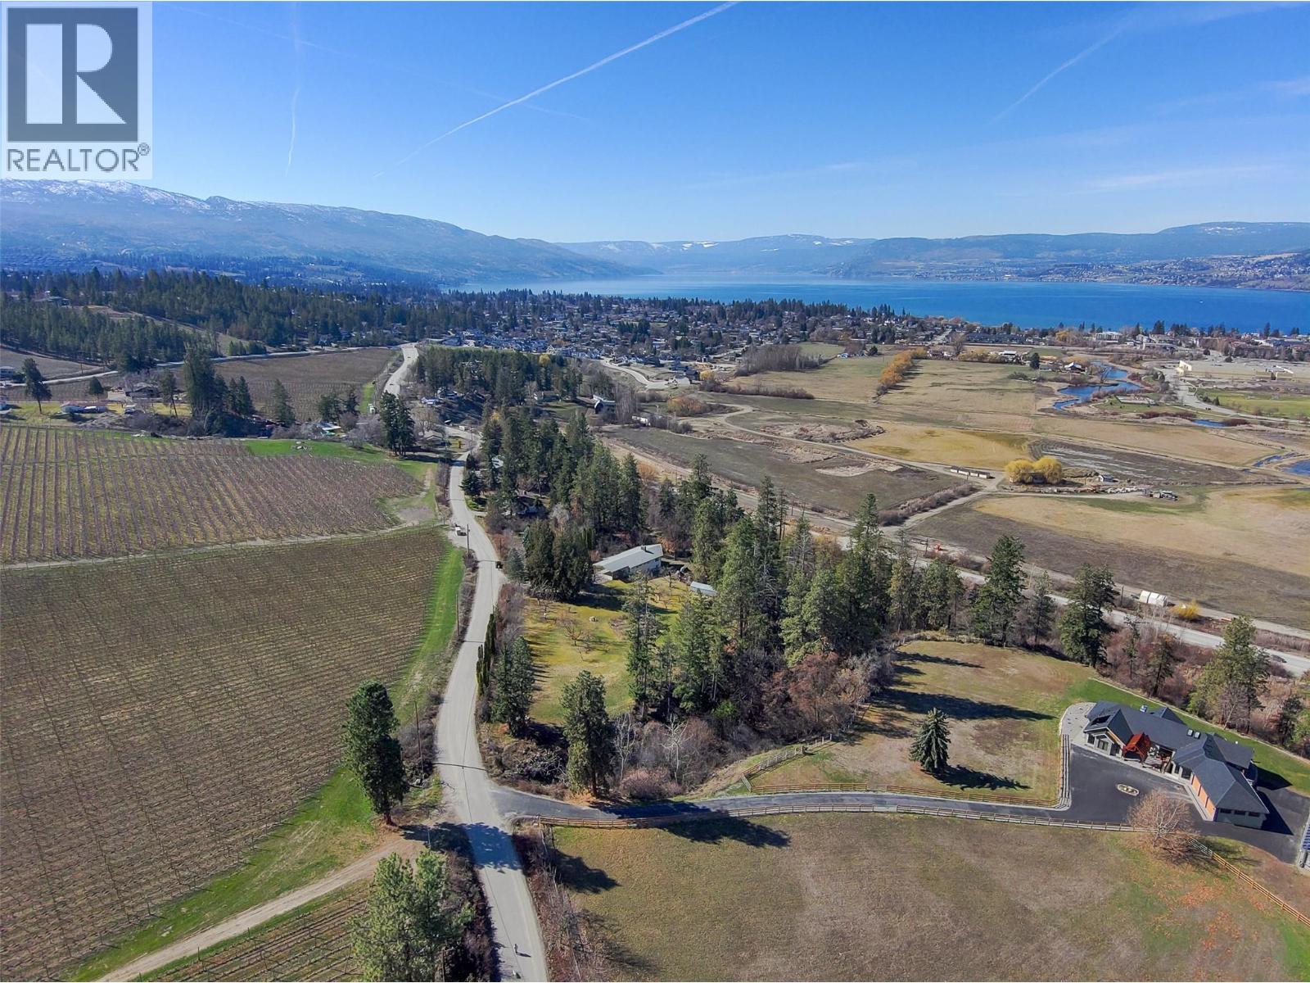
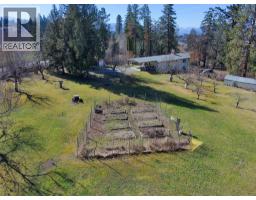
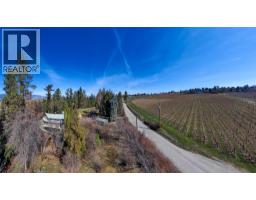
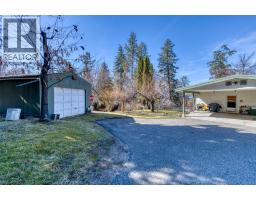
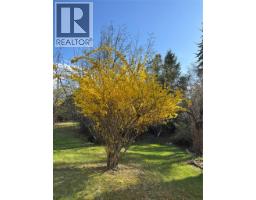
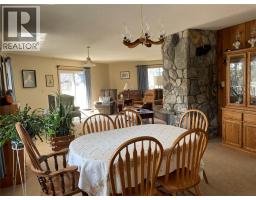
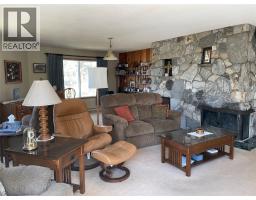
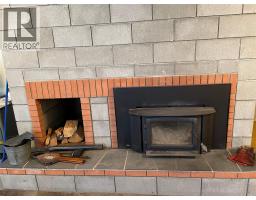
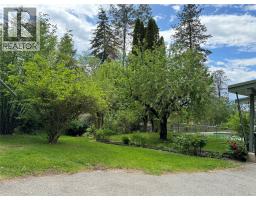
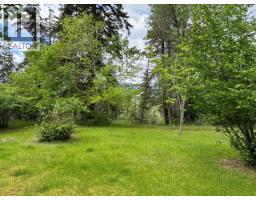
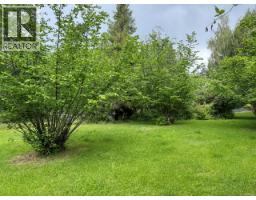
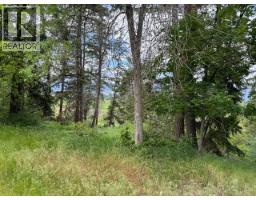
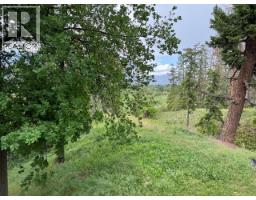
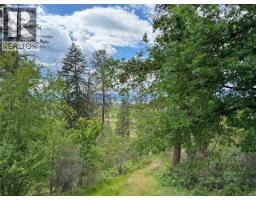
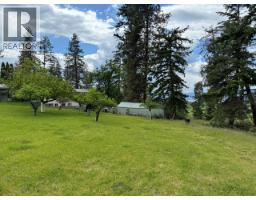
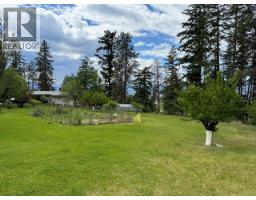
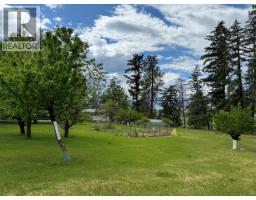
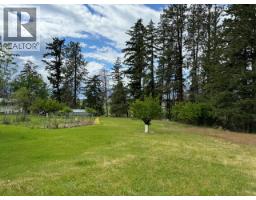
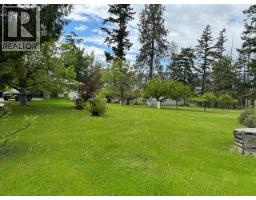
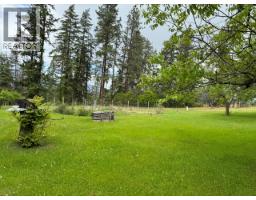
CENTRALLY LOCATED ACREAGE - LOWER MISSION - 6+ acre property including lovely LAKE VIEWS AND BEAUTIFUL SUNSETS! This is a perfect place to raise the kids plus delight in the variety of fruit and nut trees, including hazelnuts, chestnuts, apricots, and cherries, adding to the property's allure and charm. Situated in a location with easy access to all that Kelowna has to offer, like championship golf courses and wineries like Tantulus & Spearhead, it's only a short drive to many beaches & schools for the kids. With its unique design and amazing custom rock fireplace, this property offers the perfect canvas to unleash your creativity and transform it into a stunning estate with plenty of space to expand. The pool is steel-reinforced concrete, and with a few touch-ups, it'll be fantastic for soaking up the summer sunshine. This property presents a rare opportunity to own a piece of Kelowna's history while creating a vision for its future. Contact your favourite realtor for a private tour today!! (id:65337)
Property Details
| MLS® Number | 10383761 |
| Property Type | Single Family |
| Neigbourhood | Lower Mission |
| Amenities Near By | Recreation, Schools, Shopping |
| Community Features | Family Oriented, Pets Allowed, Rentals Allowed |
| Features | Private Setting, Irregular Lot Size, Balcony |
| Parking Space Total | 9 |
| Pool Type | Inground Pool, Outdoor Pool, Pool |
| View Type | Lake View, Valley View, View (panoramic) |
Building
| Bathroom Total | 3 |
| Bedrooms Total | 4 |
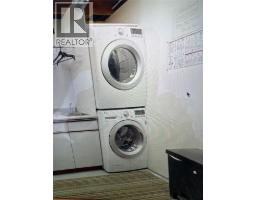
| Appliances | Refrigerator, Dishwasher, Dryer, Cooktop - Electric, Washer, Oven - Built-in |
| Architectural Style | Ranch |
| Constructed Date | 1973 |
| Construction Style Attachment | Detached |
| Exterior Finish | Stucco |
| Fireplace Present | Yes |
| Fireplace Total | 2 |
| Fireplace Type | Insert |
| Flooring Type | Carpeted, Vinyl |
| Half Bath Total | 1 |
| Heating Fuel | Wood |
| Heating Type | Baseboard Heaters, Stove |
| Roof Material | Asphalt Shingle |
| Roof Style | Unknown |
| Stories Total | 2 |
| Size Interior | 2,917 Sqft |
| Type | House |
| Utility Water | Municipal Water |
Parking
| Carport | |
| Detached Garage | 1 |
Land
| Access Type | Easy Access |
| Acreage | Yes |
| Land Amenities | Recreation, Schools, Shopping |
| Landscape Features | Landscaped, Underground Sprinkler |
| Sewer | Septic Tank |
| Size Irregular | 6.16 |
| Size Total | 6.16 Ac|5 - 10 Acres |
| Size Total Text | 6.16 Ac|5 - 10 Acres |
Rooms
| Level | Type | Length | Width | Dimensions |
|---|---|---|---|---|
| Lower Level | Other | 9'6'' x 10' | ||
| Lower Level | Storage | 9'4'' x 11' | ||
| Lower Level | Workshop | 12'7'' x 11' | ||
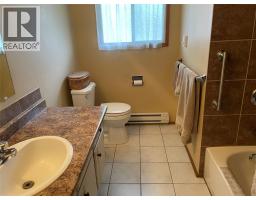
| Lower Level | 3pc Bathroom | 10' x 5' | ||
| Lower Level | Recreation Room | 22' x 29' | ||
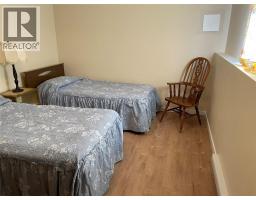
| Lower Level | Bedroom | 11' x 11' | ||
| Lower Level | Bedroom | 11' x 11' | ||
| Main Level | Bedroom | 9'4'' x 11' | ||
| Main Level | 3pc Bathroom | 10' x 4'8'' | ||
| Main Level | 2pc Ensuite Bath | 6'6'' x 4'4'' | ||
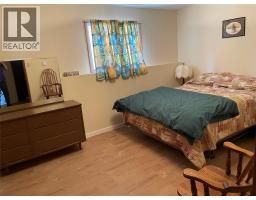
| Main Level | Primary Bedroom | 11' x 13'9'' | ||
| Main Level | Dining Room | 12' x 15' | ||
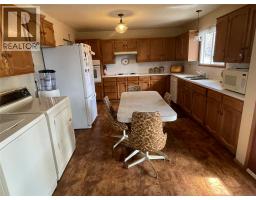
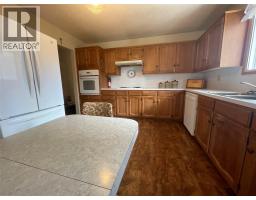
| Main Level | Kitchen | 11' x 14' | ||
| Main Level | Living Room | 22' x 29' |
https://www.realtor.ca/real-estate/29621011/4150-hughes-road-kelowna-lower-mission
Contact Us
Contact us for more information

Shannon Styles
Personal Real Estate Corporation
www.markandshannon.com/
www.linkedin.com/in/shannon-styles-1b67aa18
100-3200 Richter Street
Kelowna, British Columbia V1W 5K9
(778) 738-4260
www.stilhavn.com/

Mark Hetherington
Personal Real Estate Corporation
www.markandshannon.com/
100-3200 Richter Street
Kelowna, British Columbia V1W 5K9
(778) 738-4260
www.stilhavn.com/

The trademarks REALTOR®, REALTORS®, and the REALTOR® logo are controlled by The Canadian Real Estate Association (CREA) and identify real estate professionals who are members of CREA. The trademarks MLS®, Multiple Listing Service® and the associated logos are owned by The Canadian Real Estate Association (CREA) and identify the quality of services provided by real estate professionals who are members of CREA. The trademark DDF® is owned by The Canadian Real Estate Association (CREA) and identifies CREA's Data Distribution Facility (DDF®)
April 17 2026 05:31:25
Association of Interior REALTORS®
Stilhavn Real Estate Services