3582 Wiig Road West Kelowna, British Columbia V4T 2B7

$1,550,000
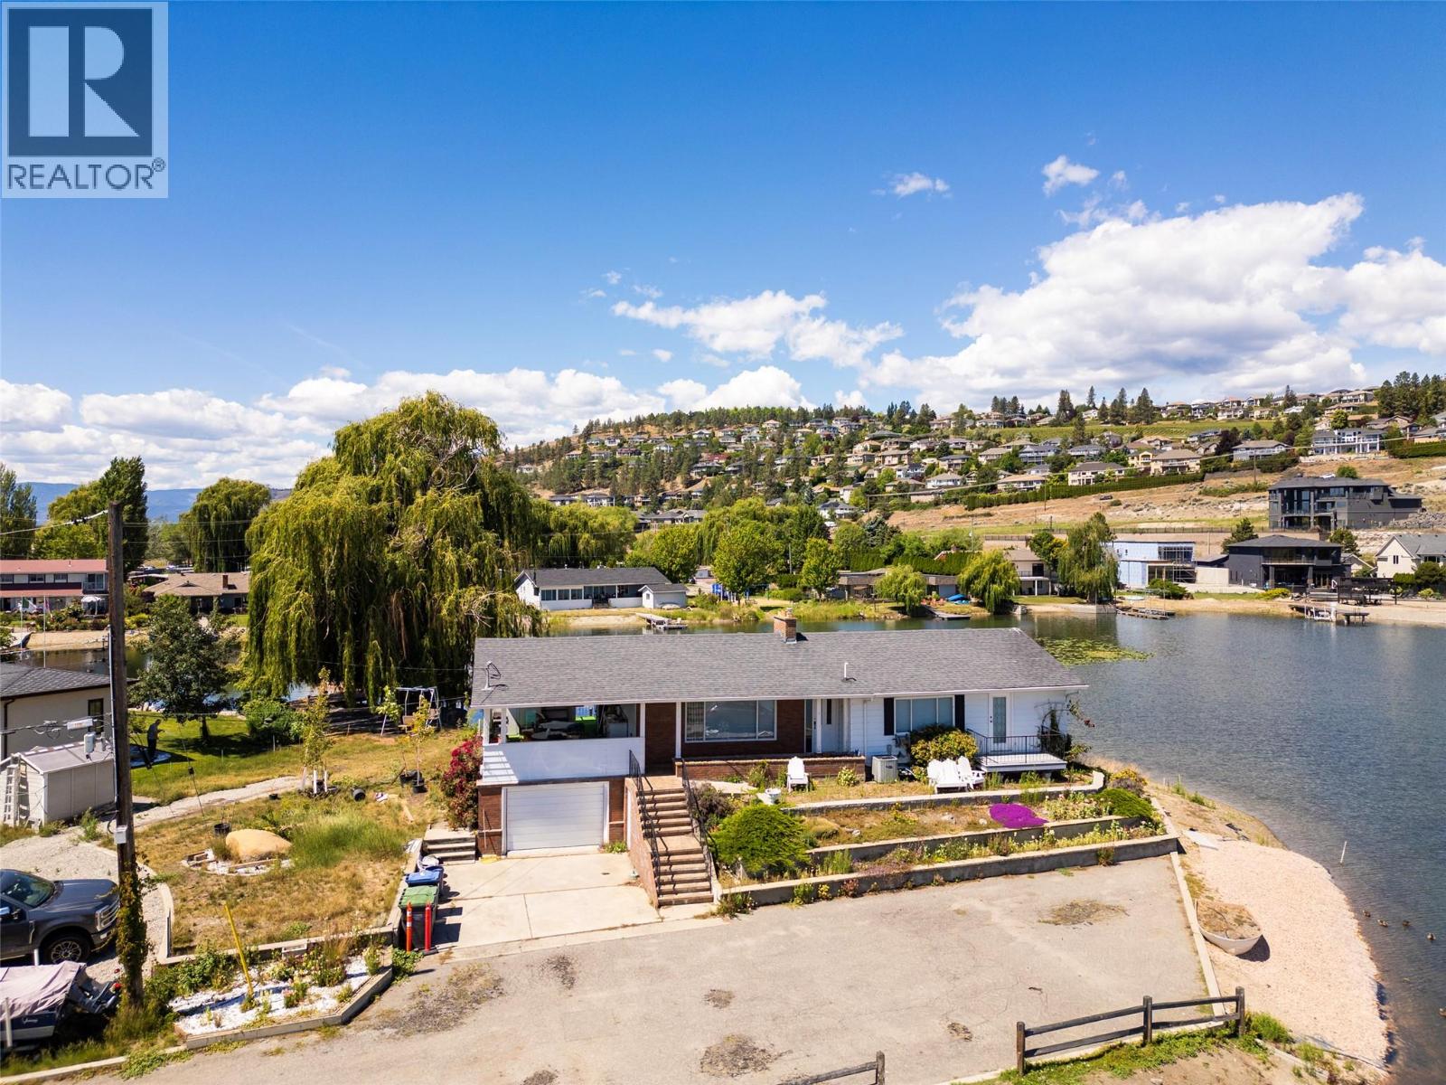
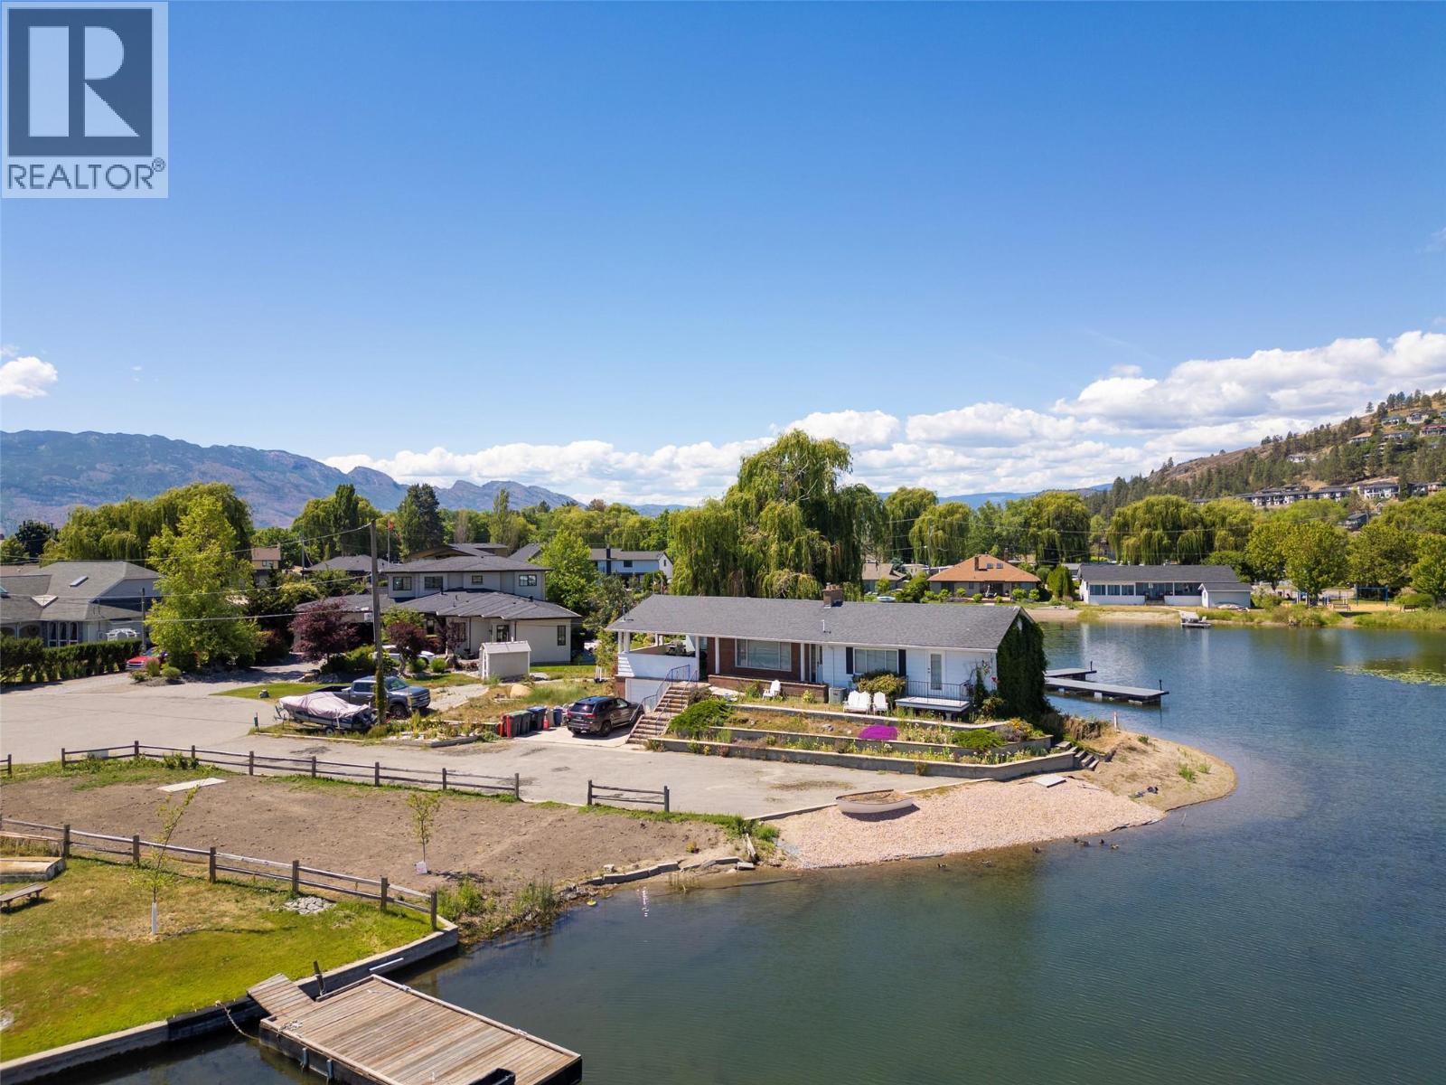
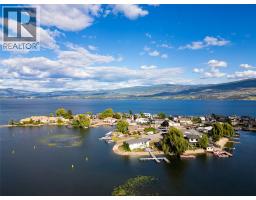
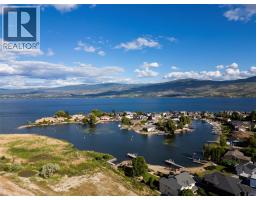
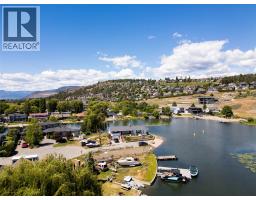
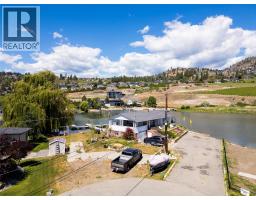
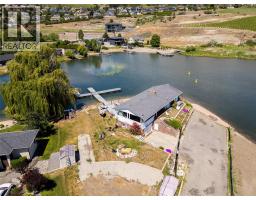
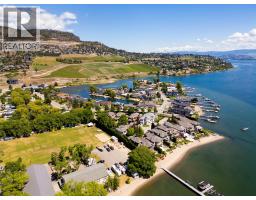
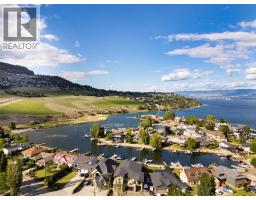
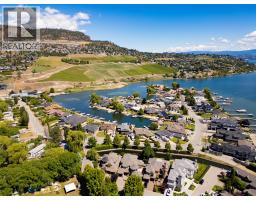
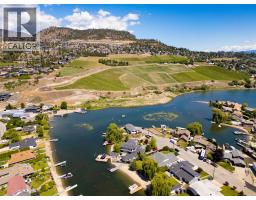
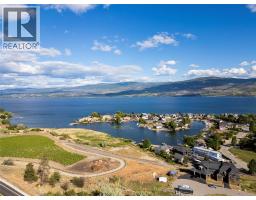
This unique property is just what you’ve been searching for! Welcome to this beautiful West Kelowna property, located in the desirable Green Bay area with it's own private beach and 125ft of lake frontage. Enjoy the best of Okanagan living with convenient access to renowned wineries, beaches, golf courses, parks, shopping, and dining. Surrounded by the natural beauty that makes the Okanagan so desirable, this property offers an exceptional opportunity to embrace the relaxed Okanagan lifestyle while enjoying all that West Kelowna has to offer. (id:65337)
Property Details
| MLS® Number | 10392668 |
| Property Type | Single Family |
| Neigbourhood | Lakeview Heights |
| Features | Private Setting, Balcony |
| Parking Space Total | 1 |
| Water Front Type | Waterfront On Lake |
Building
| Bathroom Total | 2 |
| Bedrooms Total | 3 |
| Architectural Style | Ranch |
| Basement Type | Full |
| Constructed Date | 1970 |
| Construction Style Attachment | Detached |
| Cooling Type | Central Air Conditioning |
| Exterior Finish | Brick, Stucco, Vinyl Siding |
| Flooring Type | Carpeted, Ceramic Tile, Linoleum |
| Half Bath Total | 1 |
| Heating Type | Forced Air |
| Roof Material | Asphalt Shingle |
| Roof Style | Unknown |
| Stories Total | 2 |
| Size Interior | 2,546 Sqft |
| Type | House |
| Utility Water | Municipal Water |
Parking
| Additional Parking | |
| Attached Garage | 1 |
Land
| Acreage | No |
| Sewer | Municipal Sewage System |
| Size Irregular | 0.29 |
| Size Total | 0.29 Ac|under 1 Acre |
| Size Total Text | 0.29 Ac|under 1 Acre |
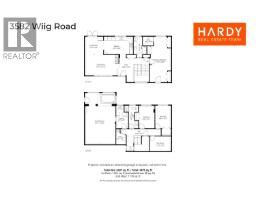
Rooms
| Level | Type | Length | Width | Dimensions |
|---|---|---|---|---|
| Basement | Utility Room | 8'5'' x 5'5'' | ||
| Basement | 2pc Bathroom | 12'7'' x 7'7'' | ||
| Basement | Laundry Room | 12'6'' x 6'7'' | ||
| Basement | Other | 11'10'' x 8'2'' | ||
| Basement | Bedroom | 12'7'' x 8'8'' | ||
| Basement | Bedroom | 12'1'' x 8'8'' | ||
| Basement | Family Room | 27'8'' x 16'11'' | ||
| Main Level | Foyer | 16'5'' x 13'4'' | ||
| Main Level | 4pc Bathroom | 11'5'' x 7'2'' | ||
| Main Level | Primary Bedroom | 25' x 11'10'' | ||
| Main Level | Dining Room | 10'1'' x 9'8'' | ||
| Main Level | Kitchen | 16'5'' x 9'8'' | ||
| Main Level | Living Room | 18'10'' x 11'7'' |
https://www.realtor.ca/real-estate/29949855/3582-wiig-road-west-kelowna-lakeview-heights
Contact Us
Contact us for more information

Alex Froese
www.remax-langley.com/
C100 - 20178 96 Avenue
Langley, British Columbia
(604) 513-2300
(604) 513-1300
www.remax-langley.com/

The trademarks REALTOR®, REALTORS®, and the REALTOR® logo are controlled by The Canadian Real Estate Association (CREA) and identify real estate professionals who are members of CREA. The trademarks MLS®, Multiple Listing Service® and the associated logos are owned by The Canadian Real Estate Association (CREA) and identify the quality of services provided by real estate professionals who are members of CREA. The trademark DDF® is owned by The Canadian Real Estate Association (CREA) and identifies CREA's Data Distribution Facility (DDF®)
September 15 2026 11:29:10
Association of Interior REALTORS®
RE/MAX Lifestyles Realty (Langley)