3342 Vineyard View Drive West Kelowna, British Columbia V4T 3B4

$1,795,000
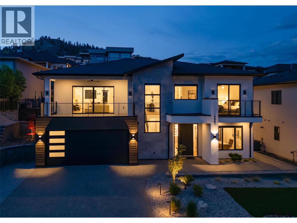
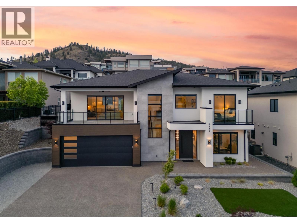
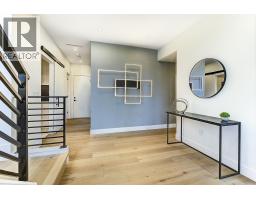
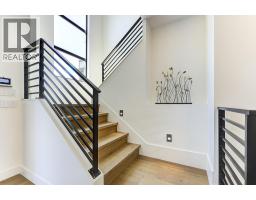
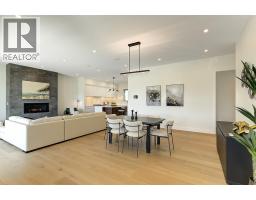
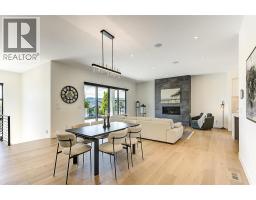
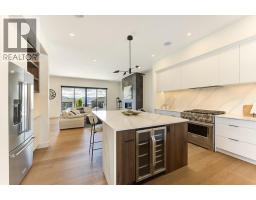
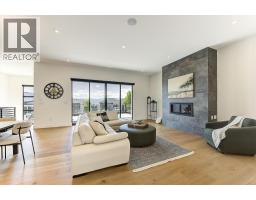
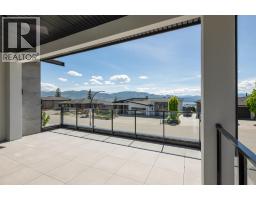
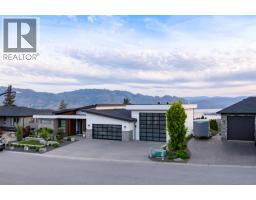
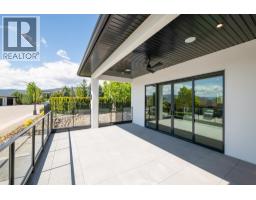
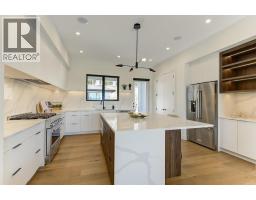
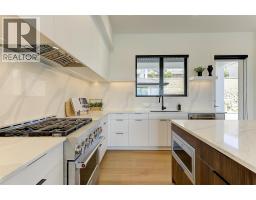
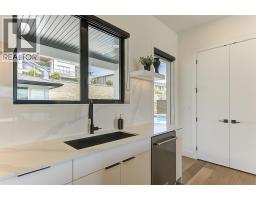
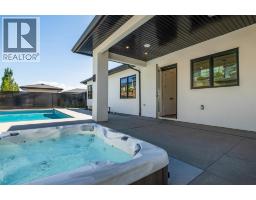
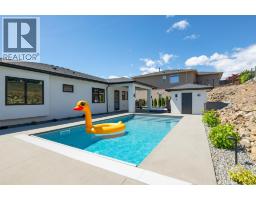
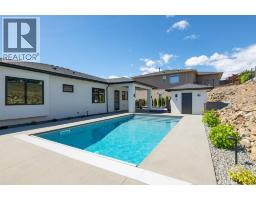
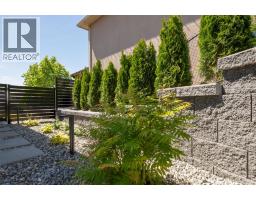
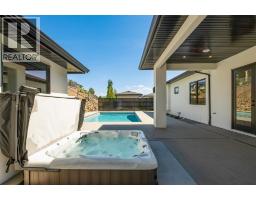
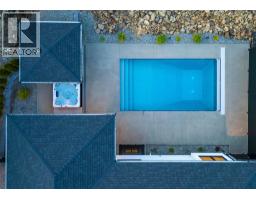
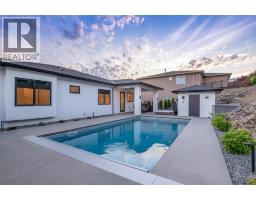
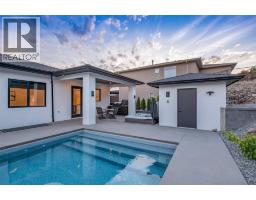
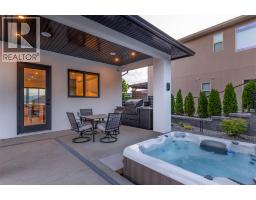
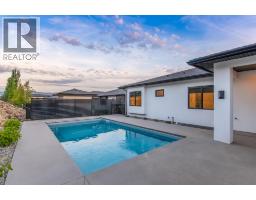
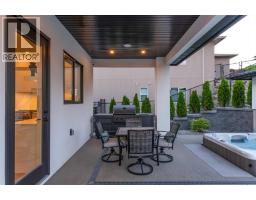
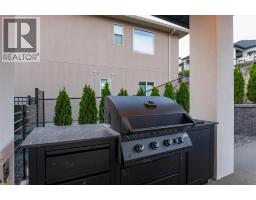
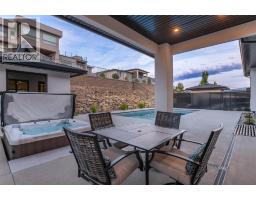
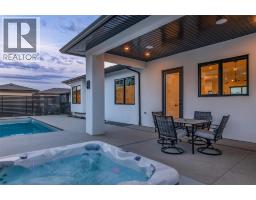
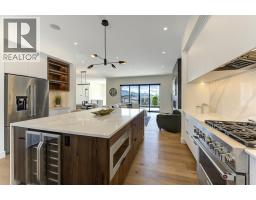
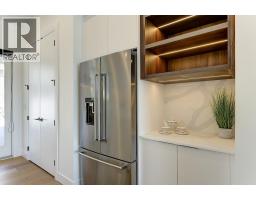
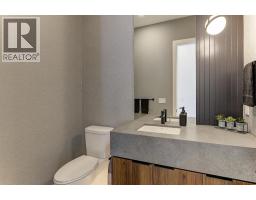
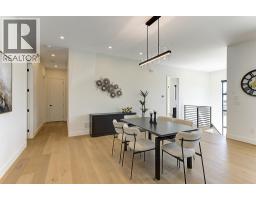
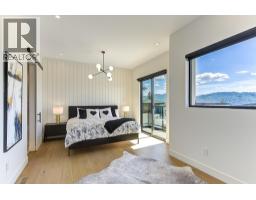
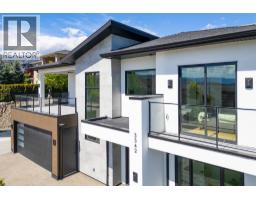
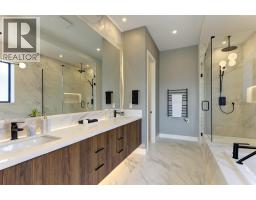
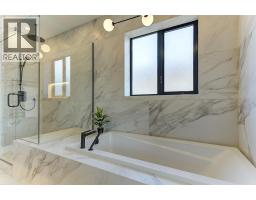
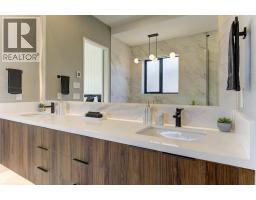
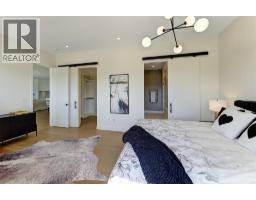
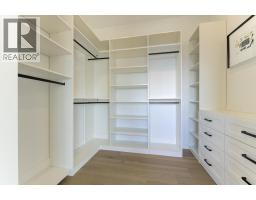
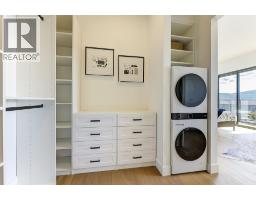
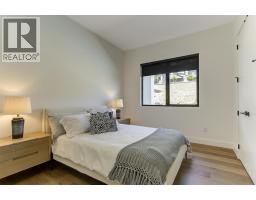
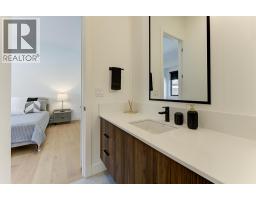
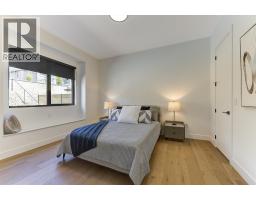
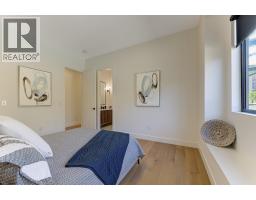
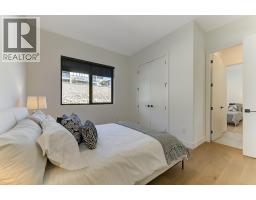
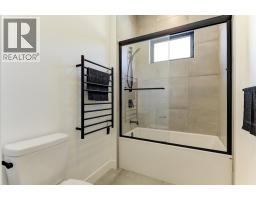
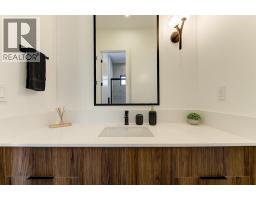
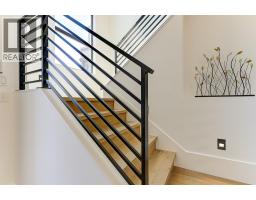
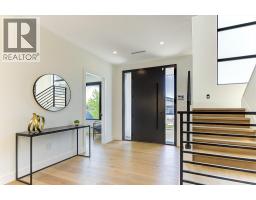
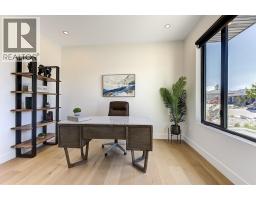
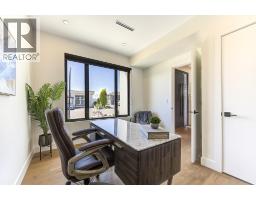
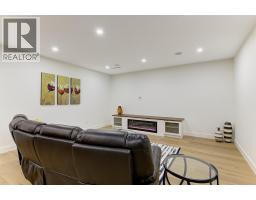
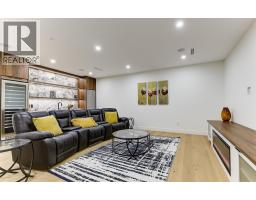
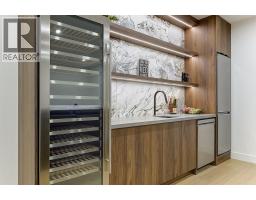
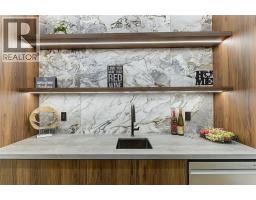
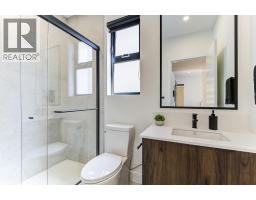
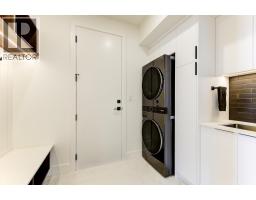
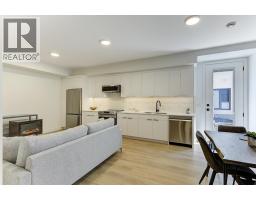
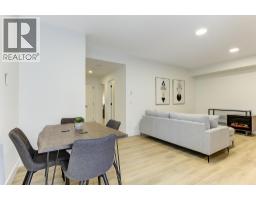
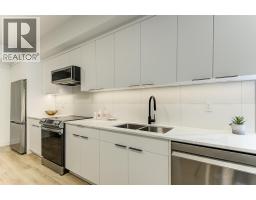
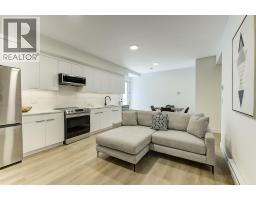
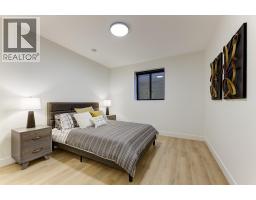
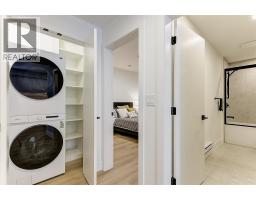
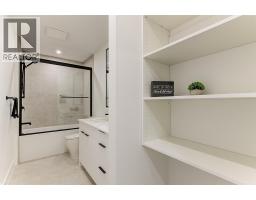
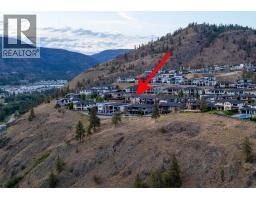
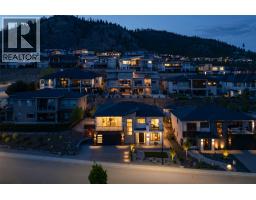
Welcome to Vineyard Estates, one of West Kelowna’s most sought-after luxury communities where this 2024-built residence offers a rare opportunity to secure modern living at a price point seldom seen in this neighbourhood. Surrounded by estate homes ranging from $2.5M to $4M+, this property delivers exceptional value without compromising on design, lifestyle, or location. Thoughtfully crafted with 4 bedrooms and 5 bathrooms, the home showcases clean architectural lines, refined finishes, and a functional layout designed for contemporary living. The grade-level entry provides an efficient and seamless flow, ideal for both everyday living and entertaining. The open-concept main living space extends to a private outdoor setting anchored by a high-end built-in barbecue and entertaining area, seamlessly framing the pool and hot tub, creating a cohesive space for outdoor living, and gathering. A separate vantage point captures lake views, offering a second, distinct outdoor experience rarely found at this price point in Vineyard Estates. A fully self-contained legal suite adds a layer of versatility, whether for extended family, a private nanny space, or as an income-generating mortgage helper. Set on a low-maintenance lot and located just minutes from award-winning wineries, golf courses, and lake access, this home represents a unique entry into Vineyard Estates offering the lifestyle, views, and prestige typically reserved for significantly higher price points. (id:65337)
Property Details
| MLS® Number | 10384625 |
| Property Type | Single Family |
| Neigbourhood | Lakeview Heights |
| Amenities Near By | Golf Nearby, Recreation, Shopping |
| Community Features | Family Oriented |
| Features | Central Island, Balcony, Two Balconies |
| Parking Space Total | 7 |
| Pool Type | Inground Pool, Outdoor Pool, Pool |
| View Type | Lake View, Mountain View, Valley View, View Of Water, View (panoramic) |
Building
| Bathroom Total | 5 |
| Bedrooms Total | 4 |
| Appliances | Refrigerator, Dishwasher, Microwave, Washer/dryer Stack-up, Wine Fridge, Oven - Built-in |
| Constructed Date | 2025 |
| Construction Style Attachment | Detached |
| Cooling Type | Heat Pump |
| Exterior Finish | Stucco |
| Fire Protection | Controlled Entry, Security System, Smoke Detector Only |
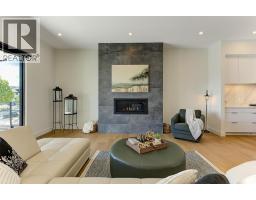
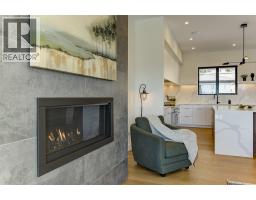
| Fireplace Fuel | Electric,gas |
| Fireplace Present | Yes |
| Fireplace Total | 2 |
| Fireplace Type | Unknown,unknown |
| Flooring Type | Hardwood |
| Half Bath Total | 1 |
| Heating Type | Forced Air, Other, See Remarks |
| Roof Material | Vinyl Shingles |
| Roof Style | Unknown |
| Stories Total | 2 |
| Size Interior | 3,776 Sqft |
| Type | House |
| Utility Water | Municipal Water |
Parking
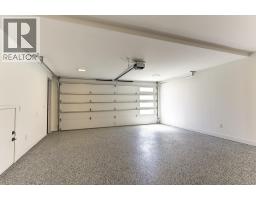
| Attached Garage | 2 |
Land
| Acreage | No |
| Fence Type | Chain Link |
| Land Amenities | Golf Nearby, Recreation, Shopping |
| Landscape Features | Landscaped, Underground Sprinkler |
| Sewer | Municipal Sewage System |
| Size Irregular | 0.19 |
| Size Total | 0.19 Ac|under 1 Acre |
| Size Total Text | 0.19 Ac|under 1 Acre |
Rooms
| Level | Type | Length | Width | Dimensions |
|---|---|---|---|---|
| Second Level | Other | 9'2'' x 8'6'' | ||
| Second Level | Primary Bedroom | 19'4'' x 12'3'' | ||
| Second Level | Living Room | 16'2'' x 19'0'' | ||
| Second Level | Kitchen | 17'5'' x 13'8'' | ||
| Second Level | Dining Room | 13'3'' x 22'9'' | ||
| Second Level | Bedroom | 13'1'' x 13'5'' | ||
| Second Level | Bedroom | 11'11'' x 13'5'' | ||
| Second Level | 5pc Ensuite Bath | 11'10'' x 13'10'' | ||
| Second Level | 4pc Bathroom | 5'6'' x 13'5'' | ||
| Second Level | 2pc Bathroom | 7'1'' x 4'11'' | ||
| Main Level | 4pc Bathroom | 5'0'' x 12'11'' | ||
| Main Level | Utility Room | 5'6'' x 8'11'' | ||
| Main Level | Media | 17'0'' x 22'0'' | ||
| Main Level | Laundry Room | 6'2'' x 9'4'' | ||
| Main Level | Other | 19'9'' x 24'11'' | ||
| Main Level | Foyer | 8'4'' x 9'4'' | ||
| Main Level | Office | 10'9'' x 11'10'' | ||
| Main Level | 3pc Bathroom | 4'11'' x 8'7'' | ||
| Additional Accommodation | Living Room | 8'1'' x 13'6'' | ||
| Additional Accommodation | Kitchen | 5'2'' x 17'6'' | ||
| Additional Accommodation | Dining Room | 6'2'' x 8'7'' | ||
| Additional Accommodation | Primary Bedroom | 11'5'' x 12'11'' |
https://www.realtor.ca/real-estate/29752293/3342-vineyard-view-drive-west-kelowna-lakeview-heights
Contact Us
Contact us for more information

Quincy Vrecko
quincyvrecko.com/
www.facebook.com/profile.php?id=61587349263845
www.instagram.com/quincy_vrecko_associates/
100 - 1553 Harvey Avenue
Kelowna, British Columbia V1Y 6G1
(250) 717-5000
(250) 861-8462

The trademarks REALTOR®, REALTORS®, and the REALTOR® logo are controlled by The Canadian Real Estate Association (CREA) and identify real estate professionals who are members of CREA. The trademarks MLS®, Multiple Listing Service® and the associated logos are owned by The Canadian Real Estate Association (CREA) and identify the quality of services provided by real estate professionals who are members of CREA. The trademark DDF® is owned by The Canadian Real Estate Association (CREA) and identifies CREA's Data Distribution Facility (DDF®)
July 19 2026 10:19:09
Association of Interior REALTORS®
RE/MAX Kelowna