3207 Shetland Road Kelowna, British Columbia V1V 3B1

$980,000
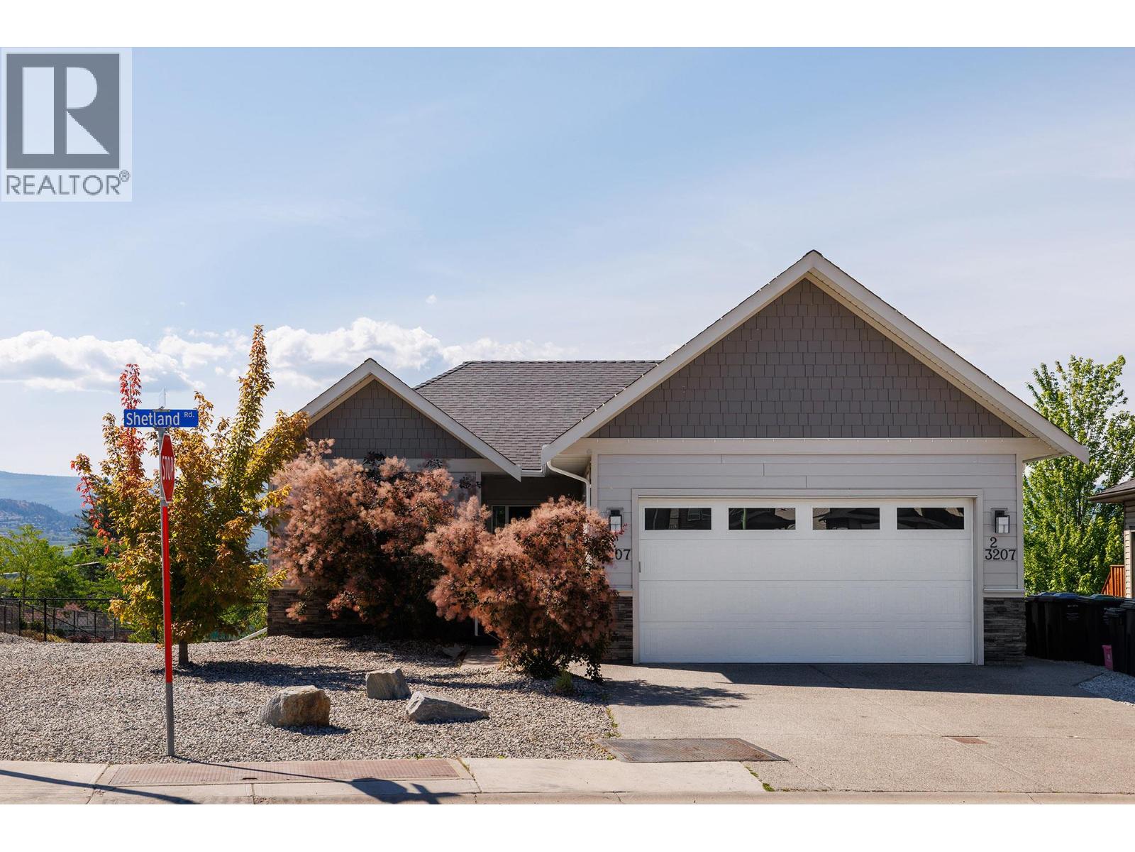
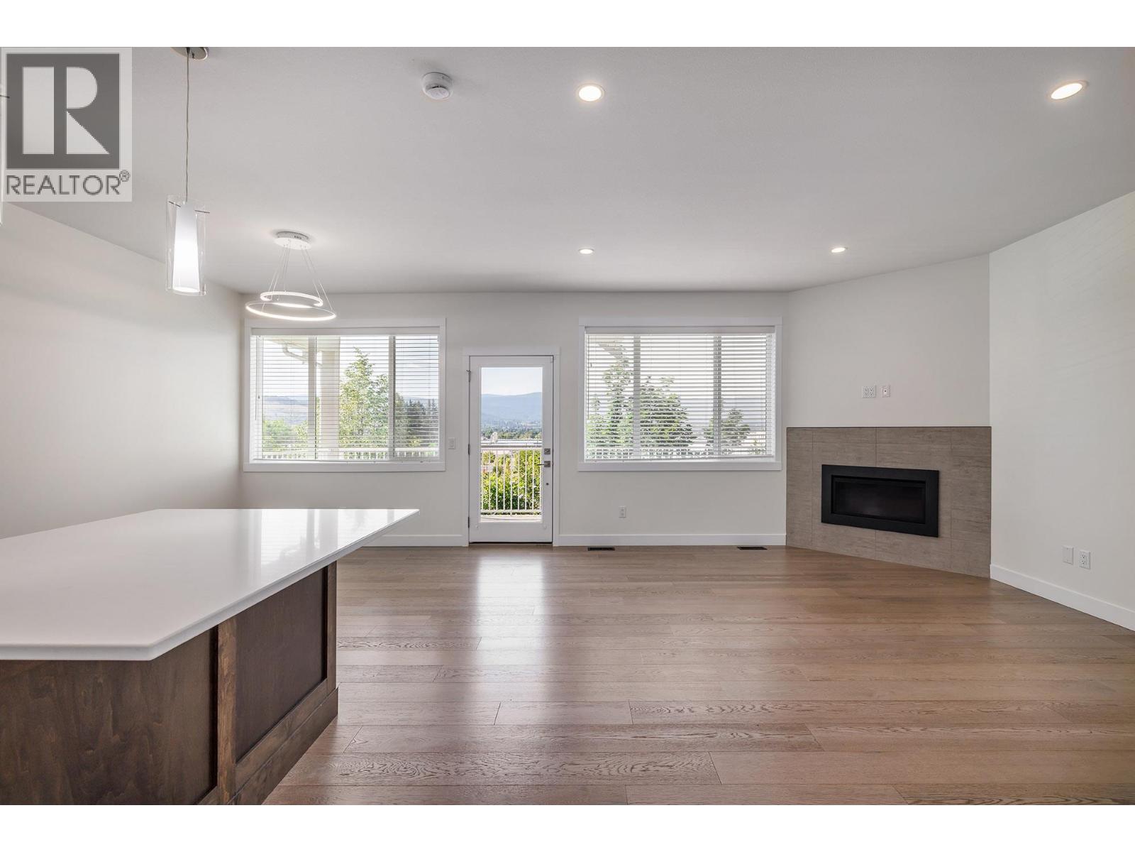
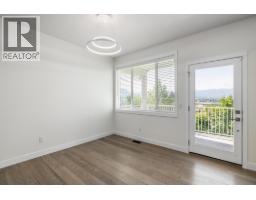
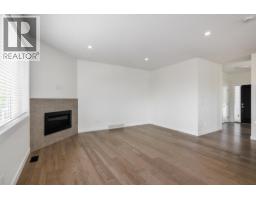
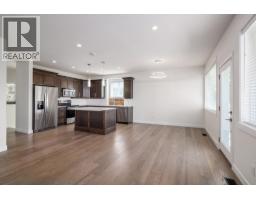
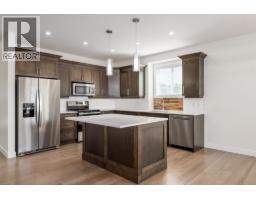
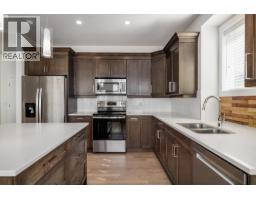
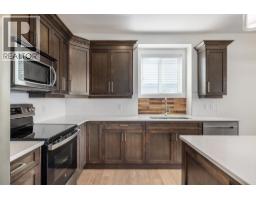
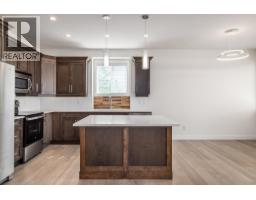
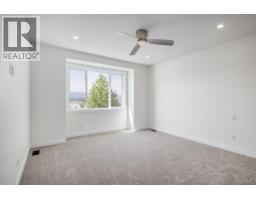
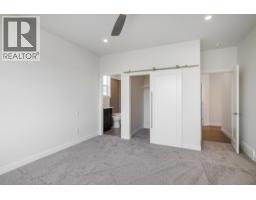
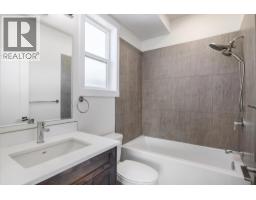
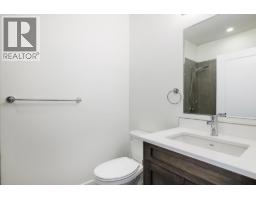
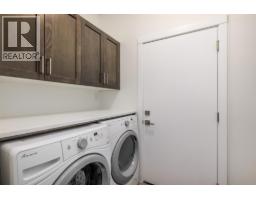
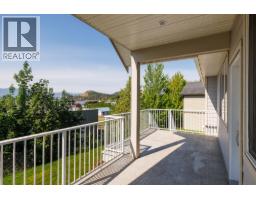
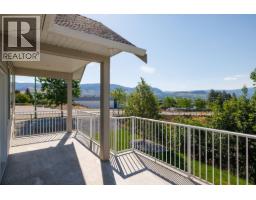
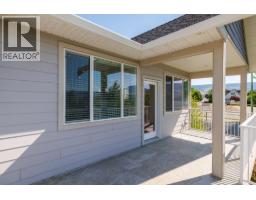
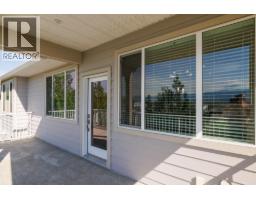
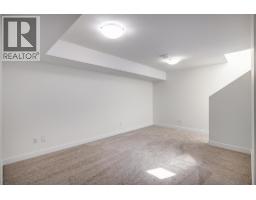
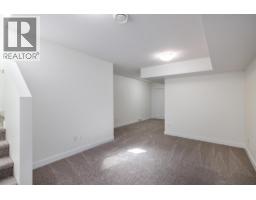
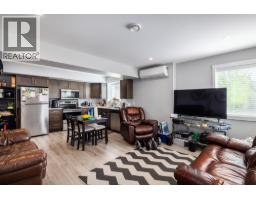
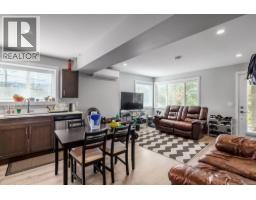
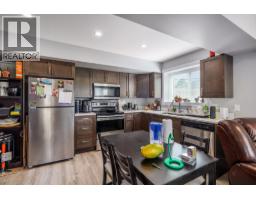
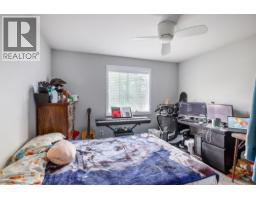
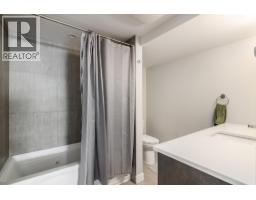
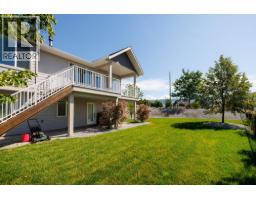
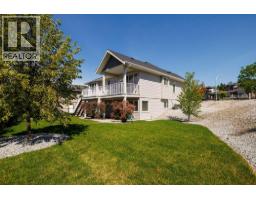
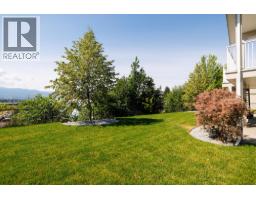
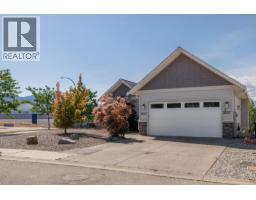
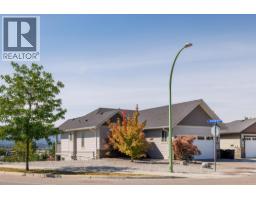
Exceptional walkout rancher with a legal suite in a prime location near UBCO. Enjoy easy access to UBCO, Kelowna International Airport, world-class golf courses, scenic hiking trails, and everyday amenities. The bright and functional main level features 3 bedrooms, 2 full bathrooms, and an open-concept living space designed to capture beautiful south-facing views. Downstairs, you'll find a spacious rec room offering flexibility for family living, a home gym, media room, or office space. The above-ground 2-bedroom legal suite provides an excellent mortgage helper or investment opportunity with plenty of natural light and private access. Recent updates include fresh landscaping, new carpets, and fresh paint, creating a move-in-ready home with great curb appeal. Complete with an attached double garage and ample living space for both homeowners and tenants, this property offers outstanding versatility in one of Kelowna's most convenient locations. (id:65337)
Property Details
| MLS® Number | 10393027 |
| Property Type | Single Family |
| Neigbourhood | North Glenmore |
| Parking Space Total | 2 |
| View Type | Mountain View |
Building
| Bathroom Total | 3 |
| Bedrooms Total | 5 |
| Architectural Style | Ranch |
| Constructed Date | 2018 |
| Construction Style Attachment | Detached |
| Cooling Type | Central Air Conditioning |
| Heating Type | Forced Air |
| Stories Total | 2 |
| Size Interior | 2,518 Sqft |
| Type | House |
| Utility Water | Irrigation District |
Parking
| Attached Garage | 2 |
Land
| Acreage | No |
| Fence Type | Chain Link, Fence |
| Sewer | Municipal Sewage System |
| Size Irregular | 0.16 |
| Size Total | 0.16 Ac|under 1 Acre |
| Size Total Text | 0.16 Ac|under 1 Acre |
Rooms
| Level | Type | Length | Width | Dimensions |
|---|---|---|---|---|
| Lower Level | 4pc Ensuite Bath | 7'5'' x 8'4'' | ||
| Lower Level | Recreation Room | 27'1'' x 14'1'' | ||
| Main Level | 4pc Bathroom | 7'7'' x 4'11'' | ||
| Main Level | 4pc Ensuite Bath | 4'11'' x 7'4'' | ||
| Main Level | Bedroom | 11' x 9' | ||
| Main Level | Bedroom | 11'3'' x 8'11'' | ||
| Main Level | Primary Bedroom | 13' x 17'2'' | ||
| Main Level | Dining Room | 11'7'' x 11' | ||
| Main Level | Living Room | 12' x 15'8'' | ||
| Main Level | Kitchen | 11'7'' x 10'11'' | ||
| Main Level | Foyer | 9' x 8'7'' | ||
| Additional Accommodation | Bedroom | 9'6'' x 12'10'' | ||
| Additional Accommodation | Bedroom | 11'5'' x 12'10'' | ||
| Additional Accommodation | Kitchen | 14' x 8'4'' | ||
| Additional Accommodation | Living Room | 14'9'' x 13'3'' |
https://www.realtor.ca/real-estate/29966140/3207-shetland-road-kelowna-north-glenmore
Contact Us
Contact us for more information

Marki Hoffman
www.markihoffman.com/
www.instagram.com/markihoffmanrealestate/
#1 - 1890 Cooper Road
Kelowna, British Columbia V1Y 8B7
(250) 860-1100
(250) 860-0595
royallepagekelowna.com/

The trademarks REALTOR®, REALTORS®, and the REALTOR® logo are controlled by The Canadian Real Estate Association (CREA) and identify real estate professionals who are members of CREA. The trademarks MLS®, Multiple Listing Service® and the associated logos are owned by The Canadian Real Estate Association (CREA) and identify the quality of services provided by real estate professionals who are members of CREA. The trademark DDF® is owned by The Canadian Real Estate Association (CREA) and identifies CREA's Data Distribution Facility (DDF®)
October 08 2026 05:29:21
Association of Interior REALTORS®
Royal LePage Kelowna