215 Arab Road Kelowna, British Columbia V1V 2G8

$3,500,000
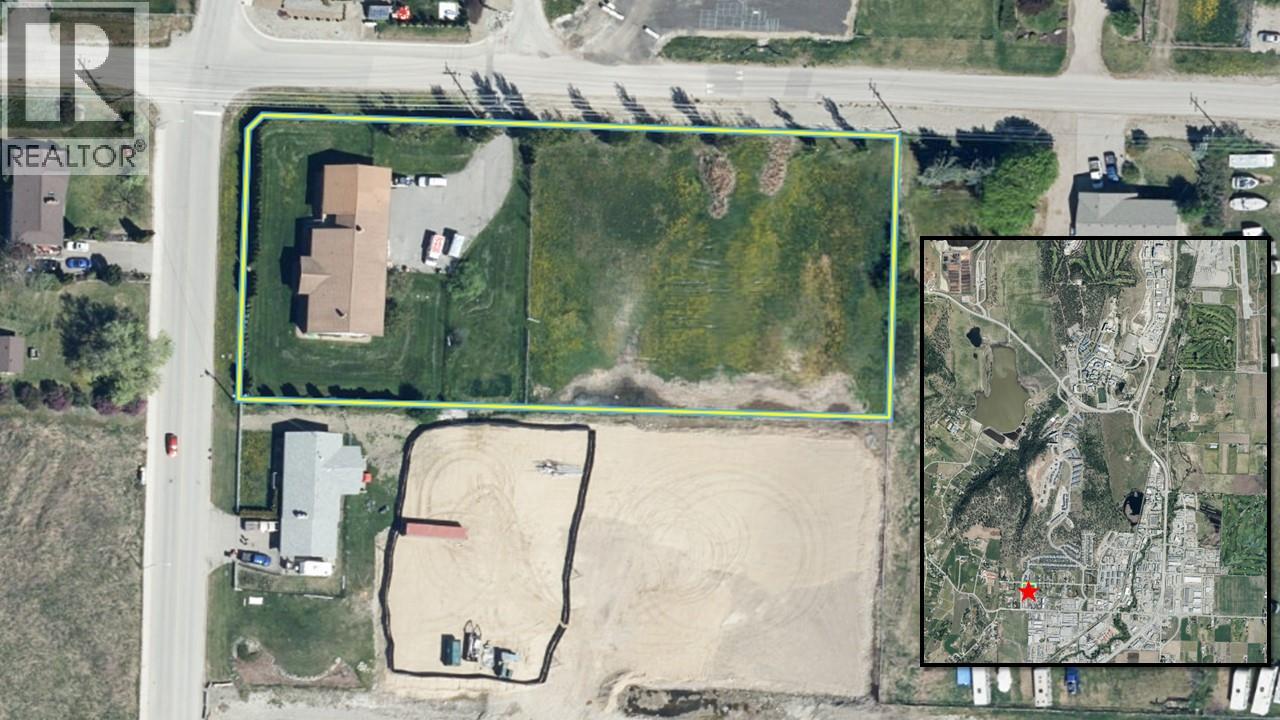
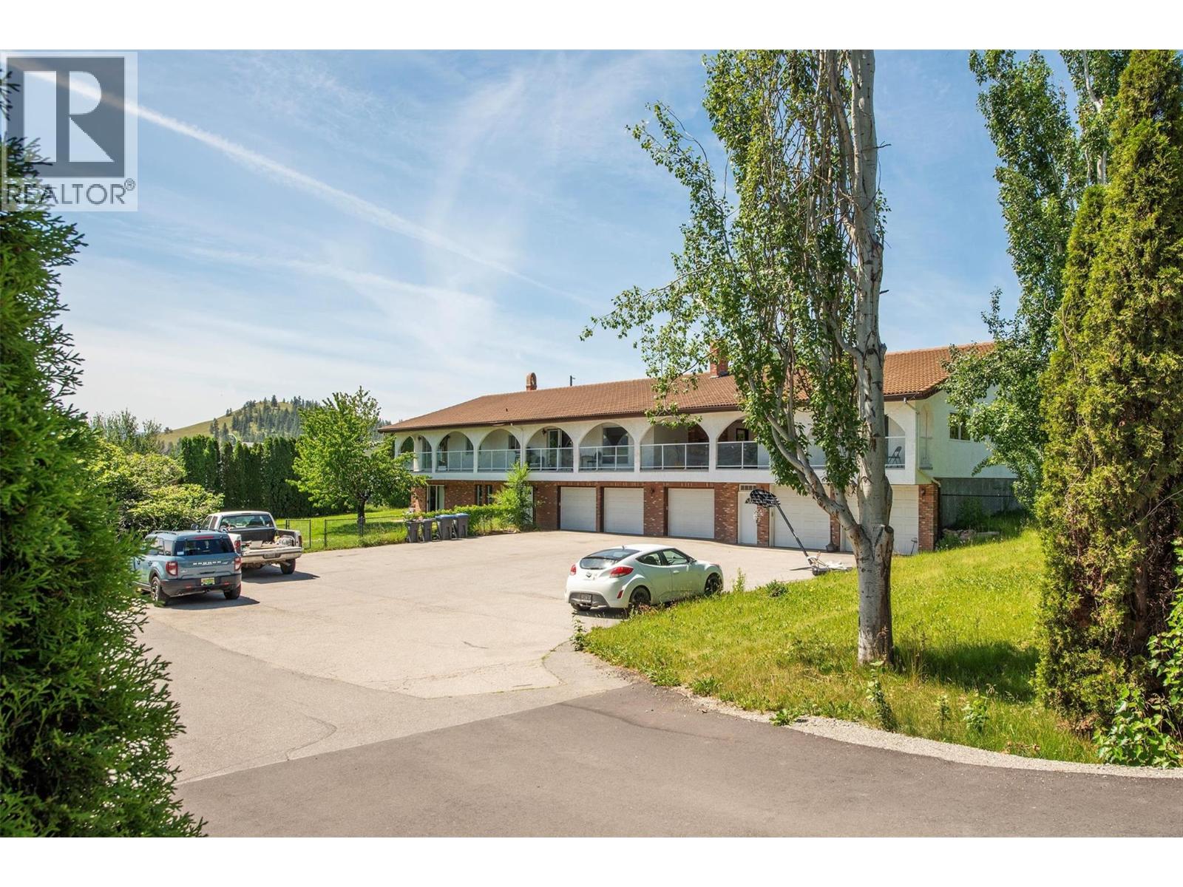
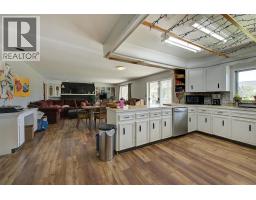
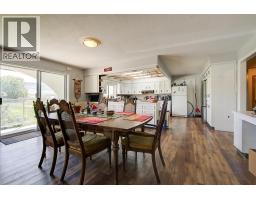
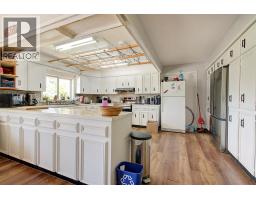
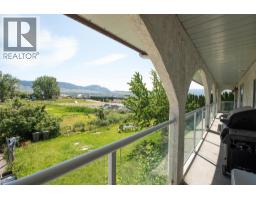
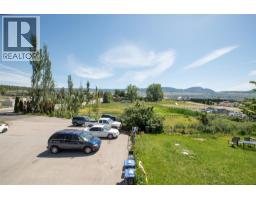
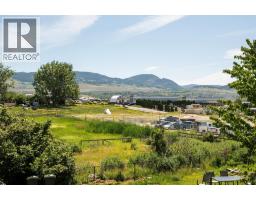
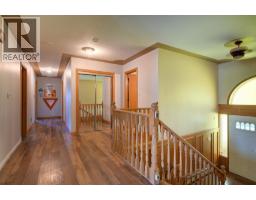
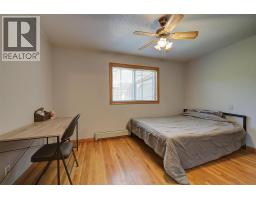
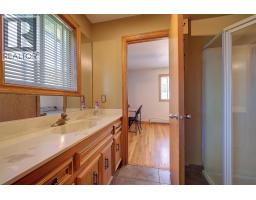
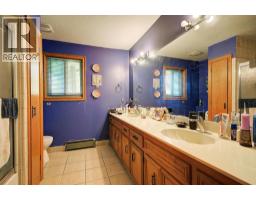
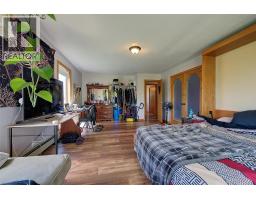
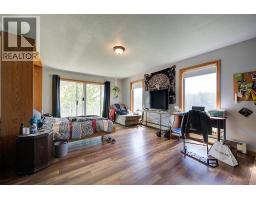
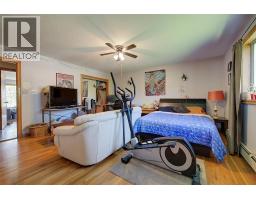
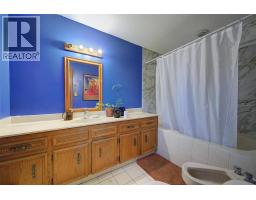
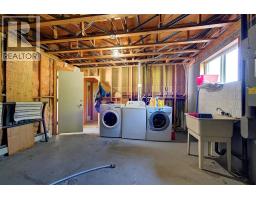
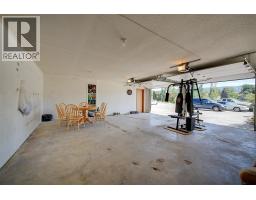
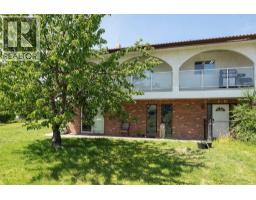
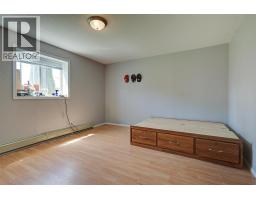
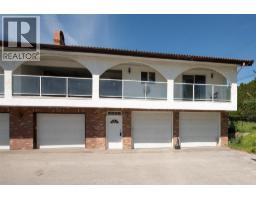
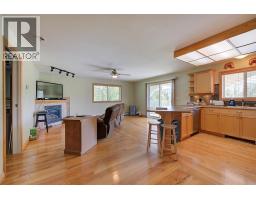
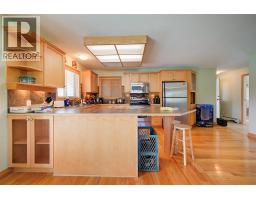
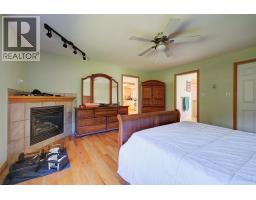
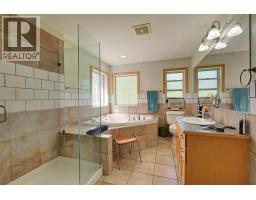
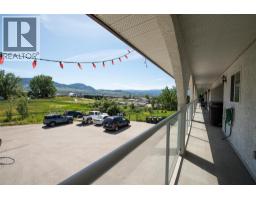
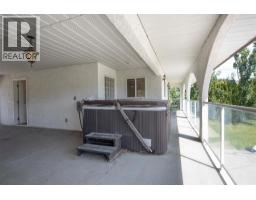
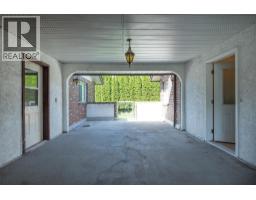
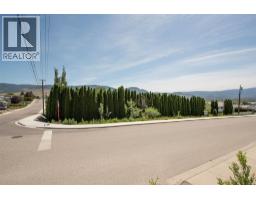
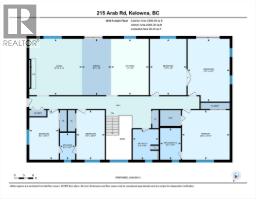
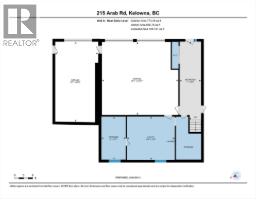
CITY SUPPORTS I2 ZONING!!! INVESTOR ALERT. THE 2026 TAX ASSESSED VALUE IS $3,344,000. THE SELLER IS OPEN TO ALL REASONABLE OFFERS & MAY LOOK AT A PARTNERSHIP TO BUILD INDUSTRIAL WAREHOUSE FACILITIES ON THE PROPERTY. THIS IS A GREAT HOLDING AND/OR DEVELOPMENT PROPERTY WITH POTENTIAL TO REZONE FROM A2 TO I2. This is a rare package of 1.85 Acres, close to the University, with a large house/building with 8 bedrooms, 6 bathrooms, a 5-car garage, and all under one roof. An excellent revenue property, or great for an extended family, or both. This property is NOT in the ALR (buyer to confirm) and rezoning from A2 to I2 (OCP 2040 Future Land Use is Industrial) is possible making this a great holding and/or development property. Don't miss out! (id:65337)
Property Details
| MLS® Number | 10382249 |
| Property Type | Single Family |
| Neigbourhood | North Glenmore |
| Amenities Near By | Golf Nearby, Public Transit, Airport, Recreation, Schools |
| Community Features | Rural Setting |
| Parking Space Total | 5 |
Building
| Bathroom Total | 6 |
| Bedrooms Total | 8 |
| Constructed Date | 1981 |
| Construction Style Attachment | Detached |
| Heating Fuel | Electric |
| Heating Type | Hot Water, See Remarks |
| Stories Total | 2 |
| Size Interior | 5,865 Sqft |
| Type | House |
| Utility Water | Irrigation District |
Parking
| Additional Parking | |
| Attached Garage | 5 |
Land
| Access Type | Easy Access |
| Acreage | Yes |
| Land Amenities | Golf Nearby, Public Transit, Airport, Recreation, Schools |
| Sewer | Septic Tank |
| Size Irregular | 1.85 |
| Size Total | 1.85 Ac|1 - 5 Acres |
| Size Total Text | 1.85 Ac|1 - 5 Acres |
Rooms
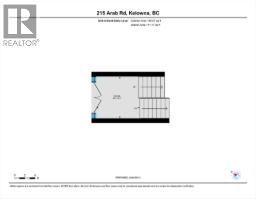
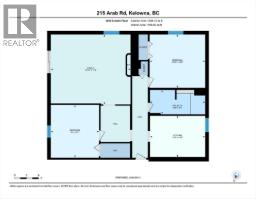
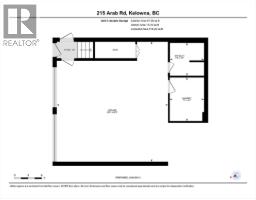
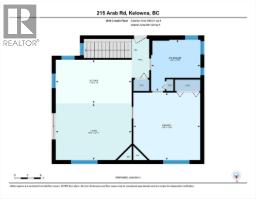
| Level | Type | Length | Width | Dimensions |
|---|---|---|---|---|
| Basement | 3pc Bathroom | 7'6'' x 7'2'' | ||
| Basement | Bedroom | 12'0'' x 13'1'' | ||
| Basement | Bedroom | 13'10'' x 13'3'' | ||
| Basement | 4pc Bathroom | 13'10'' x 13'3'' | ||
| Basement | Living Room | 19'10'' x 17'4'' | ||
| Basement | Kitchen | 13'8'' x 10'2'' | ||
| Lower Level | Foyer | 8'5'' x 8'1'' | ||
| Main Level | Dining Room | 9'4'' x 18'0'' | ||
| Main Level | Bedroom | 15'3'' x 15'5'' | ||
| Main Level | 4pc Bathroom | 11'4'' x 11'9'' | ||
| Main Level | Living Room | 17'5'' x 12'11'' | ||
| Main Level | Kitchen | 17'5'' x 10'0'' | ||
| Main Level | 3pc Ensuite Bath | 4'11'' x 8'7'' | ||
| Main Level | Bedroom | 11'9'' x 18'0'' | ||
| Main Level | Bedroom | 13'5'' x 20'1'' | ||
| Main Level | Bedroom | 9'4'' x 15'11'' | ||
| Main Level | Bedroom | 9'1'' x 15'11'' | ||
| Main Level | 5pc Bathroom | 8'3'' x 9'9'' | ||
| Main Level | 5pc Ensuite Bath | 6'7'' x 10'1'' | ||
| Main Level | Primary Bedroom | 15'3'' x 15'11'' | ||
| Main Level | Kitchen | 12'0'' x 18'0'' | ||
| Main Level | Living Room | 16'10'' x 18'0'' |
https://www.realtor.ca/real-estate/29572290/215-arab-road-kelowna-north-glenmore
Contact Us
Contact us for more information

Tim Stanfield
Personal Real Estate Corporation
www.timstanfield.com/
ca.linkedin.com/pub/tim-stanfield/16/786/880
100 - 1553 Harvey Avenue
Kelowna, British Columbia V1Y 6G1
(250) 717-5000
(250) 861-8462

The trademarks REALTOR®, REALTORS®, and the REALTOR® logo are controlled by The Canadian Real Estate Association (CREA) and identify real estate professionals who are members of CREA. The trademarks MLS®, Multiple Listing Service® and the associated logos are owned by The Canadian Real Estate Association (CREA) and identify the quality of services provided by real estate professionals who are members of CREA. The trademark DDF® is owned by The Canadian Real Estate Association (CREA) and identifies CREA's Data Distribution Facility (DDF®)
July 16 2026 12:02:07
Association of Interior REALTORS®
RE/MAX Kelowna