1550 Union Road Unit# 15 Kelowna, British Columbia V1V 0G9



$754,900Maintenance, Reserve Fund Contributions, Insurance, Ground Maintenance, Property Management, Other, See Remarks, Recreation Facilities, Waste Removal
$213.90 Monthly
Maintenance, Reserve Fund Contributions, Insurance, Ground Maintenance, Property Management, Other, See Remarks, Recreation Facilities, Waste Removal
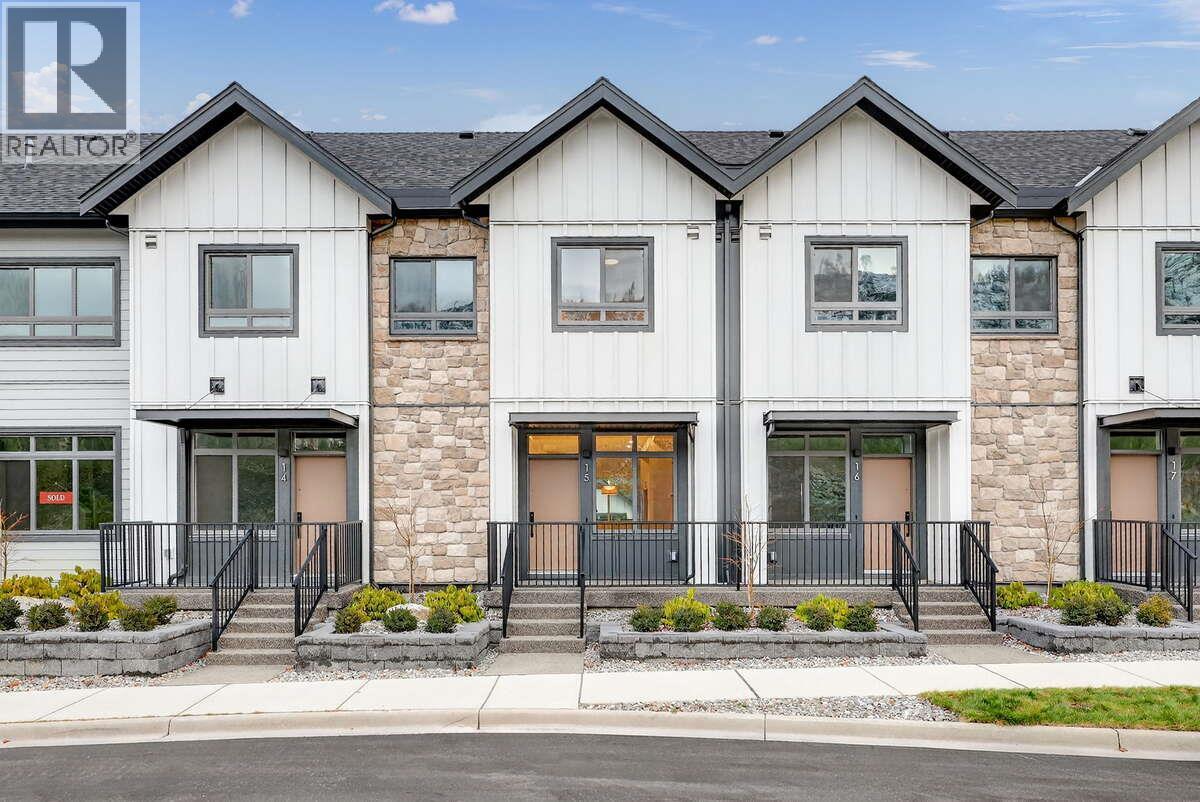
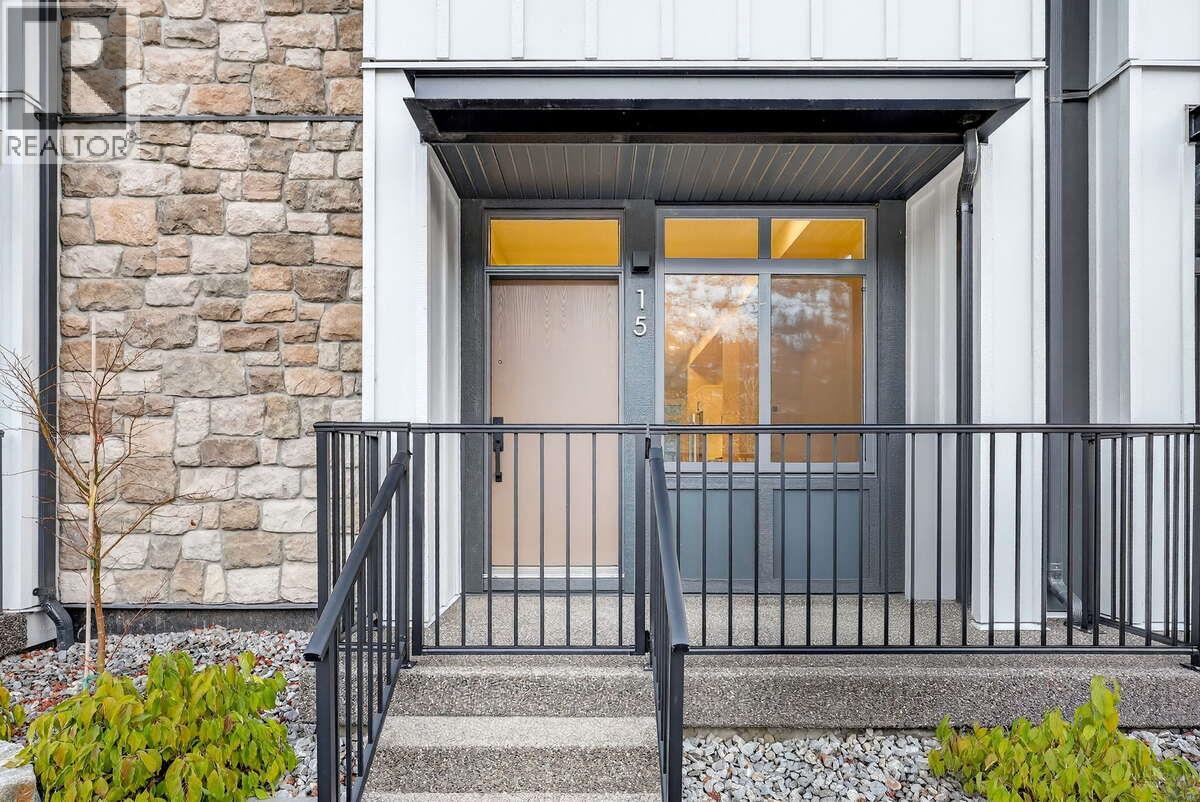
$213.90 Monthly*** For more information, please click Brochure button. *** Unit 15 — Modern Farmhouse Palette | 1,502 sq. ft. 5% CASH BACK, No Strata Fees for a Full Year*. Priced Below Assessed Value. Welcome to easygoing Pondside living in this light-filled interior Juniper townhome, offering 1,502 sq. ft. of well-considered space wrapped in a crisp Modern Farmhouse palette. With three bedrooms and three bathrooms, the layout strikes a comfortable balance between practical design and a relaxed, inviting warmth. A double tandem garage makes daily comings and goings effortless, and the private, partially covered rooftop terrace serves up partial pond and mountain views — a calm escape to call your own. Set just 10 minutes from downtown Kelowna and the airport, Pondside Landing is nestled in the flourishing Wilden community, ringed by scenic trails and natural surroundings. And with the future Wilden Market Square only steps away, this is a home designed for how you want to live now — and well into the future. GST Applicable (id:65337)
Property Details
| MLS® Number | 10397435 |
| Property Type | Single Family |
| Neigbourhood | Wilden |
| Community Name | Pondside Landing |
| Community Features | Pets Allowed, Pet Restrictions |
| Features | Two Balconies |
| Parking Space Total | 2 |
| Storage Type | Storage |
| View Type | Mountain View |
| Water Front Type | Waterfront Nearby |
Building
| Bathroom Total | 3 |
| Bedrooms Total | 3 |
| Appliances | Refrigerator, Dishwasher, Oven - Gas, Range - Gas, Microwave, Hood Fan, Washer & Dryer |
| Architectural Style | Multi-level |
| Constructed Date | 2025 |
| Construction Style Attachment | Attached |
| Construction Style Split Level | Other |
| Cooling Type | Geothermal |
| Exterior Finish | Stone, Stucco, Other |
| Fireplace Fuel | Electric |
| Fireplace Present | Yes |
| Fireplace Total | 1 |
| Fireplace Type | Unknown |
| Flooring Type | Carpeted, Hardwood, Tile |
| Half Bath Total | 1 |
| Heating Type | Geothermal, Heat Pump |
| Roof Material | Asphalt Shingle |
| Roof Style | Unknown |
| Stories Total | 3 |
| Size Interior | 1,422 Sqft |
| Type | Row / Townhouse |
| Utility Water | Municipal Water |
Parking
| Attached Garage | 2 |
Land
| Acreage | No |
| Sewer | Municipal Sewage System |
| Size Irregular | 0.02 |
| Size Total | 0.02 Ac|under 1 Acre |
| Size Total Text | 0.02 Ac|under 1 Acre |
Rooms
| Level | Type | Length | Width | Dimensions |
|---|---|---|---|---|
| Second Level | Bedroom | 9'6'' x 10'10'' | ||
| Second Level | 2pc Bathroom | Measurements not available | ||
| Second Level | Dining Room | 11'8'' x 11'2'' | ||
| Second Level | Kitchen | 11'7'' x 14'1'' | ||
| Second Level | Living Room | 13'3'' x 12'4'' | ||
| Third Level | Bedroom | 6'9'' x 10'10'' | ||
| Third Level | 3pc Bathroom | Measurements not available | ||
| Third Level | 4pc Ensuite Bath | Measurements not available | ||
| Third Level | Primary Bedroom | 11'10'' x 11'5'' |
https://www.realtor.ca/real-estate/30139126/1550-union-road-unit-15-kelowna-wilden
Contact Us
Contact us for more information

Darya Pfund
www.easylistrealty.ca/
Suite # 301 1321 Blanshard St.
Victoria, British Columbia V8W 0B6
(888) 323-1998
www.easylistrealty.ca/

The trademarks REALTOR®, REALTORS®, and the REALTOR® logo are controlled by The Canadian Real Estate Association (CREA) and identify real estate professionals who are members of CREA. The trademarks MLS®, Multiple Listing Service® and the associated logos are owned by The Canadian Real Estate Association (CREA) and identify the quality of services provided by real estate professionals who are members of CREA. The trademark DDF® is owned by The Canadian Real Estate Association (CREA) and identifies CREA's Data Distribution Facility (DDF®)
October 17 2026 04:48:39
Association of Interior REALTORS®
Easy List Realty