1455 Cara Glen Court Unit# 135 Kelowna, British Columbia V1V 3B8





$759,900Maintenance,
$470.94 Monthly
Maintenance,
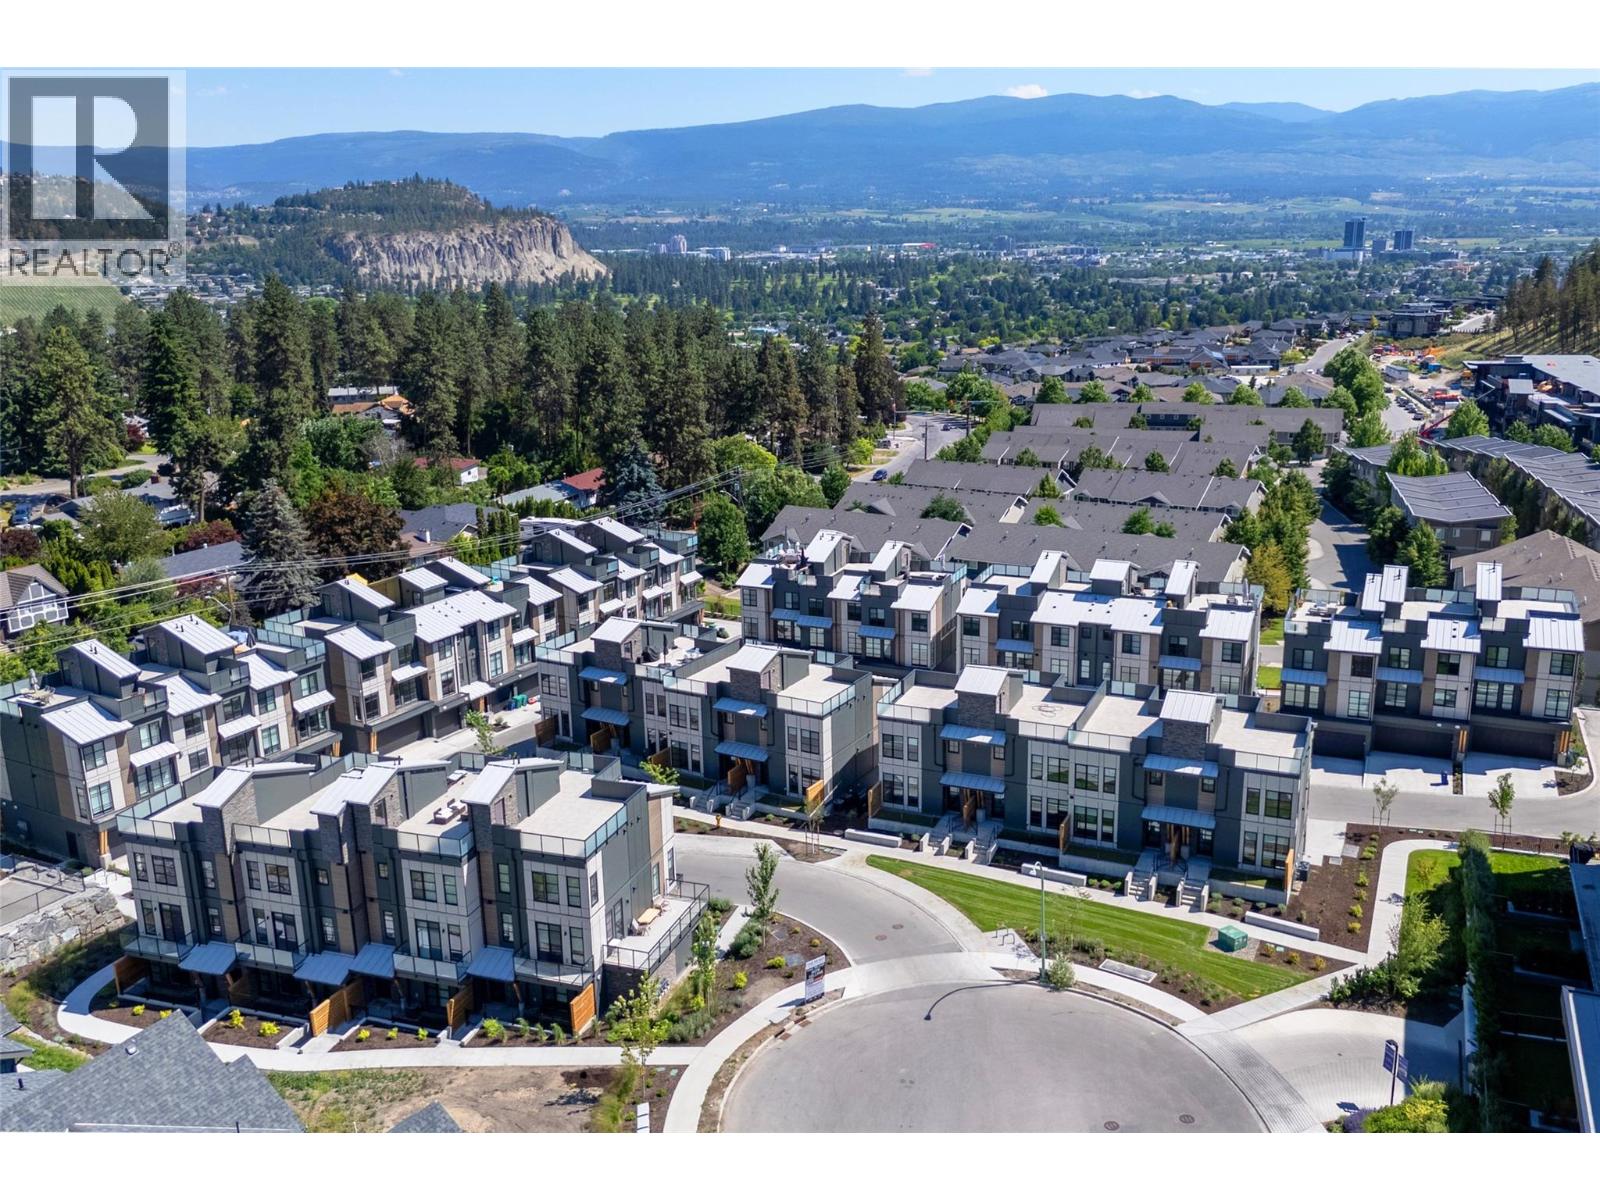
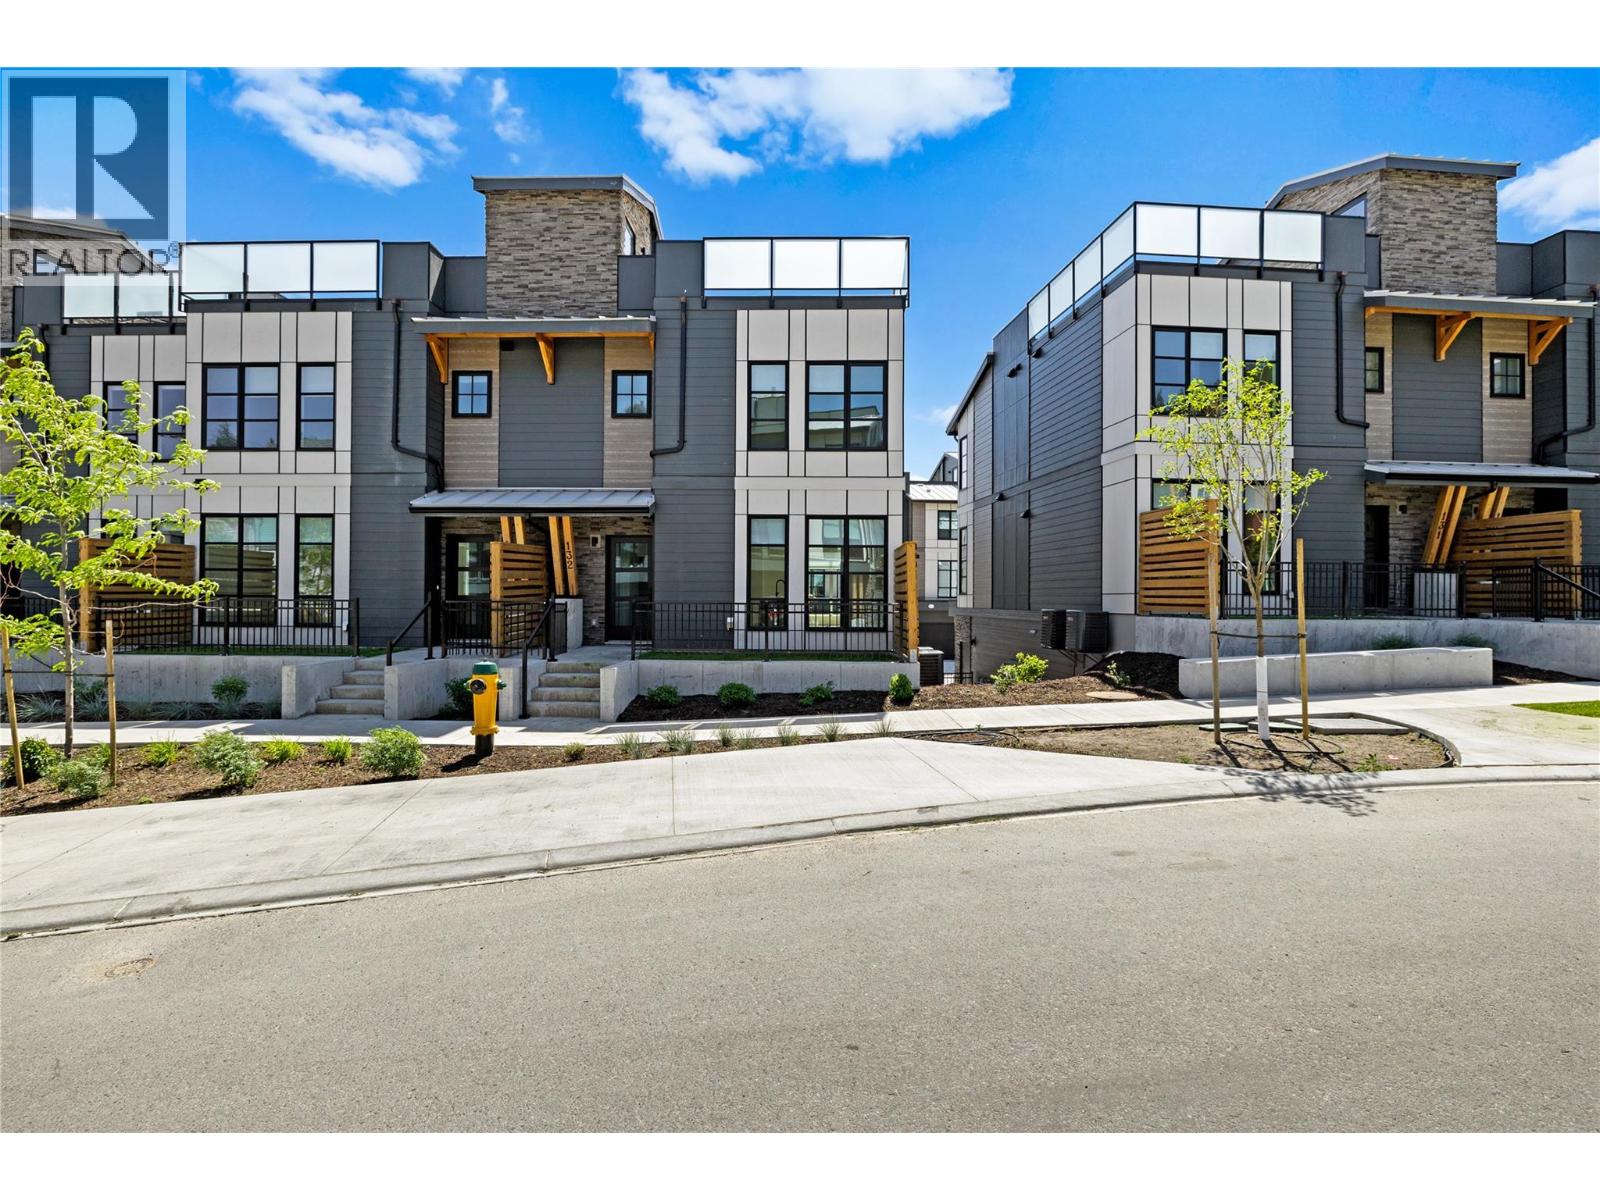
$470.94 MonthlyBRAND NEW, MOVE-IN NOW Townhomes at the Peaks in Glenmore. Home 135 at The Peaks is a 3 bedroom 3 bathroom townhome with approx. 1,520 sq ft, a double garage, timeless interiors, and a private 400+ sq ft rooftop patio with sweeping city and valley views. The main level features bright vinyl plank flooring, energy efficient windows, and an open layout with kitchen, dining, living, and a bonus room, while the designer kitchen includes a large island, quartz countertops, and KitchenAid appliances. Upstairs offers the primary bedroom with a heated floor ensuite plus two additional bedrooms, a full bath, and laundry. Stop Scrolling. Start Living. 3 and 4 Bedroom Rooftop Patio Townhomes (Vibes Included). Rooftop patios, double garages, fenced yards. Property Transfer Tax Exempt (savings of $13,498). First time buyers, ask about the new GST rebate for additional savings. Only 3 homes remain. Located in Kelowna’s Glenmore area near trails, schools, parks, and amenities. Own the rooftop life. It’s time to stop scrolling and start living at The Peaks. (id:65337)
Property Details
| MLS® Number | 10382847 |
| Property Type | Single Family |
| Neigbourhood | Glenmore |
| Community Name | The Peaks |
| Community Features | Pet Restrictions, Pets Allowed With Restrictions |
| Parking Space Total | 2 |
Building
| Bathroom Total | 3 |
| Bedrooms Total | 3 |
| Architectural Style | Other |
| Constructed Date | 2024 |
| Construction Style Attachment | Attached |
| Cooling Type | Central Air Conditioning |
| Half Bath Total | 1 |
| Heating Fuel | Electric |
| Heating Type | Forced Air, See Remarks |
| Stories Total | 3 |
| Size Interior | 1,520 Sqft |
| Type | Row / Townhouse |
| Utility Water | Municipal Water |
Parking
| Attached Garage | 2 |
Land
| Acreage | No |
| Sewer | Municipal Sewage System |
| Size Total Text | Under 1 Acre |
Rooms
| Level | Type | Length | Width | Dimensions |
|---|---|---|---|---|
| Second Level | Full Bathroom | 5'6'' x 8'0'' | ||
| Second Level | Bedroom | 8'4'' x 8'0'' | ||
| Second Level | Bedroom | 10'0'' x 9'0'' | ||
| Second Level | 3pc Ensuite Bath | 9'7'' x 5'0'' | ||
| Second Level | Primary Bedroom | 13'11'' x 9'8'' | ||
| Basement | Den | 7'6'' x 13'6'' | ||
| Main Level | 2pc Bathroom | Measurements not available | ||
| Main Level | Family Room | 11'7'' x 8'8'' | ||
| Main Level | Dining Room | 9'5'' x 11'8'' | ||
| Main Level | Kitchen | 13'11'' x 10'10'' | ||
| Main Level | Living Room | 13'11'' x 12'4'' |
https://www.realtor.ca/real-estate/29589278/1455-cara-glen-court-unit-135-kelowna-glenmore
Contact Us
Contact us for more information

Darcy Nyrose
Personal Real Estate Corporation
www.kelownarealestatepros.com/
100 - 1553 Harvey Avenue
Kelowna, British Columbia V1Y 6G1
(250) 717-5000
(250) 861-8462

Jennifer Williamson
www.kelownarealestatepros.com/
100 - 1553 Harvey Avenue
Kelowna, British Columbia V1Y 6G1
(250) 717-5000
(250) 861-8462

The trademarks REALTOR®, REALTORS®, and the REALTOR® logo are controlled by The Canadian Real Estate Association (CREA) and identify real estate professionals who are members of CREA. The trademarks MLS®, Multiple Listing Service® and the associated logos are owned by The Canadian Real Estate Association (CREA) and identify the quality of services provided by real estate professionals who are members of CREA. The trademark DDF® is owned by The Canadian Real Estate Association (CREA) and identifies CREA's Data Distribution Facility (DDF®)
September 24 2026 04:19:51
Association of Interior REALTORS®
RE/MAX Kelowna