208 Skyland Drive Kelowna, British Columbia V1V 0C9

$1,599,000
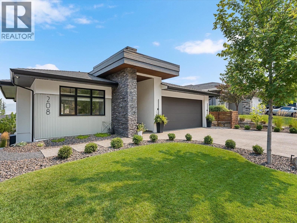
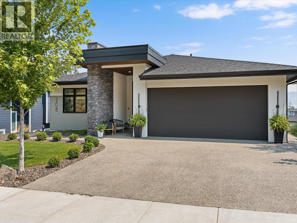
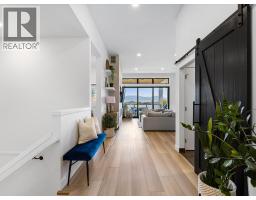
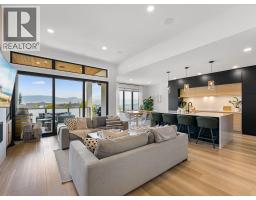
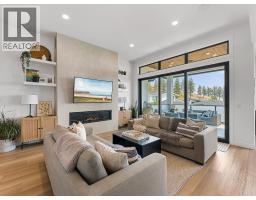
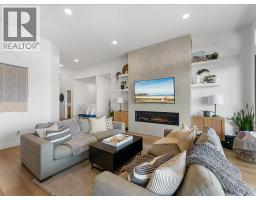
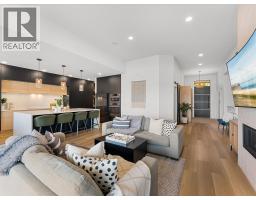
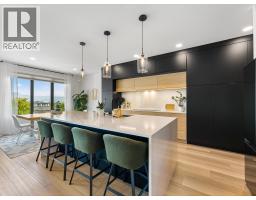
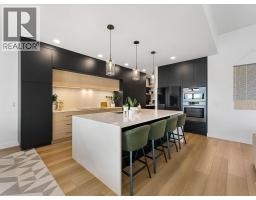
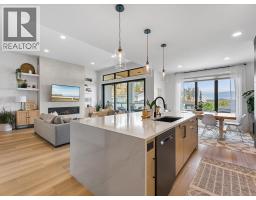
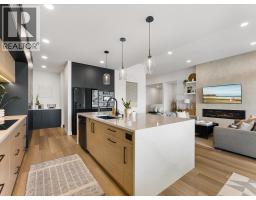
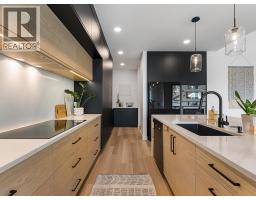
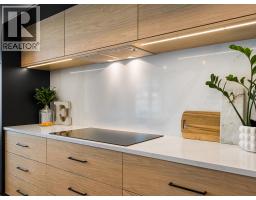
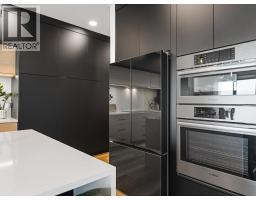
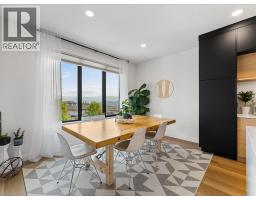
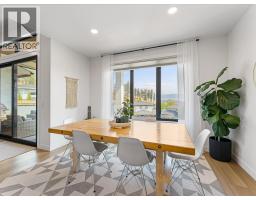
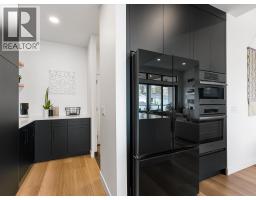
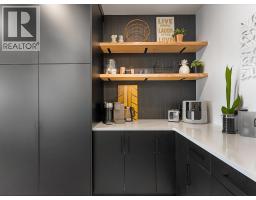
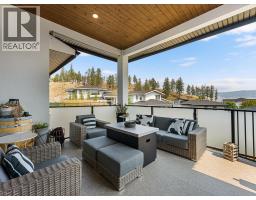
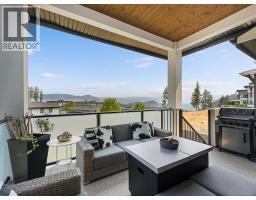
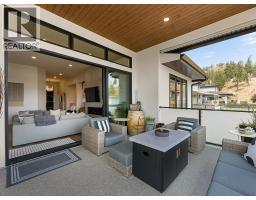
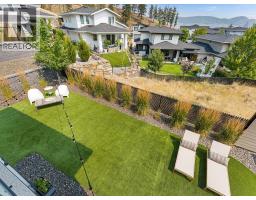
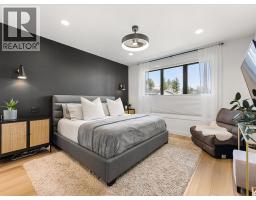
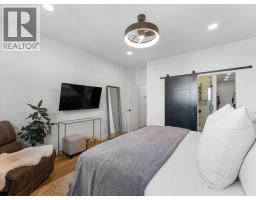
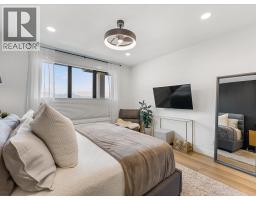
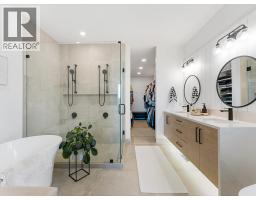
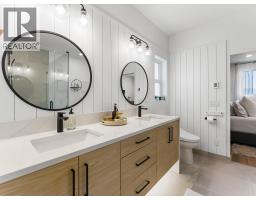
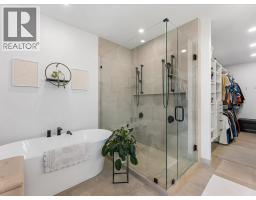
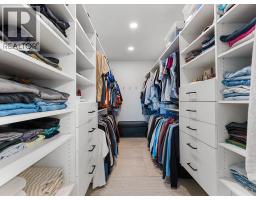
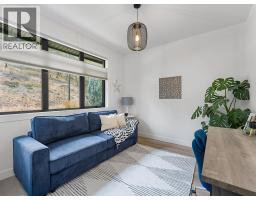
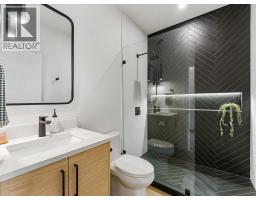
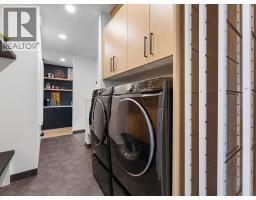
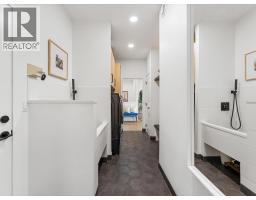
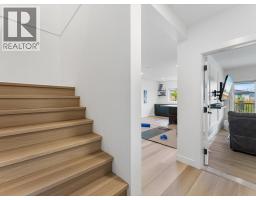
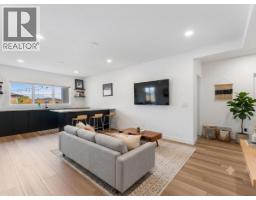
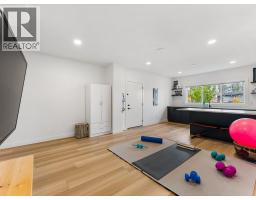
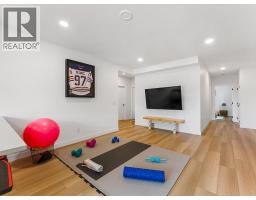
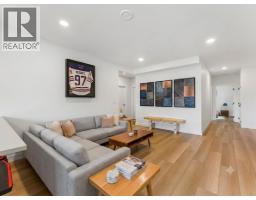
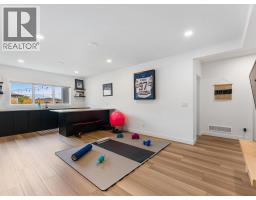
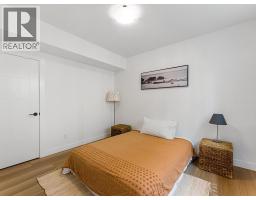
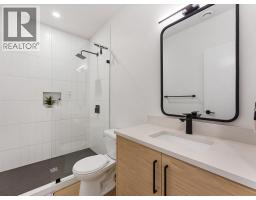
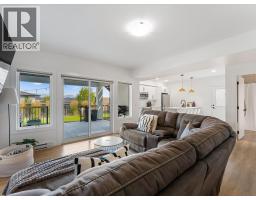
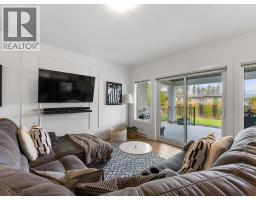
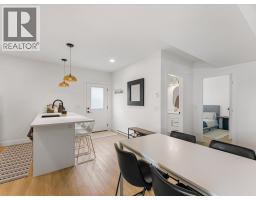
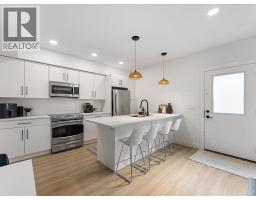
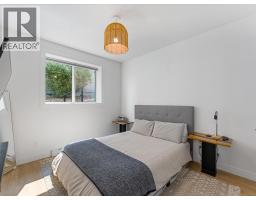
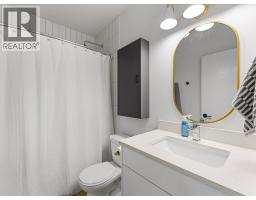
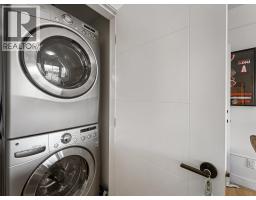
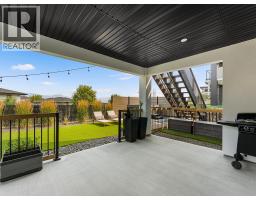
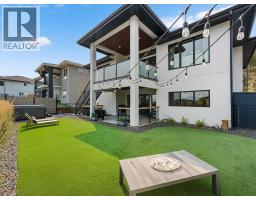
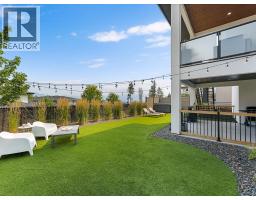
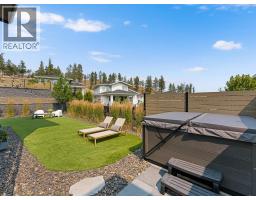
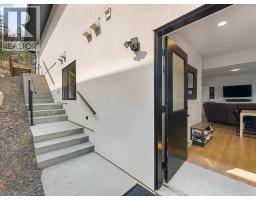
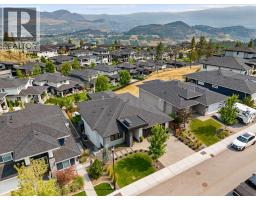
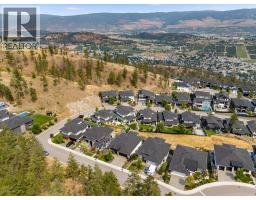
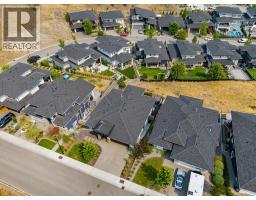
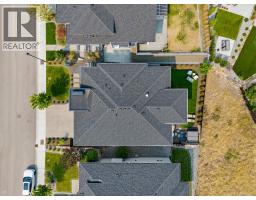
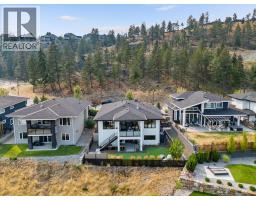
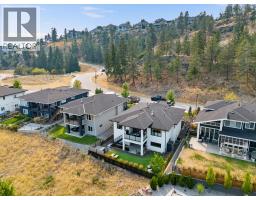
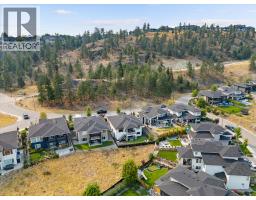
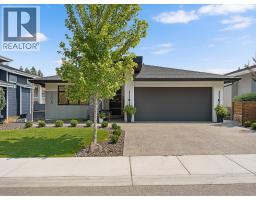
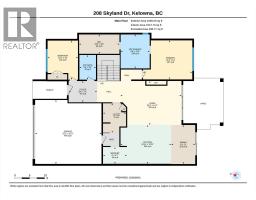
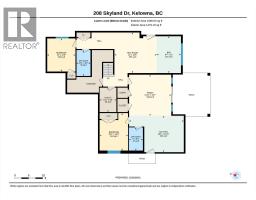
Situated on a quiet street in Wilden, this beautifully finished rancher offers over 3200sqft with valley views and a private fenced yard. The open main floor is bright and welcoming, with high ceilings, wide plank flooring, and a wall of glass that opens onto a covered deck with topless glass railings, perfect for morning coffee or summer evenings. The kitchen is a showpiece, featuring matte black cabinetry, warm white oak accents with integrated lighting, a waterfall quartz island with seating for four, quartz slab backsplash, built-in wall ovens, and a servery for prep and storage. A linear gas fireplace with plaster surround and floating shelving anchors the living room. The main floor primary is a retreat with a five-piece ensuite, freestanding soaker tub, double shower, dual vanity, and custom fitted walk-in closet. A second bedroom, full bath, and laundry complete the main level. Downstairs, a rec room with bar area, third bedroom, and full bath give older kids or guests their own space, while a self-contained one-bedroom legal suite with separate walkout entrance adds flexibility for extended family or rental income. The fully fenced backyard is set up for easy living, with turf lawn, a hot tub behind privacy screening, and a covered lower patio. Wilden's trails, ponds, and parks are just outside your door, with the airport and UBCO only ten minutes away. Book your private showing today! (id:65337)
Property Details
| MLS® Number | 10396390 |
| Property Type | Single Family |
| Neigbourhood | Wilden |
| Amenities Near By | Golf Nearby, Airport, Park, Recreation, Schools, Shopping, Ski Area |
| Community Features | Family Oriented |
| Features | Central Island, Balcony |
| Parking Space Total | 4 |
| View Type | Mountain View, Valley View, View (panoramic) |
| Water Front Type | Waterfront Nearby |
Building
| Bathroom Total | 4 |
| Bedrooms Total | 4 |
| Appliances | Refrigerator, Dishwasher, Cooktop - Electric, Microwave, Washer & Dryer, Oven - Built-in |
| Architectural Style | Contemporary, Ranch |
| Basement Type | Full |
| Constructed Date | 2021 |
| Construction Style Attachment | Detached |
| Cooling Type | Central Air Conditioning |
| Exterior Finish | Stone, Stucco |
| Fire Protection | Smoke Detector Only |
| Fireplace Fuel | Gas |
| Fireplace Present | Yes |
| Fireplace Total | 1 |
| Fireplace Type | Unknown |
| Flooring Type | Laminate, Tile, Vinyl |
| Heating Fuel | Electric |
| Heating Type | Forced Air, See Remarks |
| Roof Material | Asphalt Shingle |
| Roof Style | Unknown |
| Stories Total | 1 |
| Size Interior | 3,246 Sqft |
| Type | House |
| Utility Water | Municipal Water |
Parking
| Attached Garage | 2 |
| Heated Garage |
Land
| Acreage | No |
| Fence Type | Fence |
| Land Amenities | Golf Nearby, Airport, Park, Recreation, Schools, Shopping, Ski Area |
| Landscape Features | Landscaped, Underground Sprinkler |
| Sewer | Municipal Sewage System |
| Size Irregular | 0.17 |
| Size Total | 0.17 Ac|under 1 Acre |
| Size Total Text | 0.17 Ac|under 1 Acre |
Rooms
| Level | Type | Length | Width | Dimensions |
|---|---|---|---|---|
| Basement | Utility Room | 8'8'' x 5'11'' | ||
| Basement | Other | 13' x 8'7'' | ||
| Basement | Storage | 12'5'' x 5'5'' | ||
| Basement | 3pc Bathroom | 9'2'' x 4'11'' | ||
| Basement | Bedroom | 11'9'' x 10' | ||
| Basement | Recreation Room | 14'5'' x 15' | ||
| Main Level | Other | 8'8'' x 5'11'' | ||
| Main Level | Other | 21'3'' x 22'1'' | ||
| Main Level | Other | 6'5'' x 13'5'' | ||
| Main Level | Laundry Room | 9'9'' x 7'8'' | ||
| Main Level | Foyer | 7'1'' x 9'6'' | ||
| Main Level | 3pc Bathroom | 8'3'' x 5'6'' | ||
| Main Level | Bedroom | 13' x 10'1'' | ||
| Main Level | 5pc Ensuite Bath | 11'3'' x 9'8'' | ||
| Main Level | Primary Bedroom | 13' x 16'4'' | ||
| Main Level | Kitchen | 12'11'' x 16'11'' | ||
| Main Level | Dining Room | 13'8'' x 8' | ||
| Main Level | Living Room | 14'7'' x 20'3'' | ||
| Additional Accommodation | Full Bathroom | 8'3'' x 5' | ||
| Additional Accommodation | Bedroom | 13'3'' x 10'1'' | ||
| Additional Accommodation | Living Room | 14'7'' x 14'11'' | ||
| Additional Accommodation | Kitchen | 12'11'' x 19'5'' |
https://www.realtor.ca/real-estate/30112205/208-skyland-drive-kelowna-wilden
Contact Us
Contact us for more information

David Delorme
Personal Real Estate Corporation
www.movetokelowna.com/
www.facebook.com/david.delorme.71
ca.linkedin.com/in/david-delorme-57a6b644
#14 - 1470 Harvey Avenue
Kelowna, British Columbia V1Y 9K8
(250) 860-7500
(250) 868-2488

Adam Kilshaw
Personal Real Estate Corporation
movetokelowna.com/
www.facebook.com/DavidDelormeColdwellBanker
www.linkedin.com/in/adam-kilshaw/
www.instagram.com/adam.kilshaw.kelowna
#14 - 1470 Harvey Avenue
Kelowna, British Columbia V1Y 9K8
(250) 860-7500
(250) 868-2488

The trademarks REALTOR®, REALTORS®, and the REALTOR® logo are controlled by The Canadian Real Estate Association (CREA) and identify real estate professionals who are members of CREA. The trademarks MLS®, Multiple Listing Service® and the associated logos are owned by The Canadian Real Estate Association (CREA) and identify the quality of services provided by real estate professionals who are members of CREA. The trademark DDF® is owned by The Canadian Real Estate Association (CREA) and identifies CREA's Data Distribution Facility (DDF®)
August 06 2026 02:53:20
Association of Interior REALTORS®
Coldwell Banker Horizon Realty