183 Magic Drive Kelowna, British Columbia V1V 1N2

$1,175,000
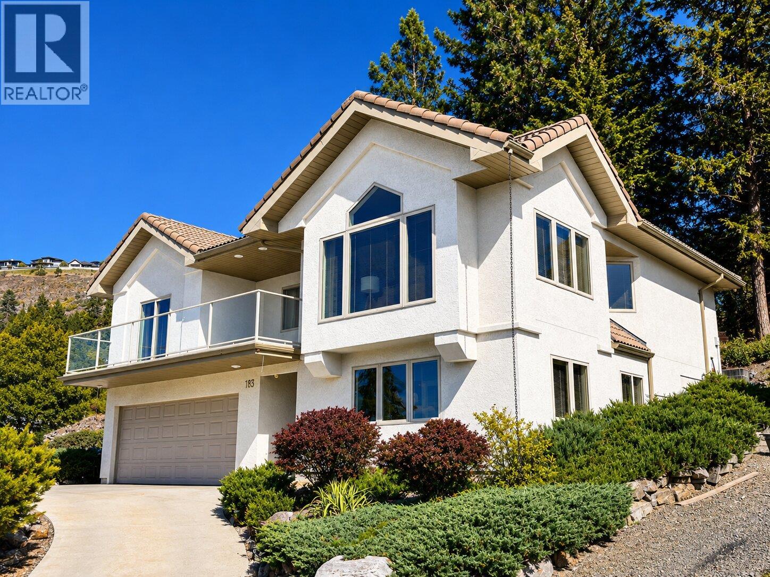
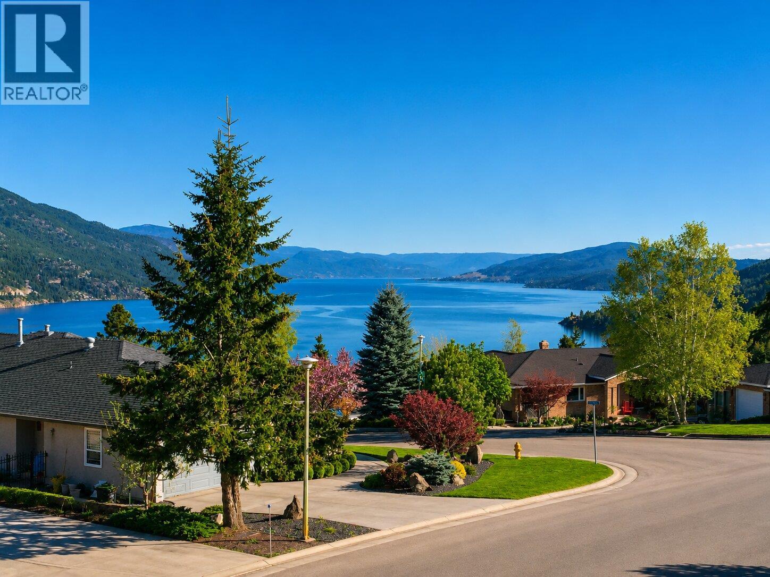
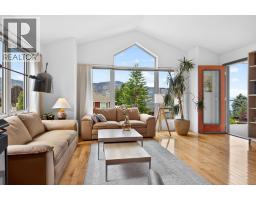
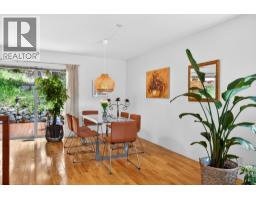
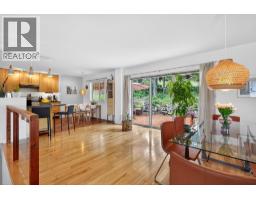
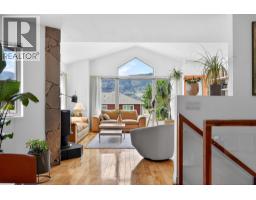
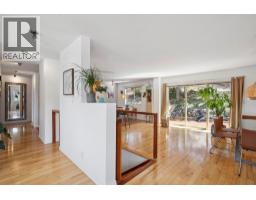
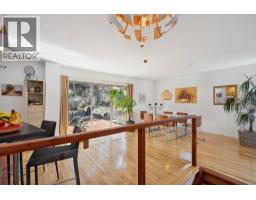
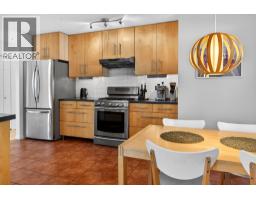
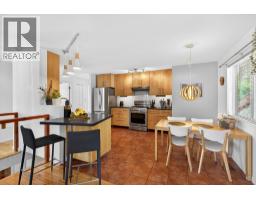
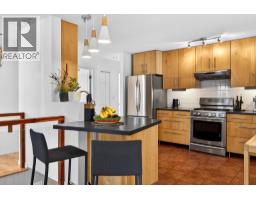
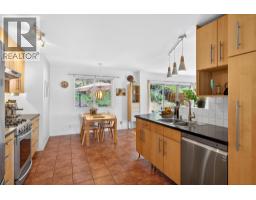
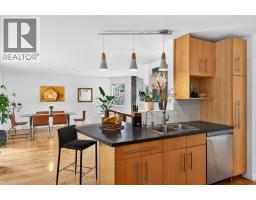
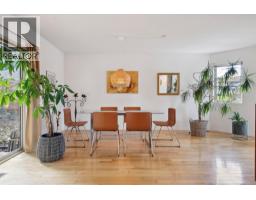
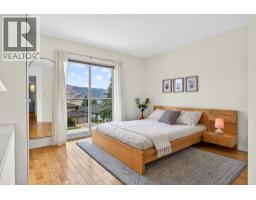
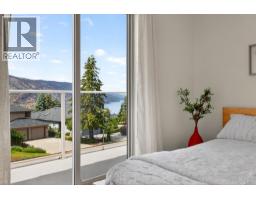
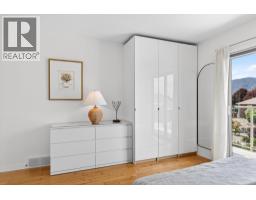
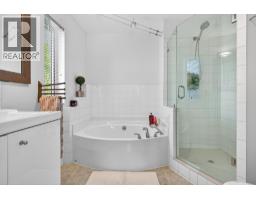
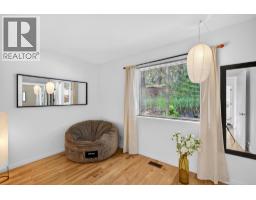
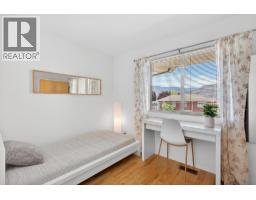
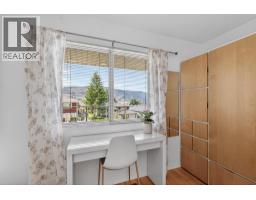
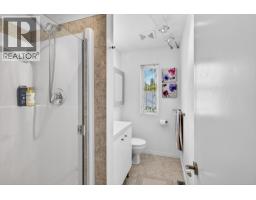
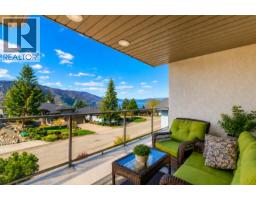
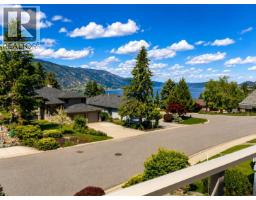
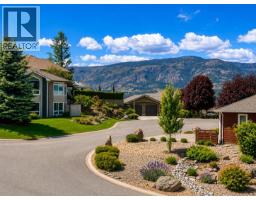
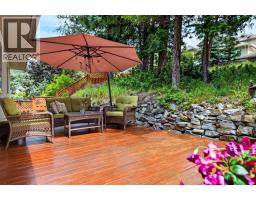
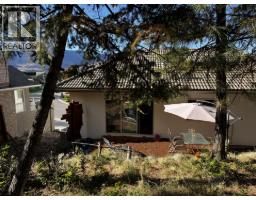
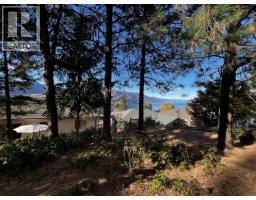
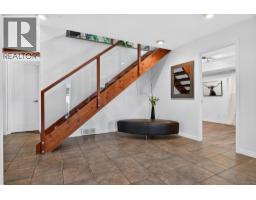
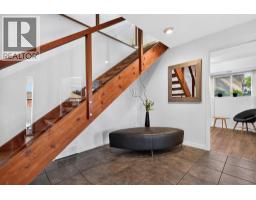
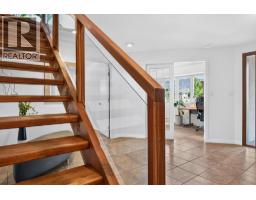
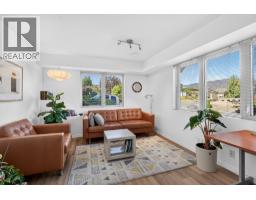
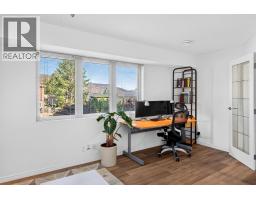
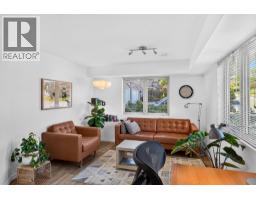
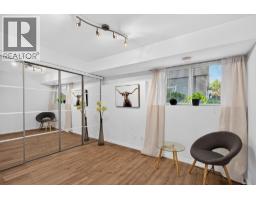
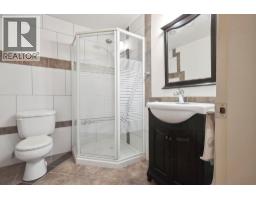
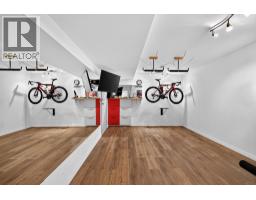
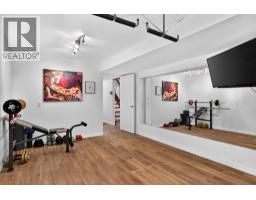
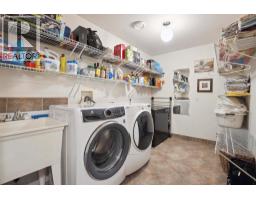
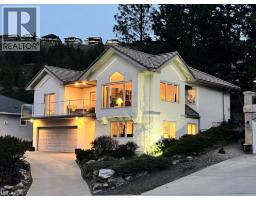
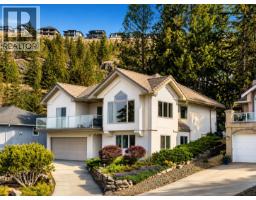
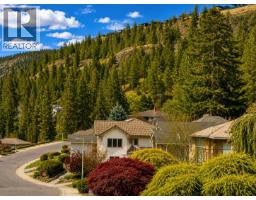
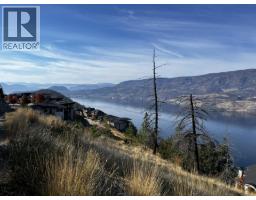
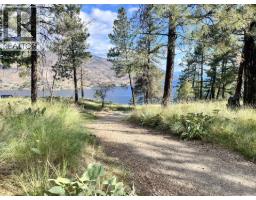
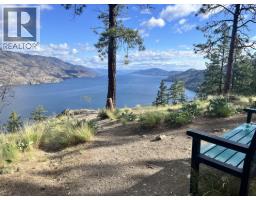
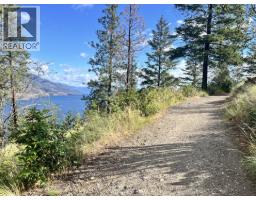
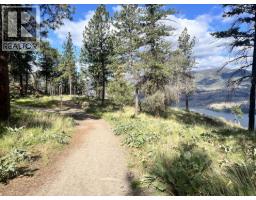
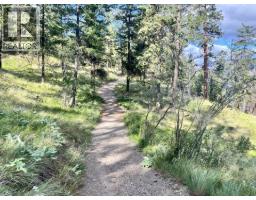
Whether you're looking for a family home, a quiet retreat, or flexible living space, this architecturally designed home offers privacy, views, and an exceptional location with easy access to Knox Mountain Park and bus routes to local schools. Located in prestigious Magic Estates, this 4 bedroom, 3 bathroom home with two flex rooms showcases stunning views of Okanagan Lake and the surrounding mountains. Oversized windows fill the home with natural light and frame spectacular views throughout. The spacious foyer leads to the main level featuring an open concept layout with a cathedral ceiling, stone fireplace with gas stove, and panoramic lake and mountain views. The covered front balcony is perfect for relaxing. The kitchen offers ample counter space, a gas range, and breakfast area, while the dining room opens to a private deck and low maintenance backyard backing onto nature. The main level includes the primary bedroom with ensuite, two additional bedrooms, and a full bathroom. The lower level features a bright office or studio, fourth bedroom, third bathroom, laundry, and a spacious gym or flex room. A full size double garage provides plenty of room for vehicles. Custom built with quality in mind, the home features a durable cement tile roof, solid hardwood and ceramic tile flooring, and reflects exceptional pride of ownership throughout. Ample storage, mature landscaping, and multiple outdoor living spaces complete this exceptional Magic Estates offering. (id:65337)
Property Details
| MLS® Number | 10396331 |
| Property Type | Single Family |
| Neigbourhood | Glenmore |
| Features | Balcony, Two Balconies |
| Parking Space Total | 2 |
Building
| Bathroom Total | 3 |
| Bedrooms Total | 4 |
| Architectural Style | Other |
| Constructed Date | 2003 |
| Construction Style Attachment | Detached |
| Cooling Type | Central Air Conditioning |
| Exterior Finish | Stucco |
| Fireplace Fuel | Gas |
| Fireplace Present | Yes |
| Fireplace Total | 1 |
| Fireplace Type | Unknown |
| Flooring Type | Hardwood, Tile |
| Heating Type | Forced Air |
| Roof Material | Unknown |
| Roof Style | Unknown |
| Stories Total | 2 |
| Size Interior | 2,502 Sqft |
| Type | House |
| Utility Water | Municipal Water |
Parking
| Attached Garage | 2 |
Land
| Acreage | No |
| Sewer | Municipal Sewage System |
| Size Irregular | 0.17 |
| Size Total | 0.17 Ac|under 1 Acre |
| Size Total Text | 0.17 Ac|under 1 Acre |
Rooms
| Level | Type | Length | Width | Dimensions |
|---|---|---|---|---|
| Lower Level | Full Bathroom | 7'4'' x 6'2'' | ||
| Lower Level | Bedroom | 11'6'' x 8'9'' | ||
| Lower Level | Laundry Room | 12' x 7' | ||
| Lower Level | Foyer | 15'4'' x 11'6'' | ||
| Lower Level | Gym | 17'6'' x 11'2'' | ||
| Lower Level | Office | 17' x 11'4'' | ||
| Main Level | Dining Room | 16' x 12' | ||
| Main Level | Bedroom | 13' x 8'4'' | ||
| Main Level | Bedroom | 12'7'' x 8' | ||
| Main Level | Full Bathroom | 9' x 4'6'' | ||
| Main Level | Full Ensuite Bathroom | 9' x 8'6'' | ||
| Main Level | Primary Bedroom | 13' x 11'6'' | ||
| Main Level | Living Room | 20' x 17' | ||
| Main Level | Kitchen | 16' x 14' |
https://www.realtor.ca/real-estate/30156483/183-magic-drive-kelowna-glenmore
Contact Us
Contact us for more information

Ho Nguyen
Personal Real Estate Corporation
welcomehomekelowna.com/
#1 - 1890 Cooper Road
Kelowna, British Columbia V1Y 8B7
(250) 860-1100
(250) 860-0595
royallepagekelowna.com/

The trademarks REALTOR®, REALTORS®, and the REALTOR® logo are controlled by The Canadian Real Estate Association (CREA) and identify real estate professionals who are members of CREA. The trademarks MLS®, Multiple Listing Service® and the associated logos are owned by The Canadian Real Estate Association (CREA) and identify the quality of services provided by real estate professionals who are members of CREA. The trademark DDF® is owned by The Canadian Real Estate Association (CREA) and identifies CREA's Data Distribution Facility (DDF®)
August 14 2026 04:18:11
Association of Interior REALTORS®
Royal LePage Kelowna