2296 Lillooet Crescent Kelowna, British Columbia V1V 1T1



$1,274,800
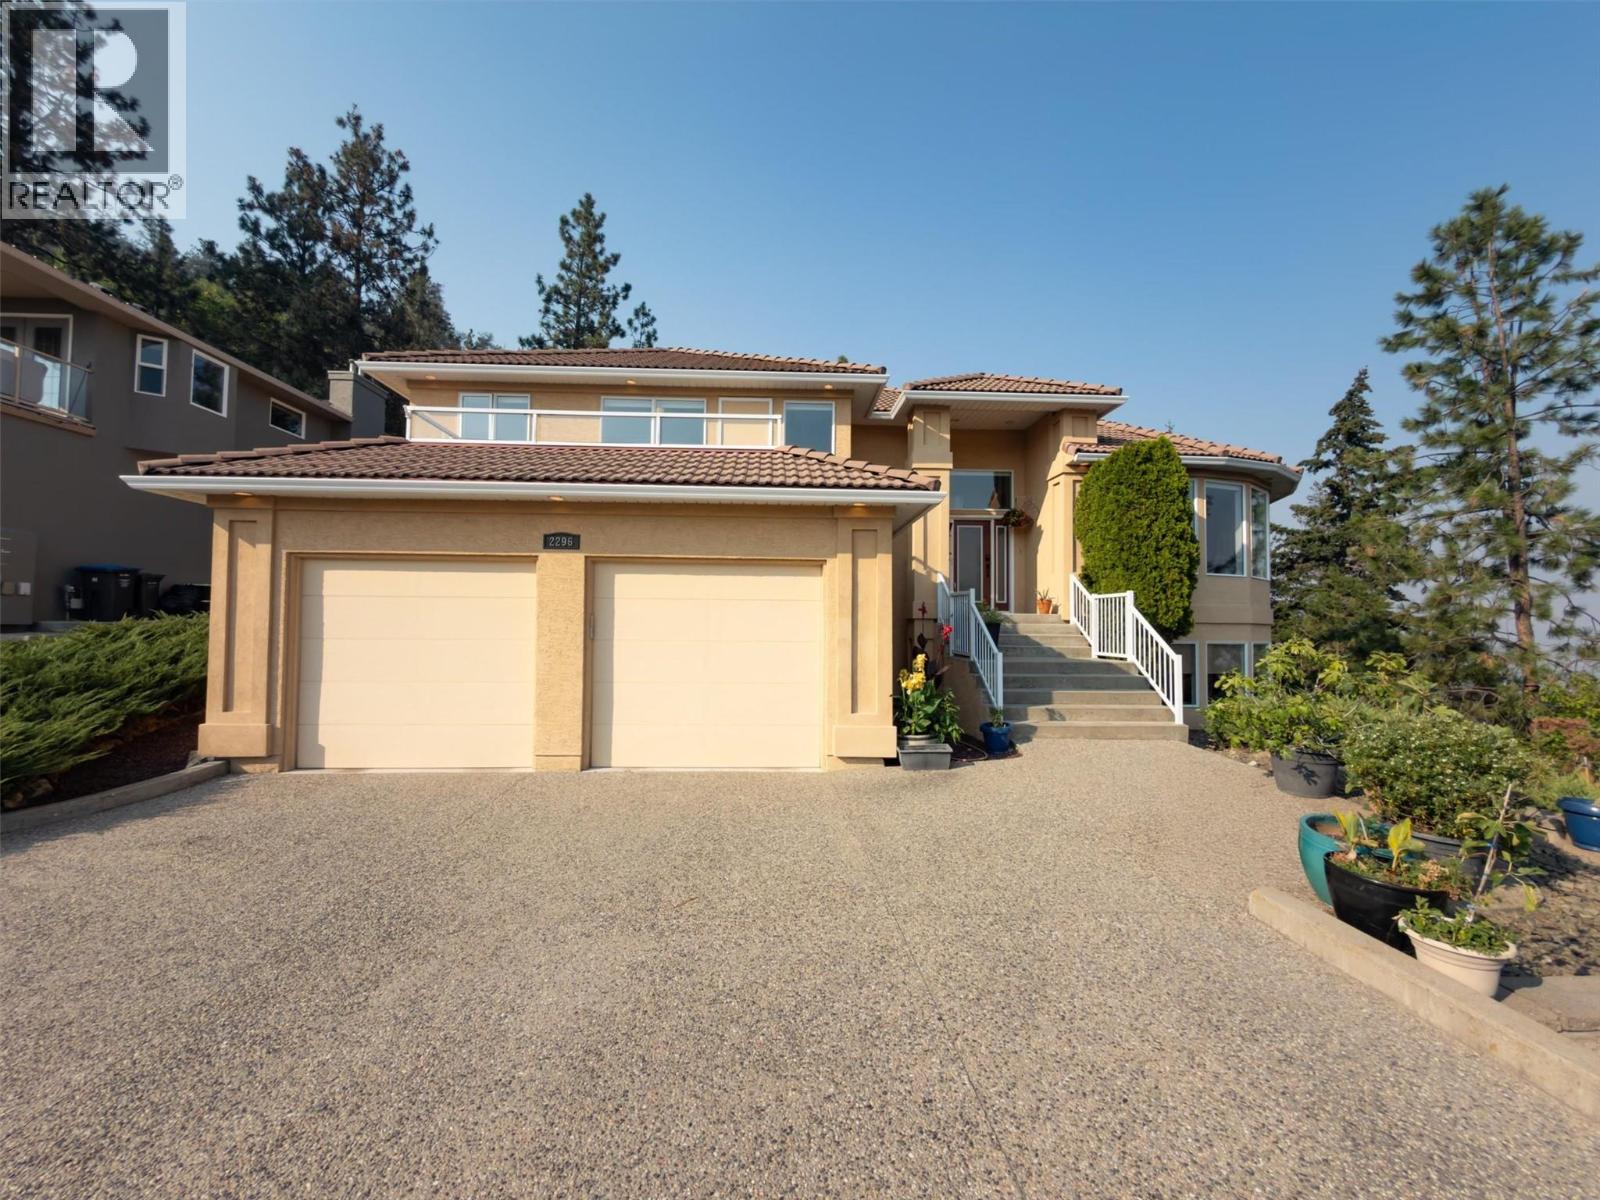
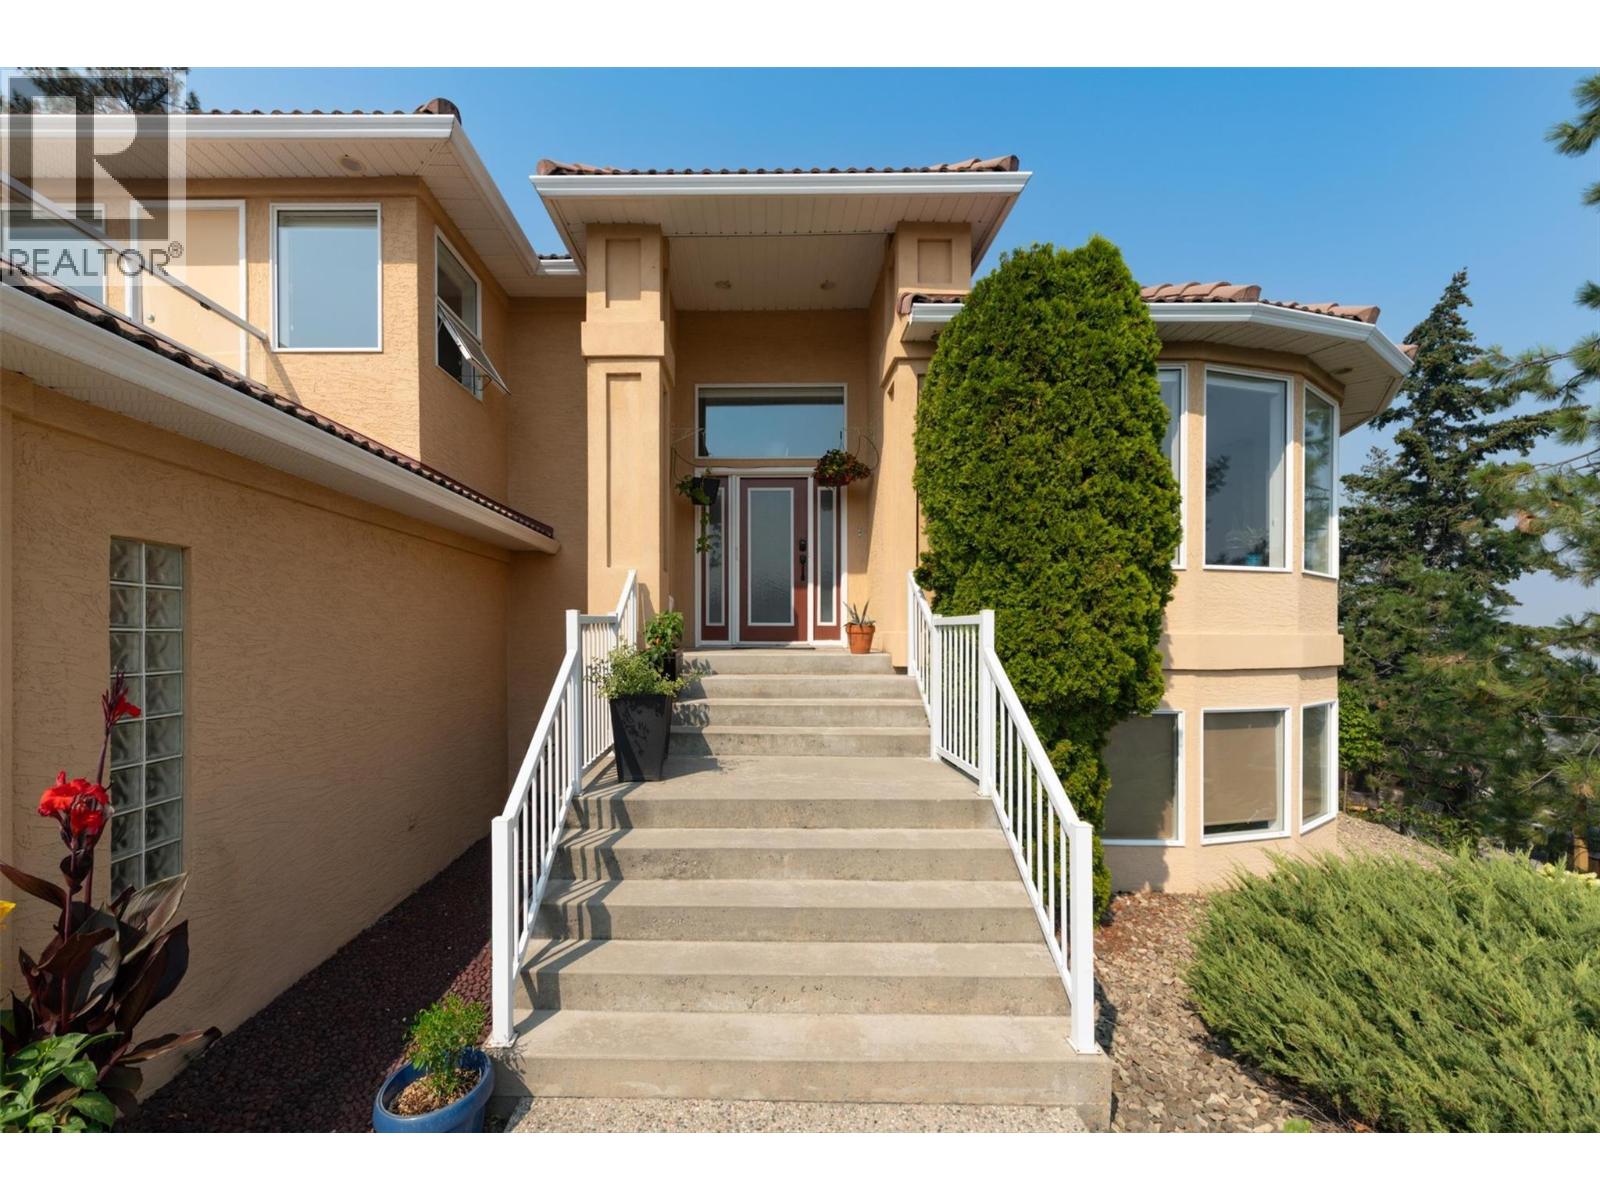
Tucked away at the end of a private easement road on sought-after Dilworth Mountain, this architecturally designed custom home offers exceptional privacy, expansive parkland views and a stunning Okanagan backdrop. Designed for both everyday living and entertaining, the impressive great room features vaulted ceilings, floor-to-ceiling windows and custom millwork, while the spacious deck extends the living space outdoors. The bright European-inspired kitchen is finished with granite counters, a 5-burner cooktop, Updated refrigerator and built-in oven. Retreat to the primary suite with its beautifully renovated 5-piece spa-inspired ensuite, complete with soaker tub and oversized shower. Downstairs offers a generous games/family room, two bedrooms, full bathroom and wine room, with potential for a future suite. Step outside to the covered lower deck and private hot tub overlooking uninterrupted green space. An oversized garage with high ceilings provides outstanding storage, plus a separate garden/storage shed. A distinctive Dilworth property offering privacy, views and convenient access to downtown, UBCO, YLW, shopping and schools. (id:65337)
Property Details
| MLS® Number | 10397395 |
| Property Type | Single Family |
| Neigbourhood | Dilworth Mountain |
| Features | Central Island, Two Balconies |
| Parking Space Total | 6 |
| View Type | Mountain View, Valley View, View (panoramic) |
Building
| Bathroom Total | 3 |
| Bedrooms Total | 3 |
| Appliances | Refrigerator, Dishwasher, Dryer |
| Architectural Style | Multi-level |
| Constructed Date | 1994 |
| Construction Style Attachment | Detached |
| Construction Style Split Level | Other |
| Cooling Type | Central Air Conditioning |
| Exterior Finish | Stucco |
| Fire Protection | Security System |
| Fireplace Present | Yes |
| Fireplace Total | 2 |
| Fireplace Type | Insert,unknown |
| Flooring Type | Hardwood |
| Half Bath Total | 1 |
| Heating Type | Forced Air, See Remarks |
| Roof Material | Tile |
| Roof Style | Unknown |
| Stories Total | 2 |
| Size Interior | 3,460 Sqft |
| Type | House |
| Utility Water | Municipal Water |
Parking
| Additional Parking | |
| Attached Garage | 2 |
| Oversize |
Land
| Acreage | No |
| Sewer | Municipal Sewage System |
| Size Frontage | 83 Ft |
| Size Irregular | 0.24 |
| Size Total | 0.24 Ac|under 1 Acre |
| Size Total Text | 0.24 Ac|under 1 Acre |
Rooms
| Level | Type | Length | Width | Dimensions |
|---|---|---|---|---|
| Basement | Bedroom | 14'5'' x 10'8'' | ||
| Basement | 4pc Bathroom | Measurements not available | ||
| Basement | Bedroom | 10'0'' x 13'0'' | ||
| Basement | Recreation Room | 17'5'' x 14'1'' | ||
| Basement | Family Room | 17'5'' x 11'0'' | ||
| Basement | Laundry Room | 10'6'' x 5'11'' | ||
| Basement | 2pc Bathroom | Measurements not available | ||
| Main Level | 5pc Ensuite Bath | Measurements not available | ||
| Main Level | Primary Bedroom | 15'1'' x 16'6'' | ||
| Main Level | Kitchen | 24'5'' x 16'5'' | ||
| Main Level | Dining Room | 13'0'' x 13'0'' | ||
| Main Level | Living Room | 17'6'' x 20'0'' |
https://www.realtor.ca/real-estate/30148858/2296-lillooet-crescent-kelowna-dilworth-mountain
Contact Us
Contact us for more information

Jeff Parker
Personal Real Estate Corporation
www.wesellkelowna.com/
100 - 1553 Harvey Avenue
Kelowna, British Columbia V1Y 6G1
(250) 717-5000
(250) 861-8462

The trademarks REALTOR®, REALTORS®, and the REALTOR® logo are controlled by The Canadian Real Estate Association (CREA) and identify real estate professionals who are members of CREA. The trademarks MLS®, Multiple Listing Service® and the associated logos are owned by The Canadian Real Estate Association (CREA) and identify the quality of services provided by real estate professionals who are members of CREA. The trademark DDF® is owned by The Canadian Real Estate Association (CREA) and identifies CREA's Data Distribution Facility (DDF®)
October 06 2026 05:32:17
Association of Interior REALTORS®
RE/MAX Kelowna