605 Clifton Court Kelowna, British Columbia V1V 0B7



$2,449,000
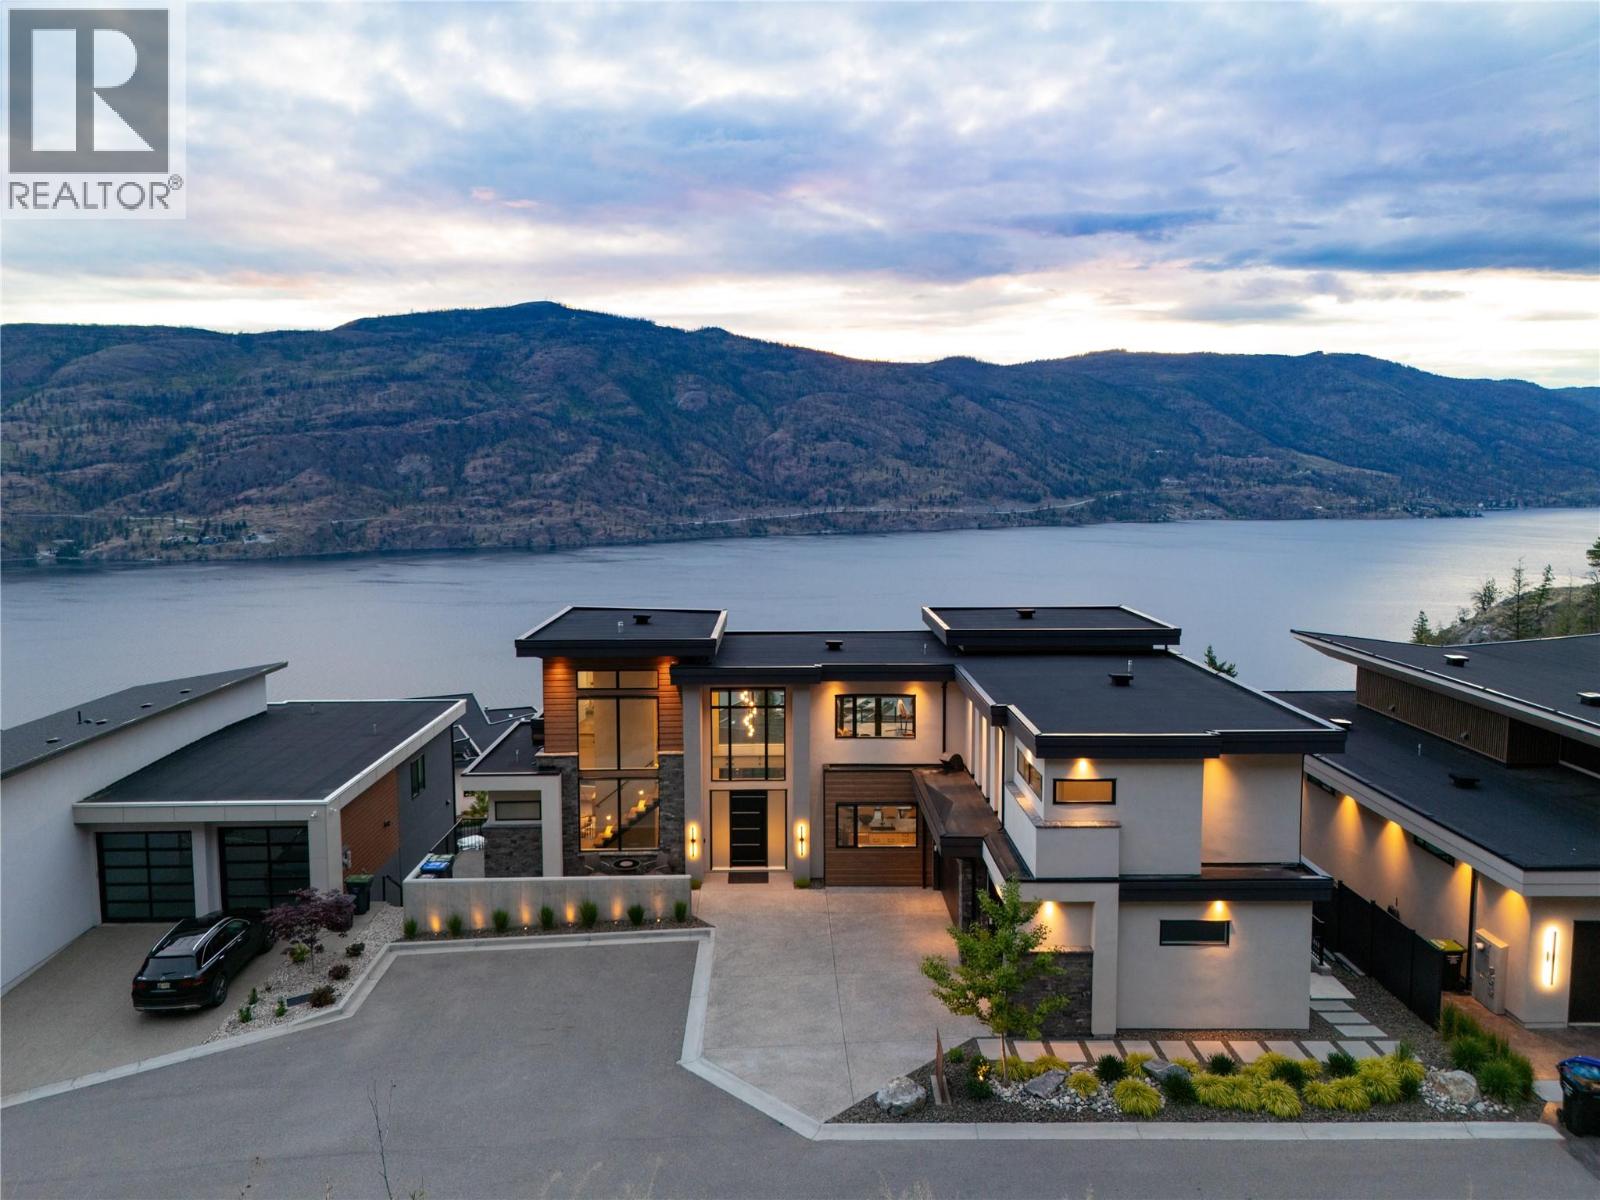
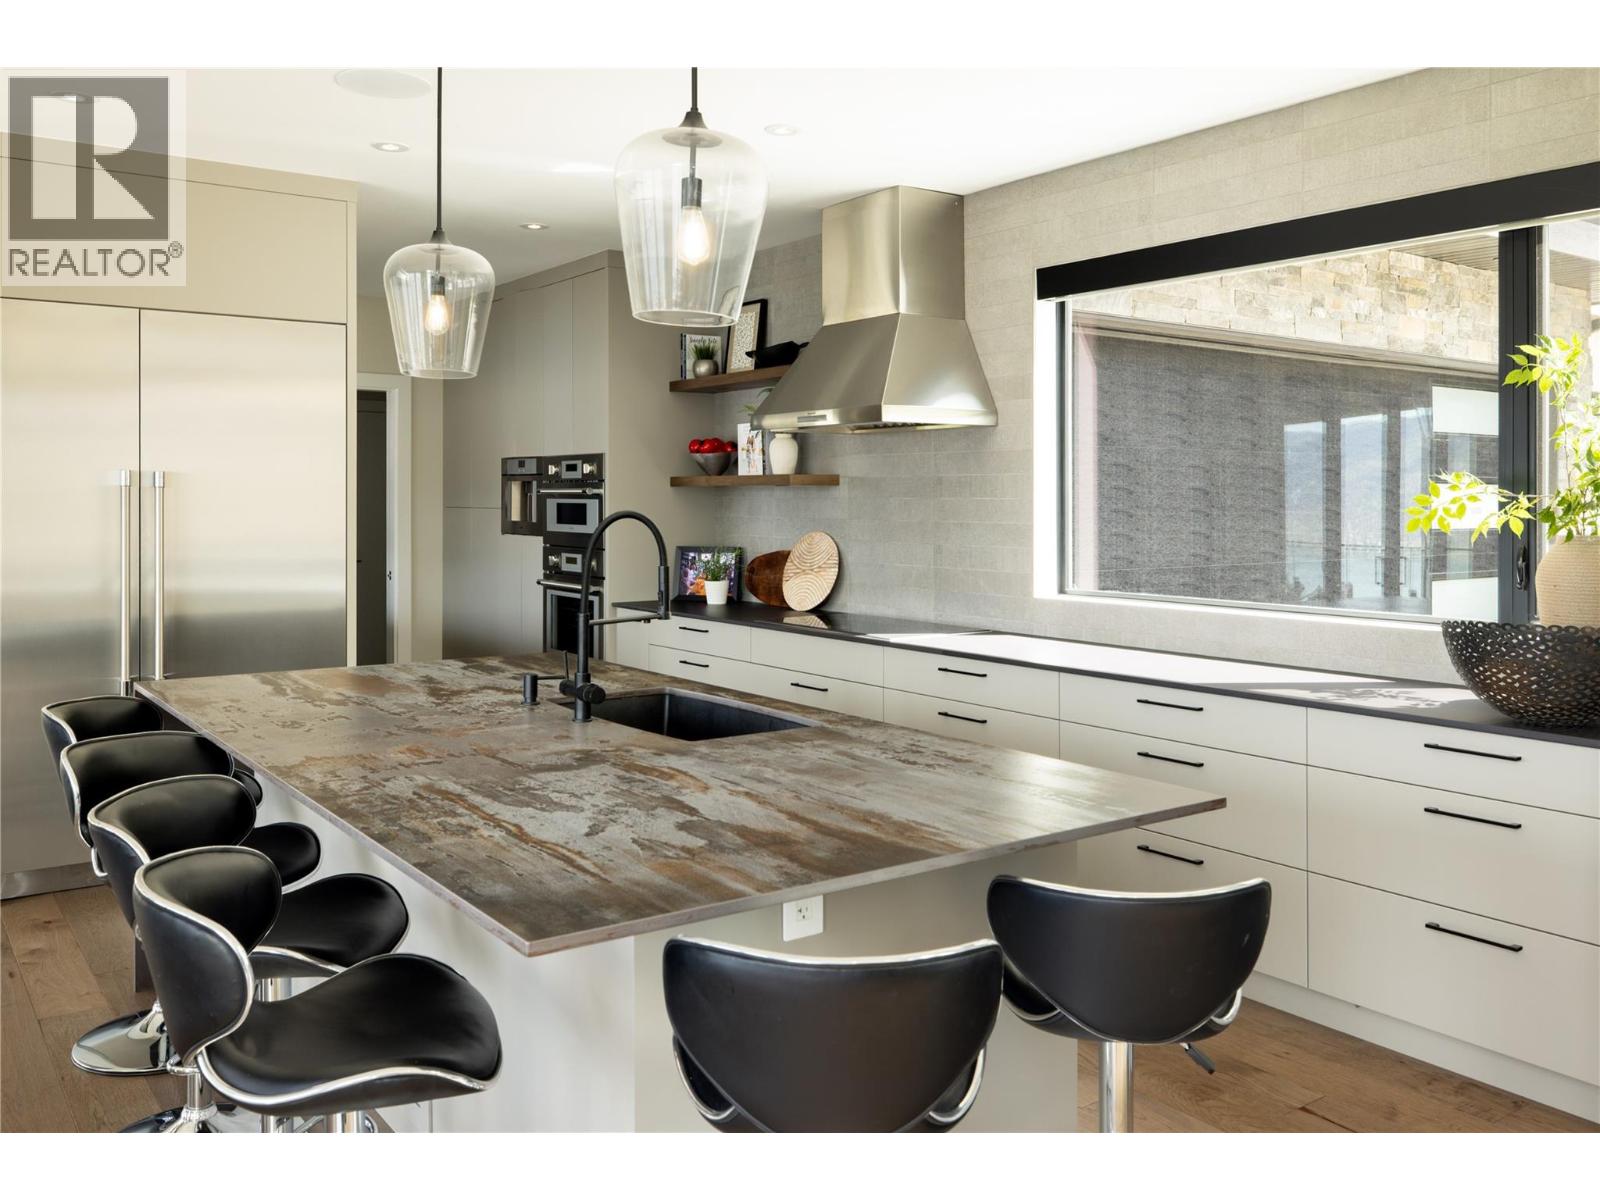
Are you drawn to luxury and sweeping lake views? Welcome to 605 Clifton Court—a stunning custom-built residence tucked at the end of a quiet road in one of Kelowna’s most desirable hillside enclaves. Enjoy privacy, tranquility, and unobstructed panoramic views of Okanagan Lake, all less than 10 minutes from downtown. With 4,390 square feet of thoughtfully designed living space, this home blends refined craftsmanship with modern West Coast elegance. Expansive windows flood the open-concept interior with natural light, highlighting soaring ceilings, a statement fireplace, and seamless flow between the living, dining, and gourmet kitchen—ideal for everyday living and sophisticated entertaining. The chef-inspired kitchen features premium Thermador appliances, custom cabinetry, and a generous island for gathering. The luxurious primary suite offers a spa-like ensuite and breathtaking lake and mountain views. Additional bedrooms and flexible spaces provide comfort for family and guests, while upper and lower laundry add convenience. This smart home is equipped with advanced climate control, automated blinds, a built-in sound system, and energy-efficient design. Outdoor living unfolds over three levels of beautifully designed lounging space—perfect for alfresco dining with your favorite Okanagan wine. Steps to nature trails and complete with an American Whirlpool swim spa, this home captures the very best of the Okanagan lifestyle. (id:65337)
Property Details
| MLS® Number | 10395971 |
| Property Type | Single Family |
| Neigbourhood | Glenmore |
| Amenities Near By | Golf Nearby, Airport, Park, Recreation, Schools, Shopping |
| Features | Level Lot, Central Island, Balcony, Two Balconies |
| Parking Space Total | 3 |
| View Type | City View, Lake View, Mountain View, Valley View, View Of Water, View (panoramic) |
Building
| Bathroom Total | 5 |
| Bedrooms Total | 4 |
| Appliances | Refrigerator, Dishwasher, Freezer, Humidifier, Microwave, See Remarks, Hood Fan, Washer & Dryer, Washer/dryer Stack-up, Water Purifier, Water Softener, Wine Fridge, Oven - Built-in |
| Architectural Style | Contemporary |
| Basement Type | Full |
| Constructed Date | 2023 |
| Construction Style Attachment | Detached |
| Cooling Type | Central Air Conditioning |
| Exterior Finish | Stone, Stucco |
| Fire Protection | Security System, Smoke Detector Only |
| Fireplace Fuel | Electric,gas |
| Fireplace Present | Yes |
| Fireplace Total | 2 |
| Fireplace Type | Unknown,unknown |
| Flooring Type | Carpeted, Ceramic Tile, Hardwood |
| Half Bath Total | 1 |
| Heating Fuel | Other |
| Heating Type | Forced Air, See Remarks |
| Roof Material | Other |
| Roof Style | Unknown |
| Stories Total | 3 |
| Size Interior | 4,391 Sqft |
| Type | House |
| Utility Water | Municipal Water |
Parking
| Additional Parking | |
| Attached Garage | 3 |
| Heated Garage | |
| Street |
Land
| Access Type | Easy Access |
| Acreage | No |
| Land Amenities | Golf Nearby, Airport, Park, Recreation, Schools, Shopping |
| Landscape Features | Level, Underground Sprinkler |
| Sewer | Municipal Sewage System |
| Size Irregular | 0.32 |
| Size Total | 0.32 Ac|under 1 Acre |
| Size Total Text | 0.32 Ac|under 1 Acre |
Rooms
| Level | Type | Length | Width | Dimensions |
|---|---|---|---|---|
| Second Level | Bedroom | 13'7'' x 9'11'' | ||
| Second Level | Living Room | 16'11'' x 10'6'' | ||
| Second Level | 5pc Ensuite Bath | 18'2'' x 10'0'' | ||
| Second Level | Other | 15'6'' x 14'0'' | ||
| Second Level | Primary Bedroom | 17'11'' x 14'11'' | ||
| Second Level | 3pc Bathroom | 10'4'' x 5'7'' | ||
| Second Level | Laundry Room | 9'8'' x 6'7'' | ||
| Second Level | Den | 18'8'' x 9'11'' | ||
| Lower Level | Laundry Room | 9'8'' x 4'4'' | ||
| Lower Level | Bedroom | 13'4'' x 10'5'' | ||
| Lower Level | 4pc Bathroom | 11'11'' x 5'7'' | ||
| Lower Level | Bedroom | 11'11'' x 9'11'' | ||
| Lower Level | Recreation Room | 22'10'' x 18'3'' | ||
| Lower Level | 3pc Bathroom | 9'5'' x 9'2'' | ||
| Lower Level | Foyer | 9'5'' x 5'8'' | ||
| Lower Level | Media | 27'6'' x 22'1'' | ||
| Main Level | 2pc Bathroom | 6'9'' x 5'3'' | ||
| Main Level | Foyer | 16'6'' x 10'0'' | ||
| Main Level | Living Room | 27'0'' x 18'11'' | ||
| Main Level | Dining Room | 16'0'' x 10'8'' | ||
| Main Level | Kitchen | 26'0'' x 11'6'' | ||
| Main Level | Mud Room | 9'3'' x 8'1'' |
Utilities
| Cable | Available |
| Electricity | Available |
| Natural Gas | Available |
| Telephone | Available |
| Sewer | Available |
| Water | Available |
https://www.realtor.ca/real-estate/30087179/605-clifton-court-kelowna-glenmore
Contact Us
Contact us for more information

Tara Alex
itsyourmove.homes/
www.facebook.com/profile.php?id=61590119591430
www.instagram.com/tara.realestatekelowna/
100-3200 Richter Street
Kelowna, British Columbia V1W 5K9
(778) 738-4260
www.stilhavn.com/

The trademarks REALTOR®, REALTORS®, and the REALTOR® logo are controlled by The Canadian Real Estate Association (CREA) and identify real estate professionals who are members of CREA. The trademarks MLS®, Multiple Listing Service® and the associated logos are owned by The Canadian Real Estate Association (CREA) and identify the quality of services provided by real estate professionals who are members of CREA. The trademark DDF® is owned by The Canadian Real Estate Association (CREA) and identifies CREA's Data Distribution Facility (DDF®)
October 08 2026 07:49:05
Association of Interior REALTORS®
Stilhavn Real Estate Services