1146 Black Mountain Drive Kelowna, British Columbia V1P 0A7



$639,900Maintenance, Reserve Fund Contributions, Insurance, Property Management, Other, See Remarks, Sewer, Waste Removal, Water
$372.82 Monthly
Maintenance, Reserve Fund Contributions, Insurance, Property Management, Other, See Remarks, Sewer, Waste Removal, Water
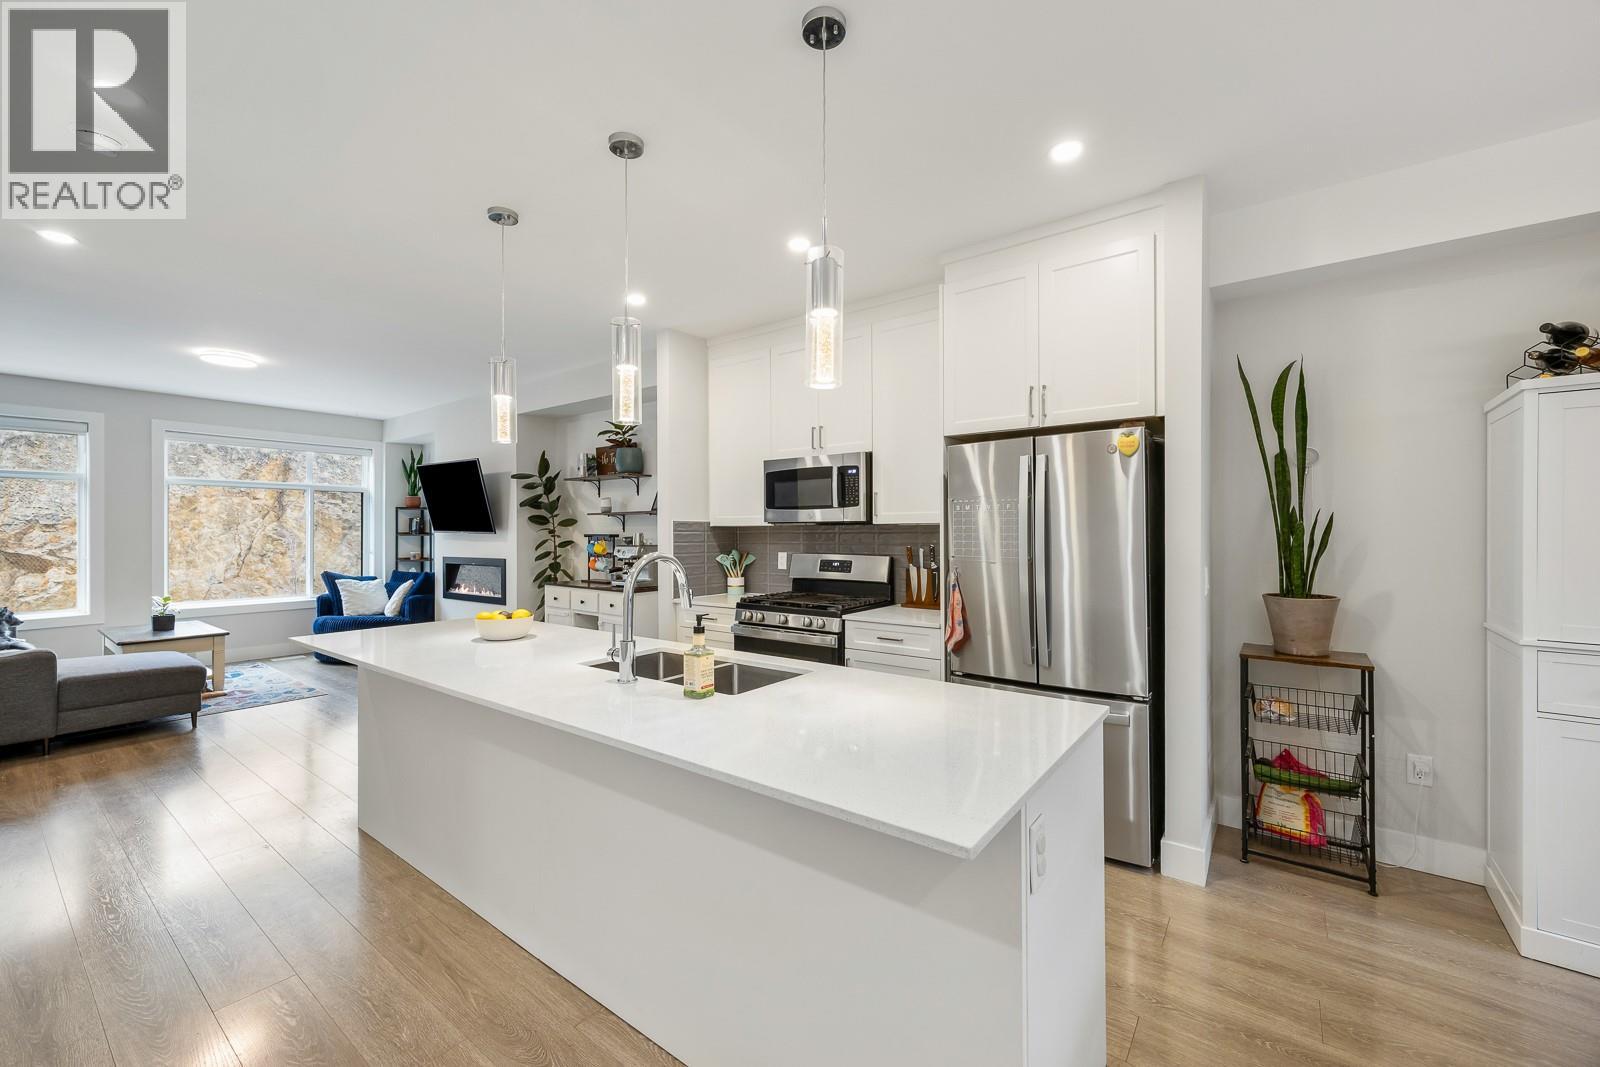
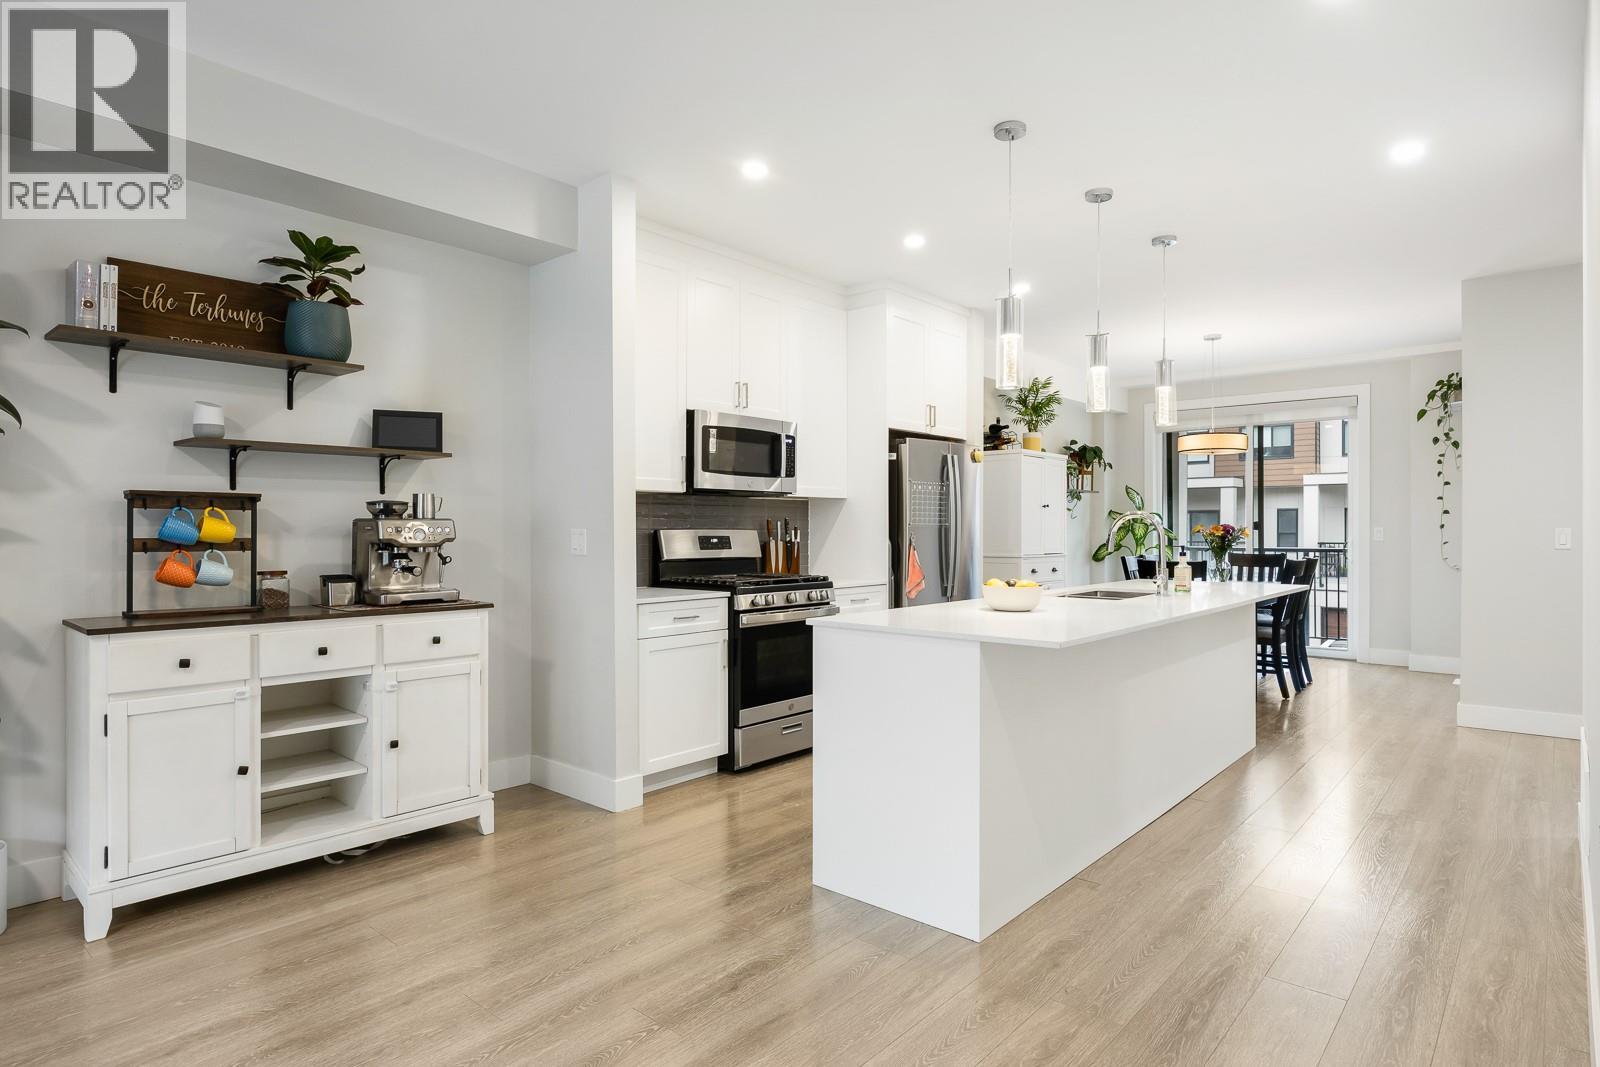
$372.82 MonthlyYour backyard just became the golf course. Set alongside Black Mountain Golf Club, this modern 4 bed + 3.5 bath townhouse offers a lifestyle that’s hard to beat—morning coffee overlooking the greens, evening walks just steps from your door, and open skies as your daily backdrop.Inside, the bright open-concept main floor is designed for connection, featuring a sleek quartz kitchen with gas range, large island, and effortless flow to your deck—perfect for soaking in the view. Upstairs, the primary suite feels like a retreat with its own ensuite and walk-in closet, alongside two additional bedrooms and laundry. The lower level adds flexibility with a private office, full bath, and space for guests.Complete with a garage + driveway parking and a pet-friendly strata (no size restrictions), this home is just minutes to schools, parks, Hwy 33, the airport, and 30 minutes to Big White.If golf course living is the lifestyle you’ve been waiting for—this is your opportunity. Book your showing today. (id:65337)
Property Details
| MLS® Number | 10394770 |
| Property Type | Single Family |
| Neigbourhood | Black Mountain |
| Community Name | Ascend |
| Community Features | Pets Allowed With Restrictions |
| Parking Space Total | 2 |
Building
| Bathroom Total | 4 |
| Bedrooms Total | 4 |
| Constructed Date | 2023 |
| Construction Style Attachment | Attached |
| Cooling Type | Central Air Conditioning |
| Flooring Type | Carpeted, Laminate, Tile |
| Half Bath Total | 1 |
| Heating Type | See Remarks |
| Stories Total | 3 |
| Size Interior | 1,668 Sqft |
| Type | Row / Townhouse |
| Utility Water | Municipal Water |
Parking
| Attached Garage | 1 |
Land
| Acreage | No |
| Sewer | Municipal Sewage System |
| Size Total Text | Under 1 Acre |
Rooms
| Level | Type | Length | Width | Dimensions |
|---|---|---|---|---|
| Second Level | Living Room | 17'10'' x 16'4'' | ||
| Second Level | Kitchen | 10'1'' x 12'5'' | ||
| Second Level | Dining Room | 12'4'' x 10'8'' | ||
| Second Level | 2pc Bathroom | 4'8'' x 5'0'' | ||
| Second Level | Other | 9'11'' x 5'9'' | ||
| Third Level | 3pc Ensuite Bath | 9'11'' x 4'11'' | ||
| Third Level | Other | 6'9'' x 5'1'' | ||
| Third Level | Primary Bedroom | 14'10'' x 10'10'' | ||
| Third Level | 3pc Bathroom | 4'11'' x 7'7'' | ||
| Third Level | Bedroom | 14'11'' x 7'10'' | ||
| Third Level | Bedroom | 11'11'' x 8'0'' | ||
| Third Level | Other | 13'11'' x 11'11'' | ||
| Main Level | 3pc Bathroom | 4'11'' x 8'8'' | ||
| Main Level | Bedroom | 9'5'' x 9'6'' | ||
| Main Level | Foyer | 13'8'' x 7'3'' |
https://www.realtor.ca/real-estate/30044658/1146-black-mountain-drive-kelowna-black-mountain
Contact Us
Contact us for more information
Amanda Tak
Personal Real Estate Corporation
100 - 1060 Manhattan Drive
Kelowna, British Columbia V1Y 9X9
(250) 717-3133
(250) 717-3193

Cam Hicklin
100 - 1060 Manhattan Drive
Kelowna, British Columbia V1Y 9X9
(250) 717-3133
(250) 717-3193

The trademarks REALTOR®, REALTORS®, and the REALTOR® logo are controlled by The Canadian Real Estate Association (CREA) and identify real estate professionals who are members of CREA. The trademarks MLS®, Multiple Listing Service® and the associated logos are owned by The Canadian Real Estate Association (CREA) and identify the quality of services provided by real estate professionals who are members of CREA. The trademark DDF® is owned by The Canadian Real Estate Association (CREA) and identifies CREA's Data Distribution Facility (DDF®)
October 15 2026 04:11:33
Association of Interior REALTORS®
Vantage West Realty Inc.