720 Valley Road Unit# 44 Kelowna, British Columbia V1V 0E1

$739,900Maintenance, Reserve Fund Contributions, Insurance, Ground Maintenance, Property Management
$237.17 Monthly
Maintenance, Reserve Fund Contributions, Insurance, Ground Maintenance, Property Management
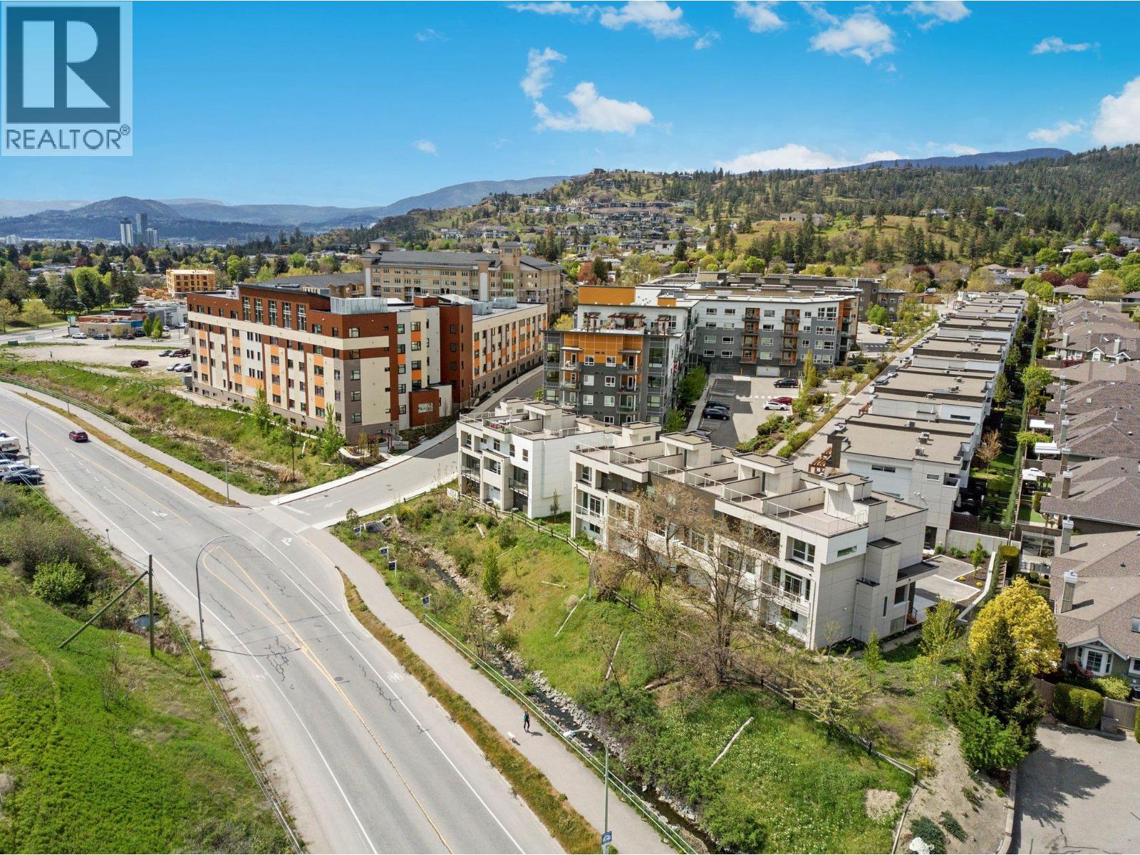
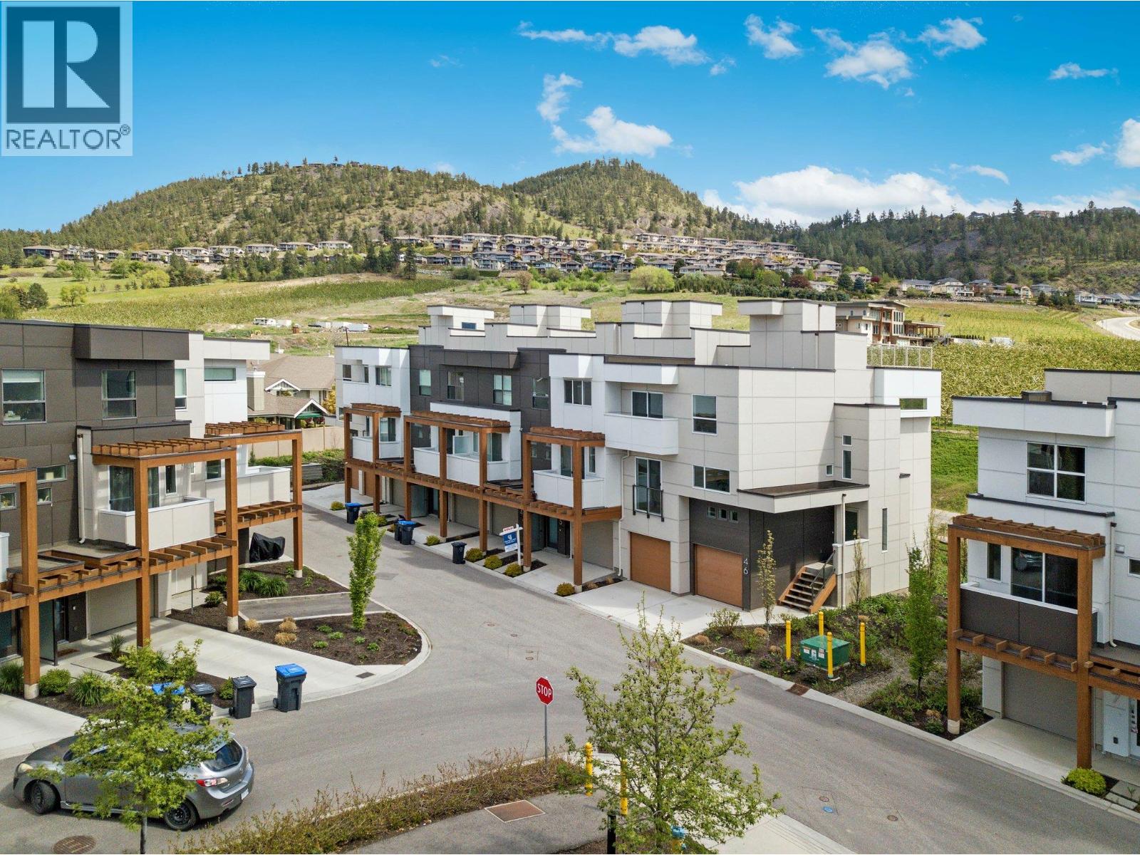
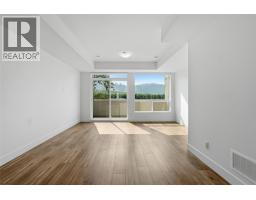
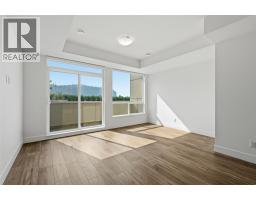
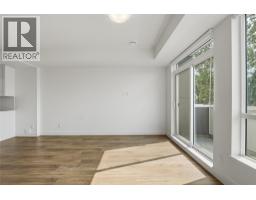
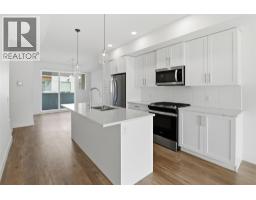
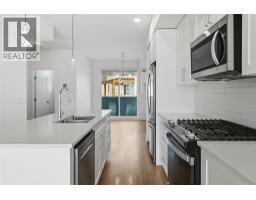
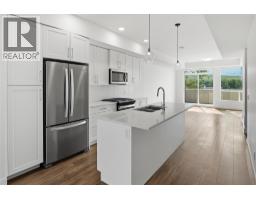
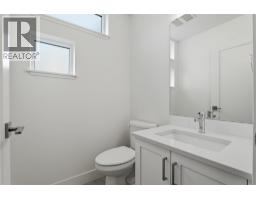
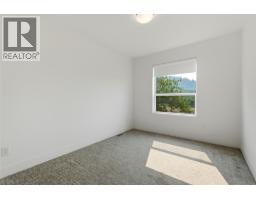
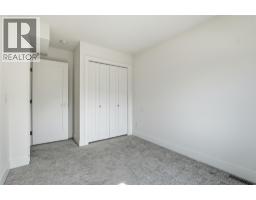
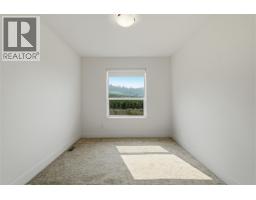
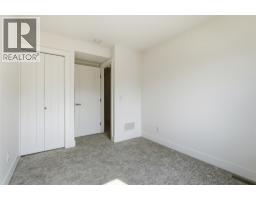
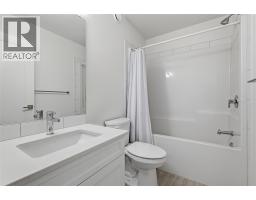
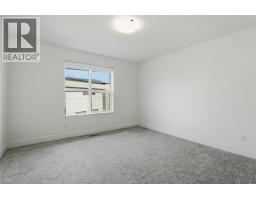
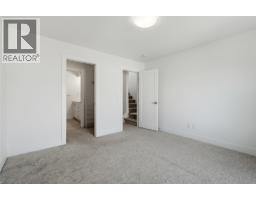
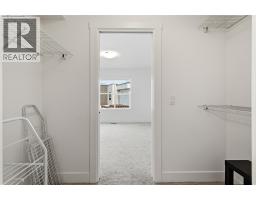
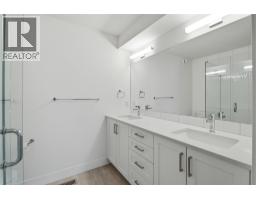
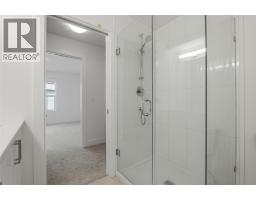
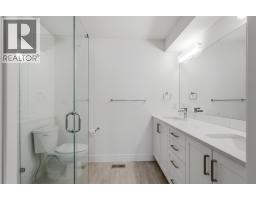
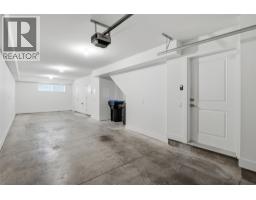
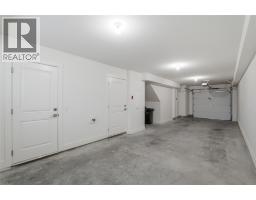
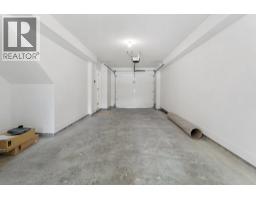
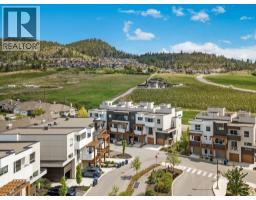
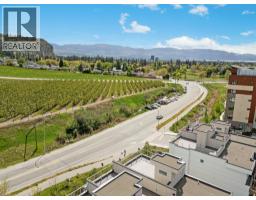
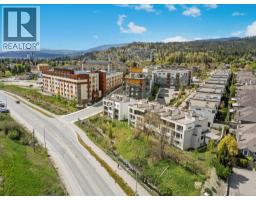
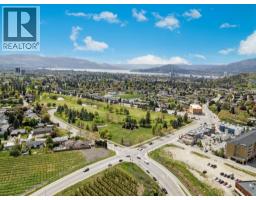
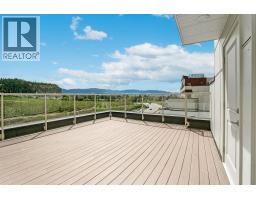
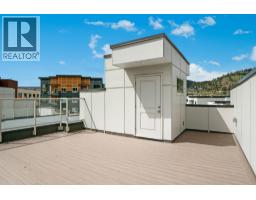
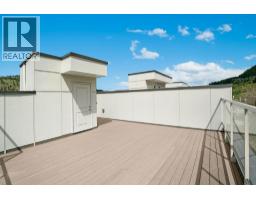
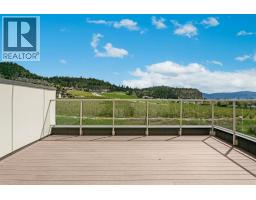
$237.17 MonthlyPriced to Sell with no GST ! Exceptional Value in a Prime Kelowna Location. Offering 1,591 sq. ft. of thoughtfully designed living space, this home combines comfort, style, and functionality at an incredible price. The bright, open-concept main floor is perfect for both everyday living and entertaining, featuring a spacious kitchen with ample cabinetry, a cozy breakfast nook for your morning coffee, and an inviting living area all conveniently on one level. Upstairs, you'll find two bedrooms, a full bathroom, and convenient stacked laundry. The primary suite offers a walk-in closet and a private 4-piece ensuite, creating a comfortable retreat at the end of the day. One of the home's standout features is the private rooftop patio, where panoramic views of Dilworth Mountain and a peek-a-boo lake view provide the perfect setting to relax or entertain. Complete with a gas hookup for your BBQ or fire table, it's an ideal space to enjoy Okanagan sunsets, and warm summer evenings. The tandem garage offers plenty of room for two cars. 2 dogs allowed with no size restrictions. Located just minutes from downtown Kelowna, top rated schools, parks, shopping, restaurants, and everyday amenities, this home delivers exceptional convenience and lifestyle. Whether you're a first-time buyer, young professional, downsizer, or investor, this is an outstanding opportunity to own a move-in-ready home offering incredible value in one of Kelowna's most desirable locations. (id:65337)
Property Details
| MLS® Number | 10393907 |
| Property Type | Single Family |
| Neigbourhood | Glenmore |
| Community Name | Trellis |
| Community Features | Pet Restrictions, Pets Allowed With Restrictions |
| Features | Central Island |
| Parking Space Total | 2 |
| View Type | River View, Mountain View, Valley View, View (panoramic) |
Building
| Bathroom Total | 3 |
| Bedrooms Total | 3 |
| Appliances | Refrigerator, Dishwasher, Dryer, Oven - Gas, Microwave, Washer |
| Constructed Date | 2023 |
| Construction Style Attachment | Attached |
| Cooling Type | Central Air Conditioning |
| Exterior Finish | Wood |
| Flooring Type | Carpeted, Laminate, Tile |
| Half Bath Total | 1 |
| Heating Type | Forced Air, See Remarks |
| Roof Material | Other |
| Roof Style | Unknown |
| Stories Total | 3 |
| Size Interior | 1,591 Sqft |
| Type | Row / Townhouse |
| Utility Water | Municipal Water |
Parking
| Attached Garage | 2 |
Land
| Acreage | No |
| Sewer | Municipal Sewage System |
| Size Total Text | Under 1 Acre |
Rooms
| Level | Type | Length | Width | Dimensions |
|---|---|---|---|---|
| Second Level | Full Bathroom | Measurements not available | ||
| Second Level | Bedroom | 9'11'' x 10' | ||
| Second Level | Bedroom | 9'10'' x 10'0'' | ||
| Second Level | Full Ensuite Bathroom | Measurements not available | ||
| Second Level | Primary Bedroom | 12'3'' x 11'9'' | ||
| Main Level | Living Room | 15'4'' x 15'0'' | ||
| Main Level | Partial Bathroom | Measurements not available | ||
| Main Level | Dining Room | 11'10'' x 9'8'' | ||
| Main Level | Kitchen | 11'5'' x 16'0'' |
https://www.realtor.ca/real-estate/30028538/720-valley-road-unit-44-kelowna-glenmore
Contact Us
Contact us for more information

Ian Watson
www.watson-brothers.com/
#14 - 1470 Harvey Avenue
Kelowna, British Columbia V1Y 9K8
(250) 860-7500
(250) 868-2488

Avery Watson
#14 - 1470 Harvey Avenue
Kelowna, British Columbia V1Y 9K8
(250) 860-7500
(250) 868-2488

Trish Watson
www.watson-brothers.com/
#14 - 1470 Harvey Avenue
Kelowna, British Columbia V1Y 9K8
(250) 860-7500
(250) 868-2488

The trademarks REALTOR®, REALTORS®, and the REALTOR® logo are controlled by The Canadian Real Estate Association (CREA) and identify real estate professionals who are members of CREA. The trademarks MLS®, Multiple Listing Service® and the associated logos are owned by The Canadian Real Estate Association (CREA) and identify the quality of services provided by real estate professionals who are members of CREA. The trademark DDF® is owned by The Canadian Real Estate Association (CREA) and identifies CREA's Data Distribution Facility (DDF®)
August 13 2026 09:59:06
Association of Interior REALTORS®
Coldwell Banker Horizon Realty