180 Sheerwater Court Unit# 20 Kelowna, British Columbia V1V 2X1



$13,450,000Maintenance,
$750.37 Monthly
Maintenance,
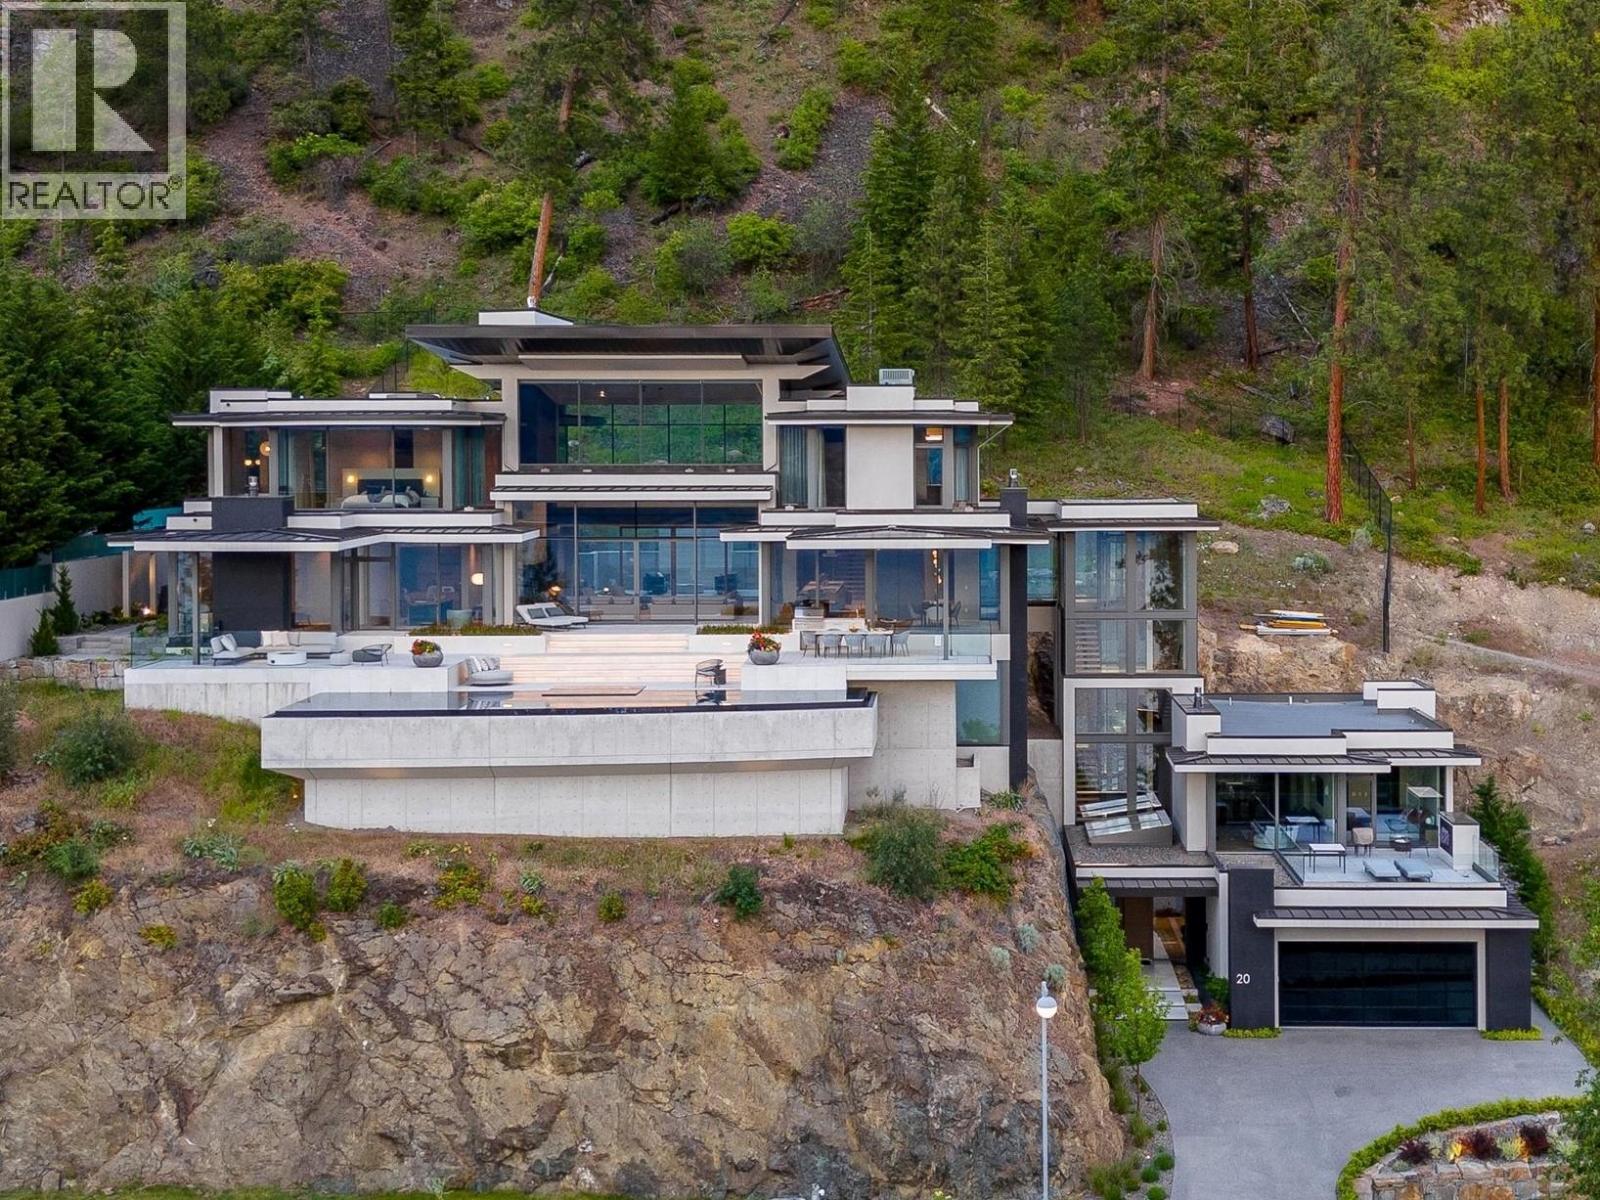
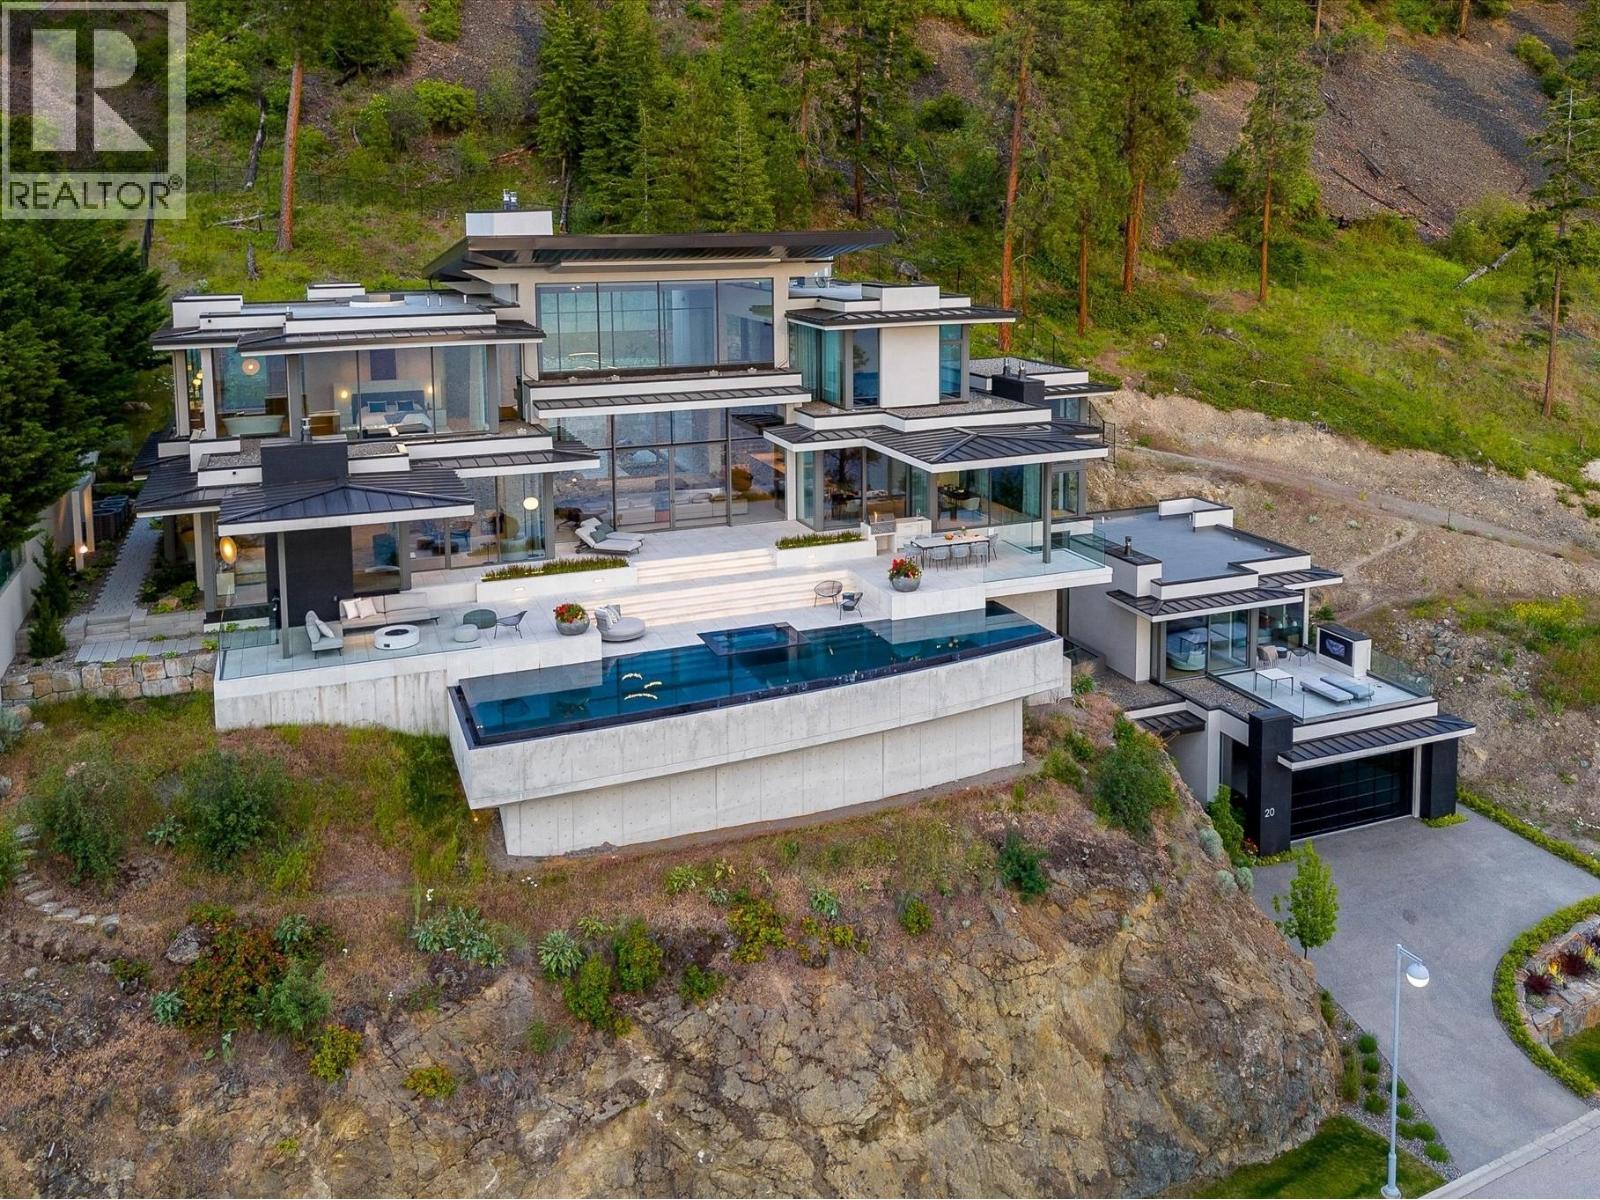
$750.37 MonthlySet within the coveted Sheerwater enclave, Mont des Cieux — winner of the 2023 Home of the Year from the Okanagan Housing Awards of Excellence — delivers the pinnacle of lakefront living. This 10,000-square-foot custom-built estate is thoughtfully positioned for maximum privacy and sweeping views across Okanagan Lake. Built predominantly from steel, concrete, and glass, the home carries a refined warmth throughout. A glass elevator links each level with ease. The great room impresses with towering ceilings and floor-to-ceiling glazing, flooding the interior with light and calm. Outside, an infinity-edge pool overlooks the lake, while a hillside lounge beside a tiled pond and waterfall offers a quieter retreat. Advanced mechanical systems, solar power, and a full Crestron automation suite mark this as a standout property in the region. Global craftsmanship abounds: triple-pane windows from Austria, glazing from Germany, millwork from Italy, furnishings from Australia, and gym equipment from Poland. With three primary suites, a state-of-the-art theater, and a 300-plus-bottle wine cellar, Mont des Cieux delivers refined, elevated living. Complete the Okanagan lifestyle with private lakefront access and your own boat slip at the exclusive wharf. (id:65337)
Property Details
| MLS® Number | 10394077 |
| Property Type | Single Family |
| Neigbourhood | Glenmore |
| Community Name | SHEERWATER |
| Amenities Near By | Park |
| Community Features | Family Oriented |
| Features | Cul-de-sac, Irregular Lot Size, Central Island, Two Balconies |
| Parking Space Total | 7 |
| Pool Type | Outdoor Pool, Pool |
| Road Type | Cul De Sac |
| Structure | Dock |
| View Type | City View, Lake View, Mountain View, Valley View, View (panoramic) |
| Water Front Type | Waterfront On Lake |
Building
| Bathroom Total | 7 |
| Bedrooms Total | 5 |
| Appliances | Refrigerator, Dishwasher, Dryer, Range - Gas, Microwave, Washer, Oven - Built-in |
| Architectural Style | Multi-level |
| Basement Type | Full |
| Constructed Date | 2022 |
| Construction Style Attachment | Detached |
| Construction Style Split Level | Other |
| Cooling Type | Central Air Conditioning |
| Exterior Finish | Other, Stucco |
| Fire Protection | Security System, Smoke Detector Only |
| Fireplace Present | Yes |
| Fireplace Total | 8 |
| Flooring Type | Carpeted, Hardwood, Tile |
| Half Bath Total | 1 |
| Heating Type | In Floor Heating, Forced Air, Hot Water, See Remarks |
| Roof Material | Other |
| Roof Style | Unknown |
| Stories Total | 3 |
| Size Interior | 10,568 Sqft |
| Type | House |
| Utility Water | Municipal Water |
Parking
| Additional Parking | |
| Attached Garage | 4 |
| Heated Garage | |
| Oversize |
Land
| Access Type | Easy Access |
| Acreage | Yes |
| Fence Type | Fence |
| Land Amenities | Park |
| Landscape Features | Landscaped, Underground Sprinkler |
| Sewer | Municipal Sewage System |
| Size Frontage | 173 Ft |
| Size Irregular | 2.11 |
| Size Total | 2.11 Ac|1 - 5 Acres |
| Size Total Text | 2.11 Ac|1 - 5 Acres |
Rooms
| Level | Type | Length | Width | Dimensions |
|---|---|---|---|---|
| Second Level | Other | 16'2'' x 7'10'' | ||
| Second Level | 5pc Ensuite Bath | 16'8'' x 14'8'' | ||
| Second Level | Bedroom | 16'4'' x 18'8'' | ||
| Second Level | Den | 14'2'' x 20'6'' | ||
| Second Level | Laundry Room | 8'0'' x 8'2'' | ||
| Second Level | Other | 16'4'' x 11'8'' | ||
| Second Level | 2pc Bathroom | 4'10'' x 7'0'' | ||
| Second Level | Dining Room | 13'10'' x 18'8'' | ||
| Second Level | Dining Nook | 12'5'' x 11'0'' | ||
| Second Level | Pantry | 6'10'' x 22'8'' | ||
| Second Level | Kitchen | 13'8'' x 27'5'' | ||
| Second Level | Great Room | 29'5'' x 33'0'' | ||
| Third Level | 3pc Ensuite Bath | 10'0'' x 4'8'' | ||
| Third Level | Bedroom | 12'5'' x 14'11'' | ||
| Third Level | 3pc Ensuite Bath | 10'0'' x 4'9'' | ||
| Third Level | Bedroom | 11'8'' x 15'10'' | ||
| Third Level | Laundry Room | 9'7'' x 12'11'' | ||
| Third Level | 5pc Ensuite Bath | 11'0'' x 19'2'' | ||
| Third Level | Other | 16'5'' x 10'4'' | ||
| Third Level | Primary Bedroom | 17'2'' x 18'4'' | ||
| Third Level | Other | 20'4'' x 15'4'' | ||
| Basement | Utility Room | 9'10'' x 10'0'' | ||
| Basement | Wine Cellar | 9'0'' x 11'8'' | ||
| Basement | Other | 18'2'' x 11'8'' | ||
| Basement | Media | 23'2'' x 18'4'' | ||
| Basement | 3pc Bathroom | 14'4'' x 8'8'' | ||
| Basement | Other | 11'4'' x 11'6'' | ||
| Basement | Family Room | 13'6'' x 16'10'' | ||
| Basement | Exercise Room | 12'7'' x 13'6'' | ||
| Basement | Recreation Room | 19'0'' x 20'10'' | ||
| Basement | Utility Room | 7'7'' x 10'11'' | ||
| Basement | Other | 16'3'' x 10'6'' | ||
| Basement | Mud Room | 12'3'' x 5'6'' | ||
| Basement | Foyer | 13'5'' x 23'2'' | ||
| Main Level | Laundry Room | 13'4'' x 5'11'' | ||
| Main Level | Other | 13'4'' x 12'0'' | ||
| Main Level | 3pc Ensuite Bath | 12'8'' x 13'10'' | ||
| Main Level | Other | 7'6'' x 6'0'' | ||
| Main Level | Bedroom | 11'6'' x 14'4'' | ||
| Main Level | Living Room | 15'7'' x 20'2'' |
https://www.realtor.ca/real-estate/30027996/180-sheerwater-court-unit-20-kelowna-glenmore
Contact Us
Contact us for more information

Scott Ross
Personal Real Estate Corporation
benedetross.ca/
www.facebook.com/BenedetandRoss
www.instagram.com/benedetandrossgroup/
1544 Marine Drive #203
West Vancouver, British Columbia V7V 1H8
(604) 921-1188
www.angellhasman.ca/

Natalie Benedet
Personal Real Estate Corporation
benedetross.ca/
www.facebook.com/BenedetandRoss
www.linkedin.com/in/natalie-benedet-2a19ba22/
www.instagram.com/benedetandross/
1544 Marine Drive #203
West Vancouver, British Columbia V7V 1H8
(604) 921-1188
www.angellhasman.ca/

The trademarks REALTOR®, REALTORS®, and the REALTOR® logo are controlled by The Canadian Real Estate Association (CREA) and identify real estate professionals who are members of CREA. The trademarks MLS®, Multiple Listing Service® and the associated logos are owned by The Canadian Real Estate Association (CREA) and identify the quality of services provided by real estate professionals who are members of CREA. The trademark DDF® is owned by The Canadian Real Estate Association (CREA) and identifies CREA's Data Distribution Facility (DDF®)
October 21 2026 05:59:55
Association of Interior REALTORS®
Angell Hasman & Assoc Realty Ltd.