4004 Bluebird Road Unit# 305 Kelowna, British Columbia V1W 1X6

$1,038,000Maintenance,
$715.41 Monthly
Maintenance,
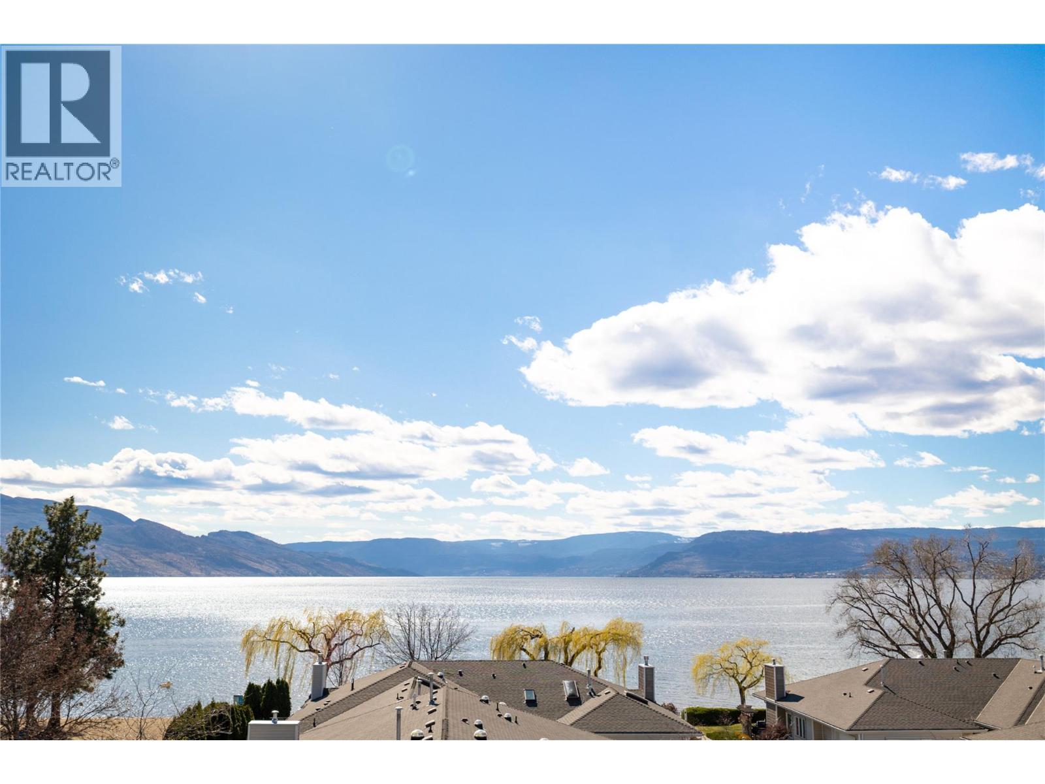
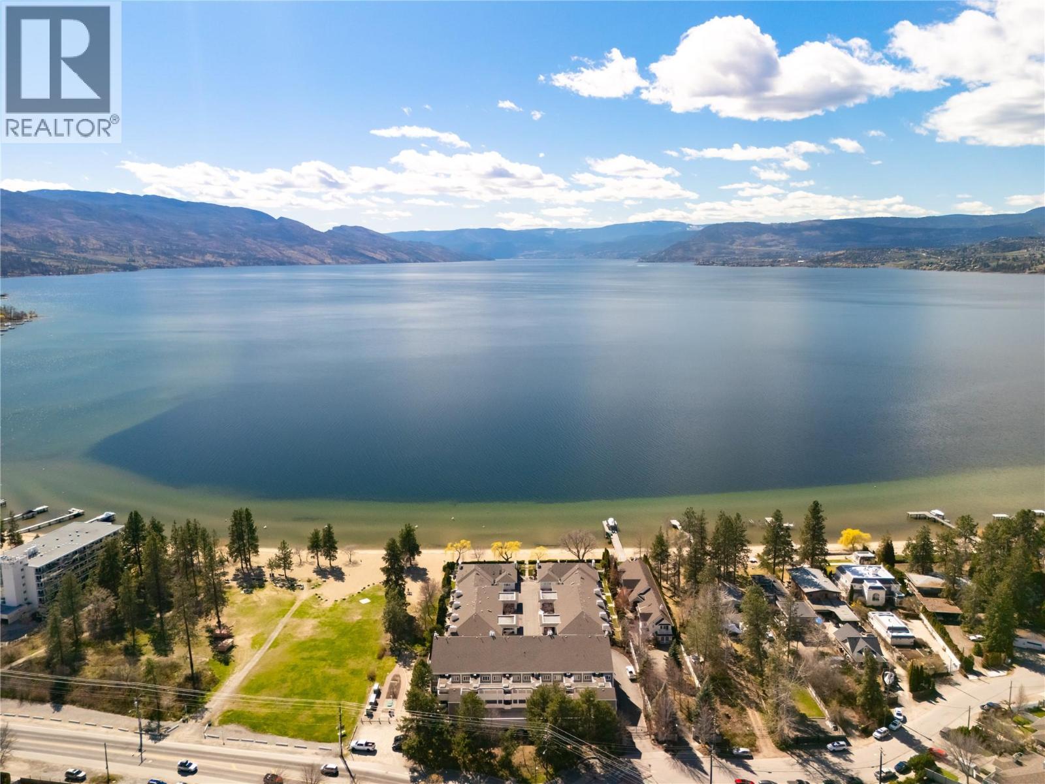
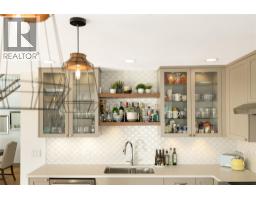
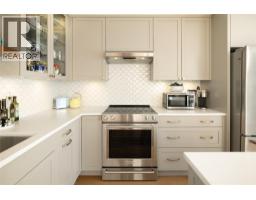
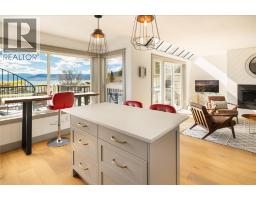
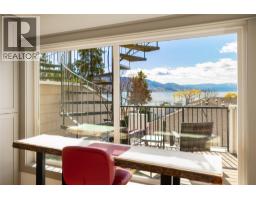
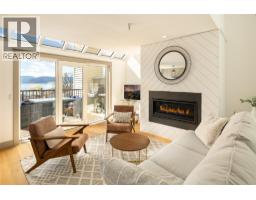
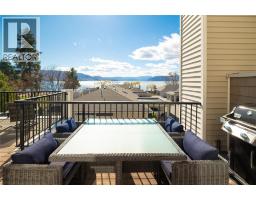
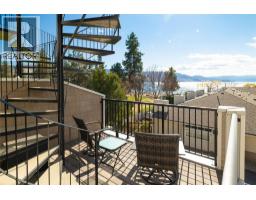
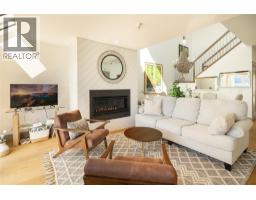
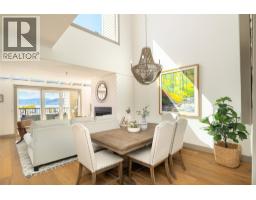
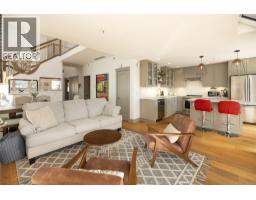
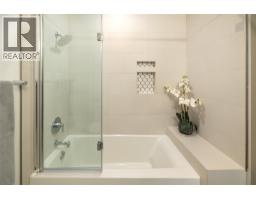
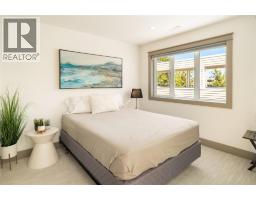
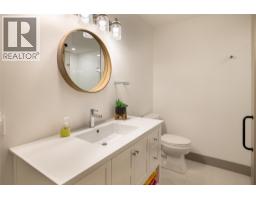
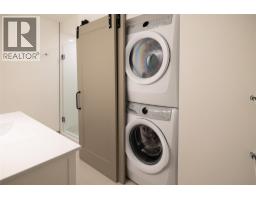
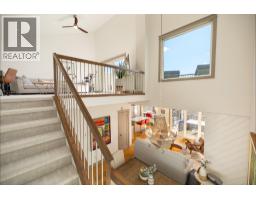
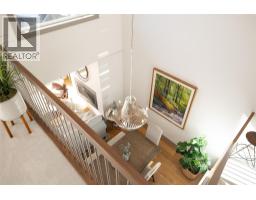
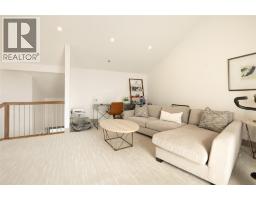
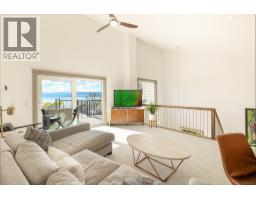
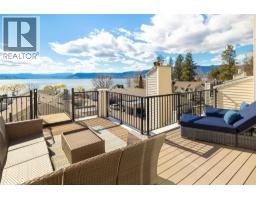
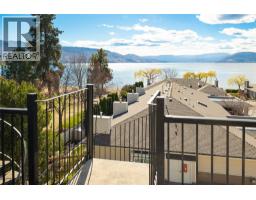
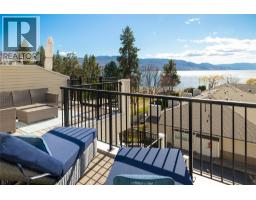
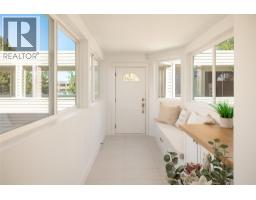
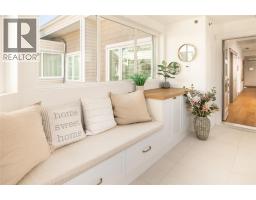
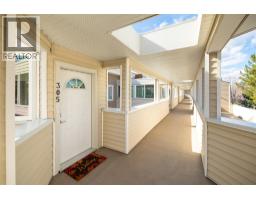
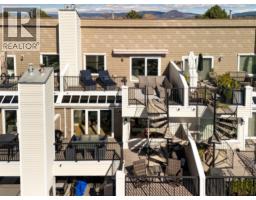
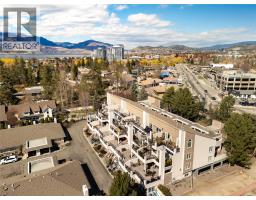
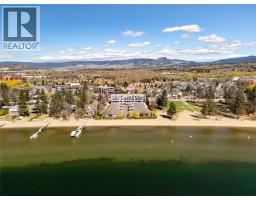
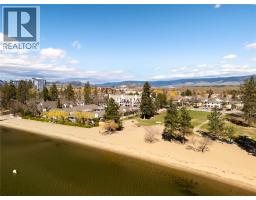
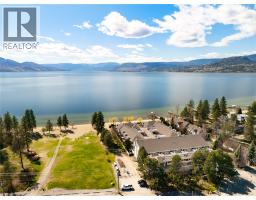
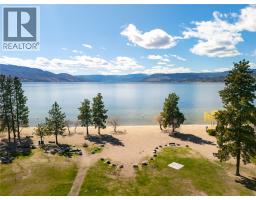
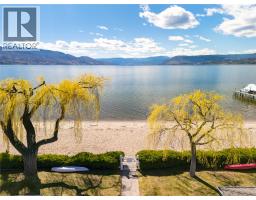
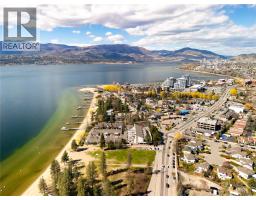
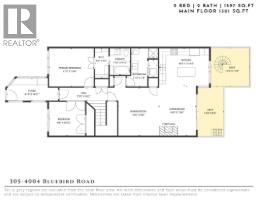
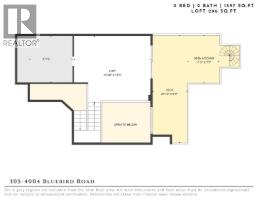
$715.41 MonthlyWelcome to your own lakeside retreat—where relaxed coastal charm meets refined, modern living. This beautifully updated 2 bedroom + loft, 2 bathroom condo captures a timeless “beach vibe,” offering breathtaking lake and mountain views from both levels, all within a sought-after gated waterfront community. From the moment you enter, you’re greeted by a bright, inviting vestibule with heated floors and a custom built-in bench—setting the tone for the thoughtful design throughout. The main level features two spacious bedrooms, including a serene primary suite with a walkthrough closet and a spa-inspired 4-piece ensuite, complete with heated floors. The heart of the home is the open-concept living, dining, and kitchen area, where vaulted ceilings and expansive windows frame the stunning lake views. A stylish gas fireplace with shiplap surround adds warmth and character, while wide plank hardwood flooring and quartz countertops complement the soft, neutral palette—perfectly aligned with today’s shift toward warm, natural tones. Upstairs, the airy loft offers a versatile family room or retreat space, overlooking the main living area and extending the home’s sense of openness and light. Outdoor living is equally impressive, with generous patio space on both levels connected by a charming spiral staircase—ideal for entertaining or simply soaking in the scenery. Immaculate and beautifully curated, this home is a rare opportunity to enjoy elevated beachfront living in a peaceful, private setting. (id:65337)
Property Details
| MLS® Number | 10393085 |
| Property Type | Single Family |
| Neigbourhood | Lower Mission |
| Community Name | Bluebird Beach |
| Amenities Near By | Golf Nearby, Public Transit, Park, Recreation, Schools, Shopping |
| Community Features | Pet Restrictions |
| Features | Private Setting, Two Balconies |
| Parking Space Total | 1 |
| Storage Type | Storage, Locker |
| View Type | Lake View, Mountain View, View (panoramic) |
Building
| Bathroom Total | 2 |
| Bedrooms Total | 2 |
| Constructed Date | 1988 |
| Cooling Type | Central Air Conditioning |
| Exterior Finish | Brick, Vinyl Siding |
| Fire Protection | Sprinkler System-fire, Smoke Detector Only |
| Fireplace Fuel | Gas |
| Fireplace Present | Yes |
| Fireplace Total | 1 |
| Fireplace Type | Unknown |
| Flooring Type | Carpeted, Hardwood, Tile |
| Heating Type | Forced Air, See Remarks |
| Roof Material | Asphalt Shingle |
| Roof Style | Unknown |
| Stories Total | 2 |
| Size Interior | 1,597 Sqft |
| Type | Apartment |
| Utility Water | Municipal Water |
Parking
| Underground |
Land
| Access Type | Easy Access |
| Acreage | No |
| Land Amenities | Golf Nearby, Public Transit, Park, Recreation, Schools, Shopping |
| Landscape Features | Landscaped |
| Sewer | Municipal Sewage System |
| Size Total Text | Under 1 Acre |
| Surface Water | Lake |
Rooms
| Level | Type | Length | Width | Dimensions |
|---|---|---|---|---|
| Second Level | Loft | 15'10'' x 18'5'' | ||
| Main Level | Foyer | 14'11'' x 16'10'' | ||
| Main Level | Bedroom | 9'8'' x 10'10'' | ||
| Main Level | Full Ensuite Bathroom | 7'10'' x 5'10'' | ||
| Main Level | Primary Bedroom | 11'3'' x 13'0'' | ||
| Main Level | Full Bathroom | 7'8'' x 11'3'' | ||
| Main Level | Dining Room | 9'8'' x 14'0'' | ||
| Main Level | Living Room | 14'0'' x 13'0'' | ||
| Main Level | Kitchen | 10'11'' x 14'5'' |
https://www.realtor.ca/real-estate/29967137/4004-bluebird-road-unit-305-kelowna-lower-mission
Contact Us
Contact us for more information

Sharon Maslen
www.stonesisters.com/
100-1553 Harvey Avenue
Kelowna, British Columbia V1Y 6G1
(250) 862-7675
(250) 860-0016
www.stonesisters.com/

The trademarks REALTOR®, REALTORS®, and the REALTOR® logo are controlled by The Canadian Real Estate Association (CREA) and identify real estate professionals who are members of CREA. The trademarks MLS®, Multiple Listing Service® and the associated logos are owned by The Canadian Real Estate Association (CREA) and identify the quality of services provided by real estate professionals who are members of CREA. The trademark DDF® is owned by The Canadian Real Estate Association (CREA) and identifies CREA's Data Distribution Facility (DDF®)
August 24 2026 05:48:36
Association of Interior REALTORS®
RE/MAX Kelowna - Stone Sisters