1397 Pinot Noir Drive West Kelowna, British Columbia V4T 3J1

$2,400,000
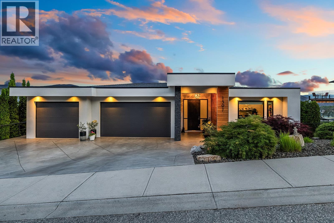
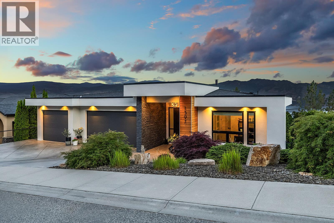
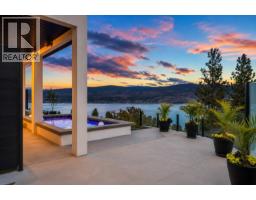
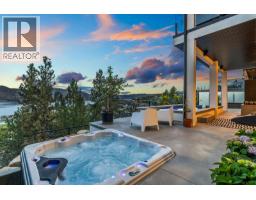
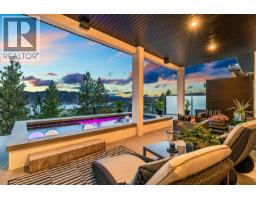
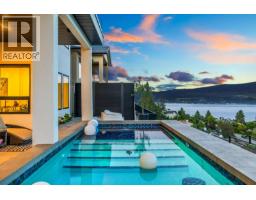
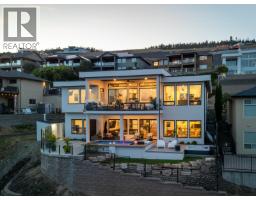
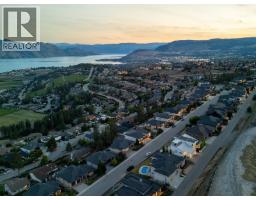
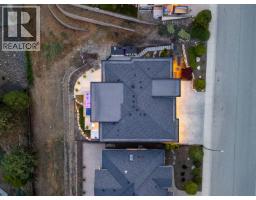
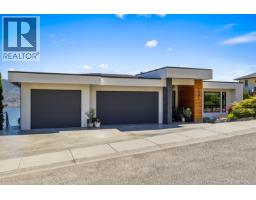
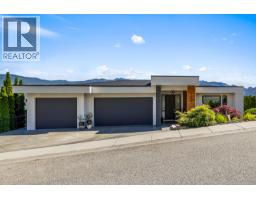
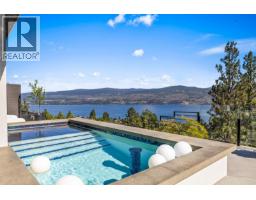
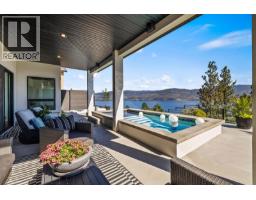
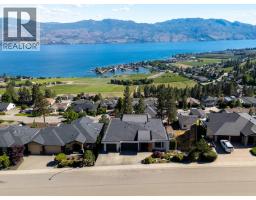
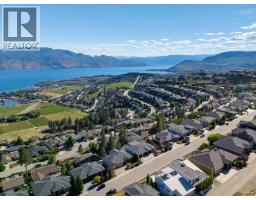
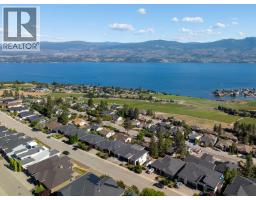
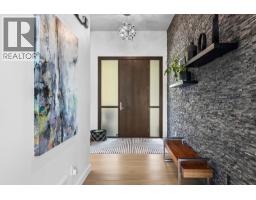
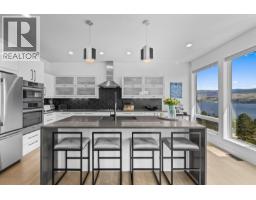
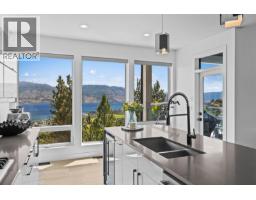
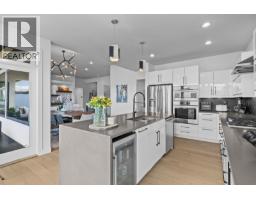
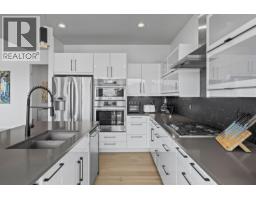
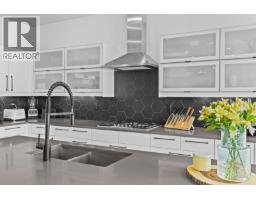
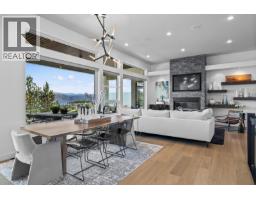
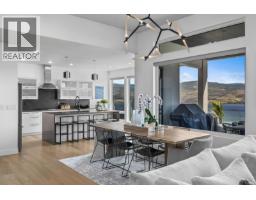
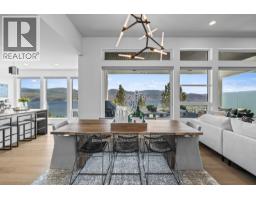
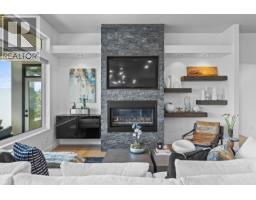
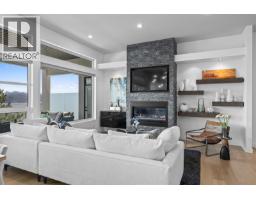
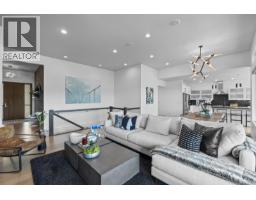
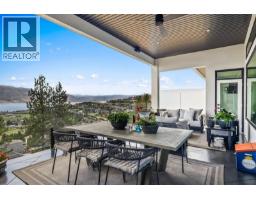
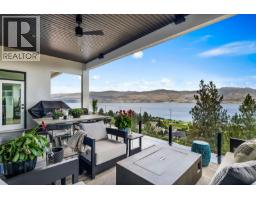
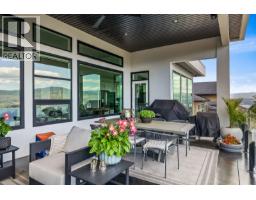
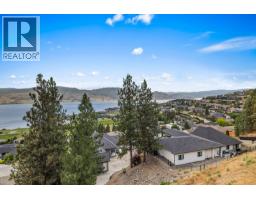
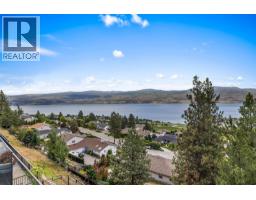
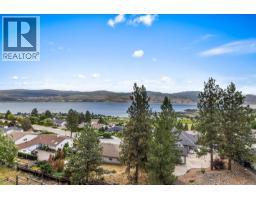
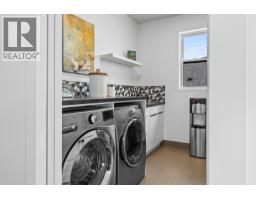
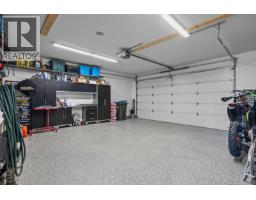
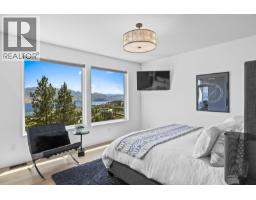
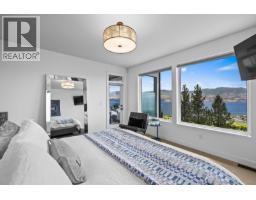
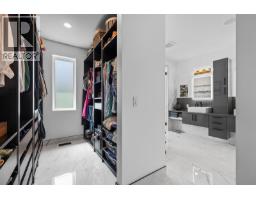
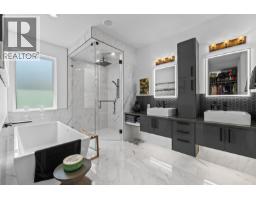
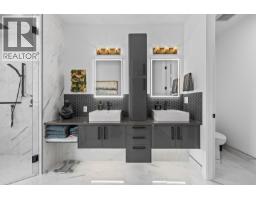
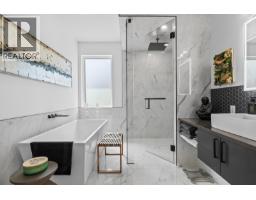
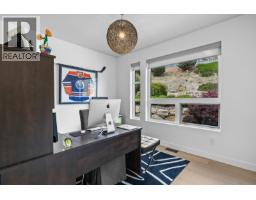
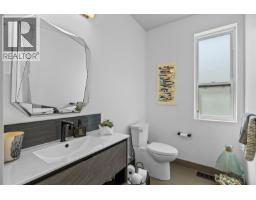
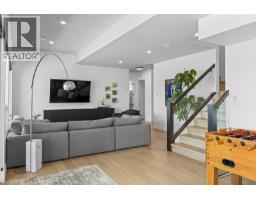
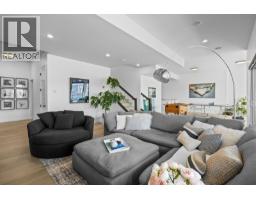
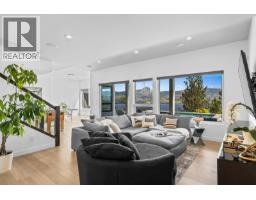
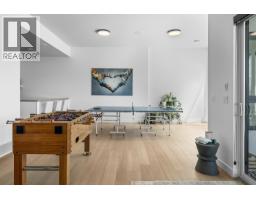
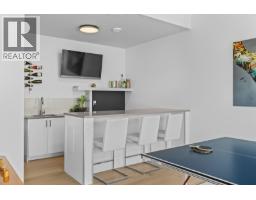
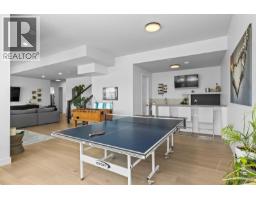
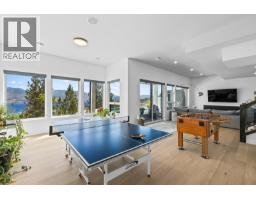
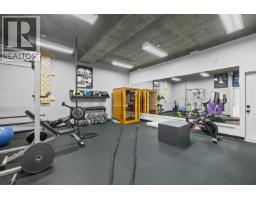
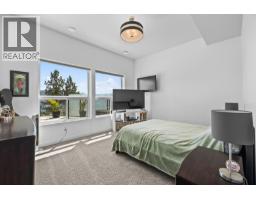
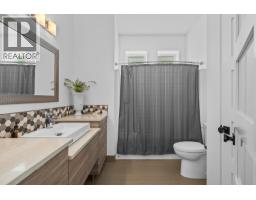
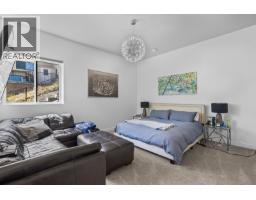
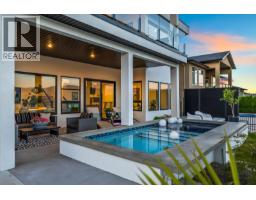
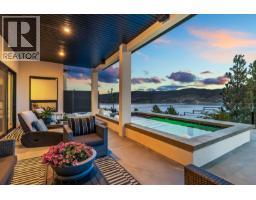
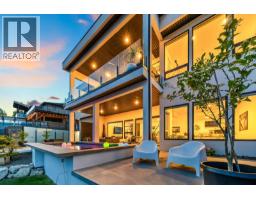
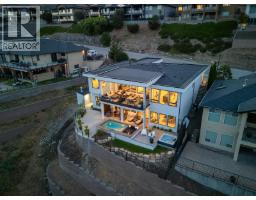
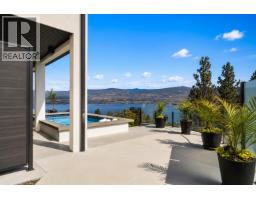
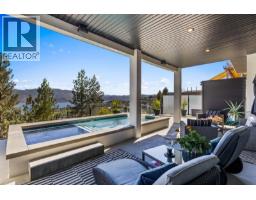
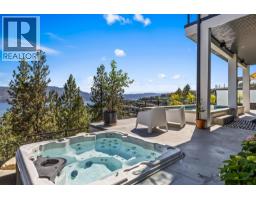
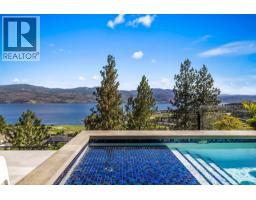
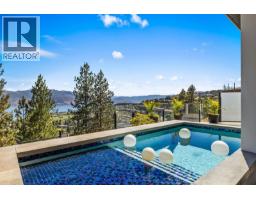
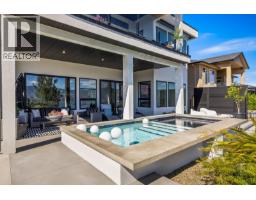
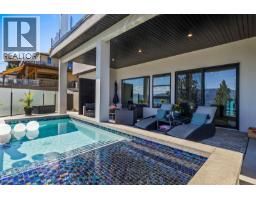
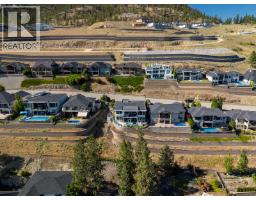
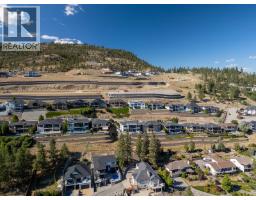
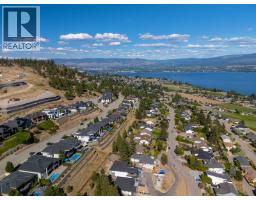
Welcome to 1397 Pinot Noir Drive, an exceptional executive residence where timeless luxury meets sweeping Okanagan vistas in one of West Kelowna's most coveted neighbourhoods. Privately positioned near the quiet end of the street, this remarkable home offers over 4000 square feet of impeccably designed living space, thoughtfully crafted for both sophisticated entertaining and effortless everyday living. Elegant flooring, custom contemporary cabinetry, striking stone feature walls, and designer finishes create a refined aesthetic throughout, while expansive windows frame spectacular panoramic views of Okanagan Lake, the valley, and surrounding mountains. The home is exceptionally appointed with a whole-home integrated sound system, a triple-car garage, and a dedicated 20' x 20' fitness studio. Outdoors, your private resort-inspired retreat awaits, featuring a sparkling pool, hot tub, and expansive covered patio designed to embrace the breathtaking scenery in every season. Located just minutes from award-winning wineries, pristine beaches, premier schools, shopping, and exceptional dining, with downtown Kelowna less than 15 minutes away, this is a rare opportunity to experience the very best of the Okanagan lifestyle—where luxury, privacy, and unparalleled views come together in one extraordinary offering. (id:65337)
Property Details
| MLS® Number | 10392877 |
| Property Type | Single Family |
| Neigbourhood | Lakeview Heights |
| Features | One Balcony |
| Parking Space Total | 3 |
| Pool Type | Inground Pool, Outdoor Pool, Pool |
Building
| Bathroom Total | 3 |
| Bedrooms Total | 4 |
| Architectural Style | Ranch |
| Basement Type | Full |
| Constructed Date | 2012 |
| Construction Style Attachment | Detached |
| Cooling Type | Central Air Conditioning, Heat Pump |
| Exterior Finish | Stucco, Wood Siding |
| Fireplace Fuel | Gas |
| Fireplace Present | Yes |
| Fireplace Type | Unknown |
| Flooring Type | Carpeted, Other, Tile |
| Half Bath Total | 1 |
| Heating Fuel | Electric |
| Heating Type | In Floor Heating, Forced Air, Heat Pump, See Remarks |
| Roof Material | Asphalt Shingle,other |
| Roof Style | Unknown,unknown |
| Stories Total | 2 |
| Size Interior | 4,096 Sqft |
| Type | House |
| Utility Water | Municipal Water |
Parking
| Attached Garage | 3 |
Land
| Acreage | No |
| Fence Type | Fence |
| Landscape Features | Underground Sprinkler |
| Sewer | Municipal Sewage System |
| Size Frontage | 75 Ft |
| Size Irregular | 0.23 |
| Size Total | 0.23 Ac|under 1 Acre |
| Size Total Text | 0.23 Ac|under 1 Acre |
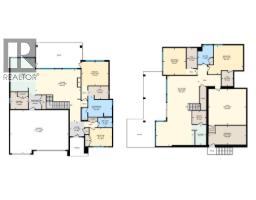
Rooms
| Level | Type | Length | Width | Dimensions |
|---|---|---|---|---|
| Basement | Gym | 20'8'' x 19'8'' | ||
| Basement | Bedroom | 12'6'' x 14'9'' | ||
| Basement | Full Bathroom | 8'7'' x 10'6'' | ||
| Basement | Bedroom | 19'3'' x 15'11'' | ||
| Basement | Recreation Room | 23'9'' x 38'5'' | ||
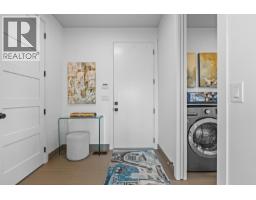
| Main Level | Laundry Room | 9'7'' x 9'3'' | ||
| Main Level | Kitchen | 13'8'' x 20'0'' | ||
| Main Level | Dining Room | 11'2'' x 13'9'' | ||
| Main Level | Living Room | 24'10'' x 28'7'' | ||
| Main Level | 5pc Ensuite Bath | 16'8'' x 12'10'' | ||
| Main Level | Other | 11'1'' x 7'1'' | ||
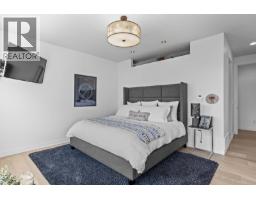
| Main Level | Primary Bedroom | 14'1'' x 13'1'' | ||
| Main Level | Partial Bathroom | 7'8'' x 5'4'' | ||
| Main Level | Bedroom | 12'4'' x 10'0'' | ||
| Main Level | Other | 31'1'' x 21'10'' |
https://www.realtor.ca/real-estate/29959124/1397-pinot-noir-drive-west-kelowna-lakeview-heights
Contact Us
Contact us for more information

Jason Abougoush
2700 Richter St
Kelowna, British Columbia V1Y 2R5
(250) 860-4300
(250) 860-1600

Rob Nelson
www.kelownalife.ca/kelowna-life/rob-nelson
www.facebook.com/kelownalife/
www.linkedin.com/in/robnelsonkelownalife/
www.instagram.com/kelownalife/
2700 Richter St
Kelowna, British Columbia V1Y 2R5
(250) 860-4300
(250) 860-1600

Ethan Rutley
Personal Real Estate Corporation
2700 Richter St
Kelowna, British Columbia V1Y 2R5
(250) 860-4300
(250) 860-1600

The trademarks REALTOR®, REALTORS®, and the REALTOR® logo are controlled by The Canadian Real Estate Association (CREA) and identify real estate professionals who are members of CREA. The trademarks MLS®, Multiple Listing Service® and the associated logos are owned by The Canadian Real Estate Association (CREA) and identify the quality of services provided by real estate professionals who are members of CREA. The trademark DDF® is owned by The Canadian Real Estate Association (CREA) and identifies CREA's Data Distribution Facility (DDF®)
June 26 2026 05:48:53
Association of Interior REALTORS®
Macdonald Realty