1515 Highland Drive N Unit# 20 Kelowna, British Columbia V1Y 0C9

$849,999Maintenance,
$370.68 Monthly
Maintenance,
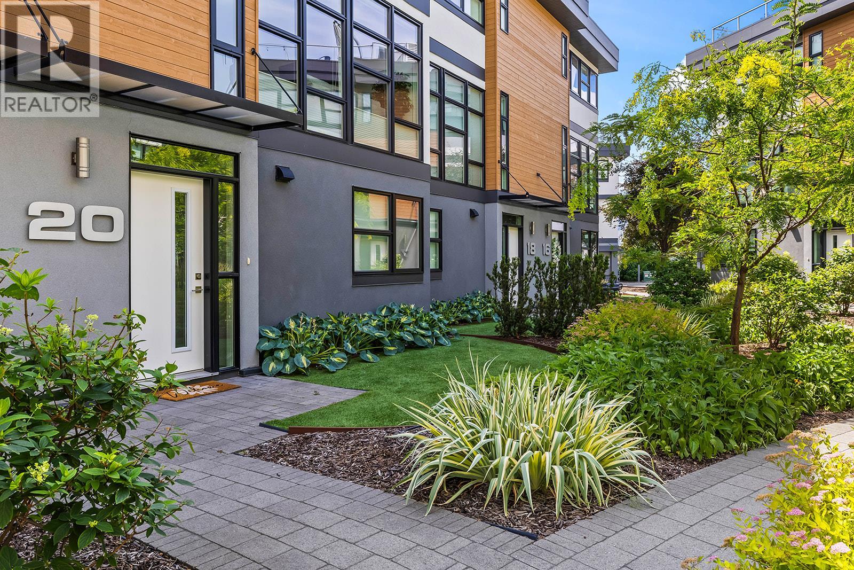
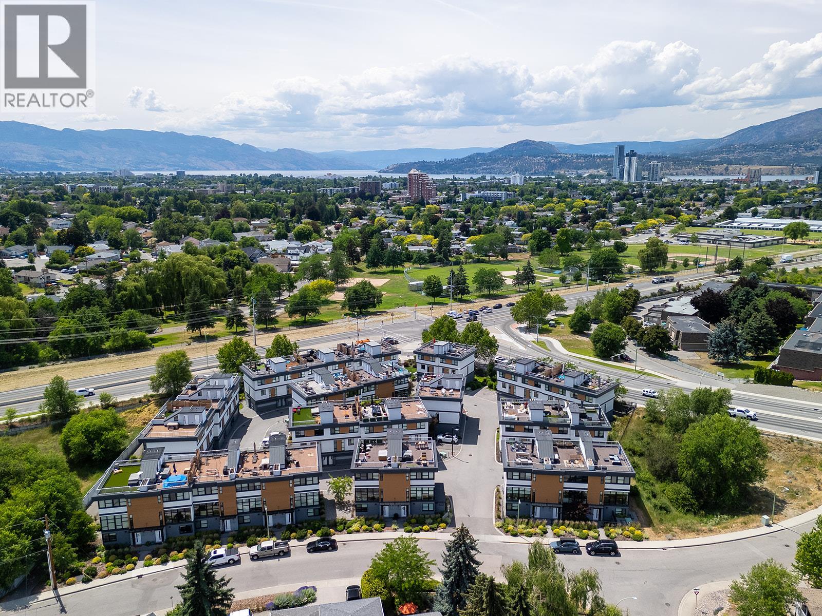
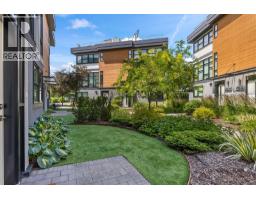
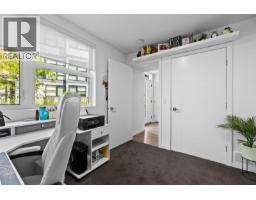
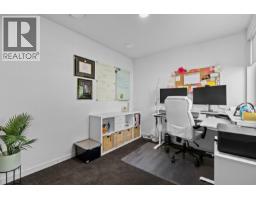
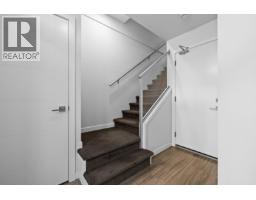
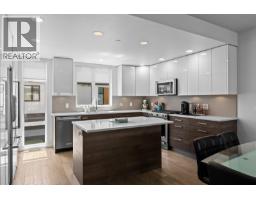
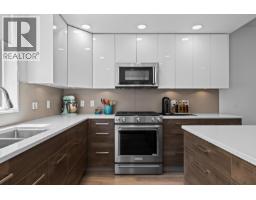
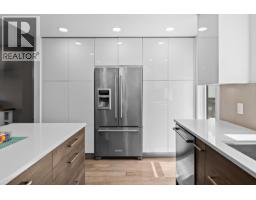
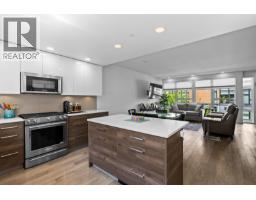
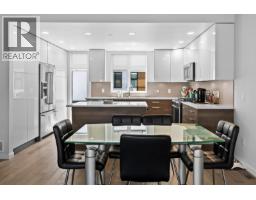
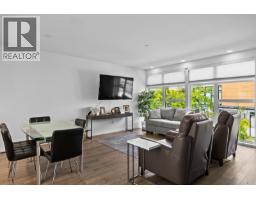
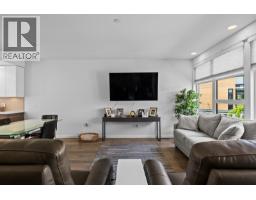
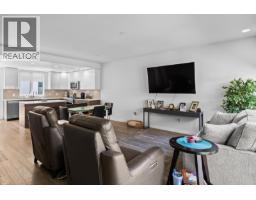
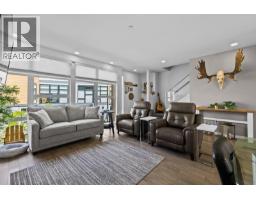
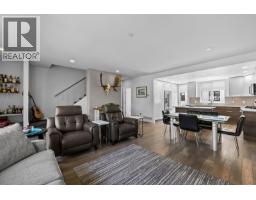
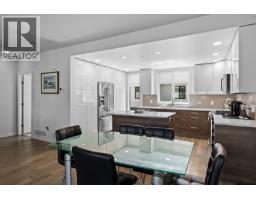
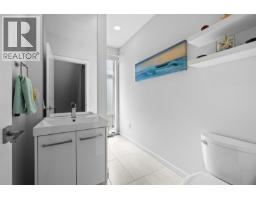
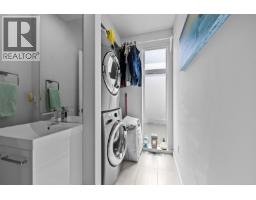
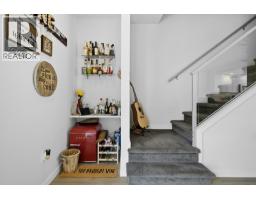
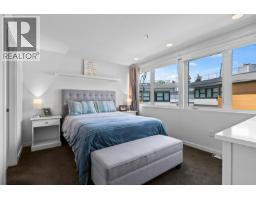
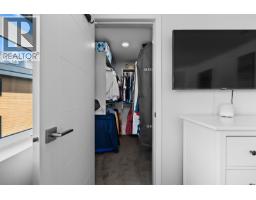
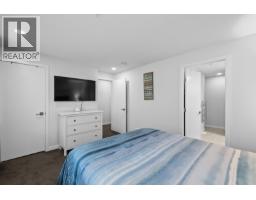
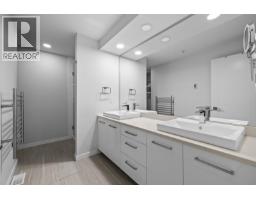
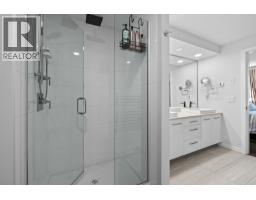
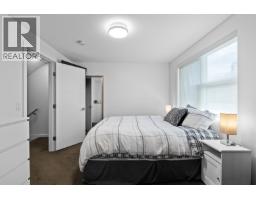
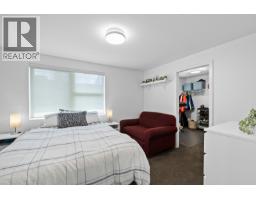
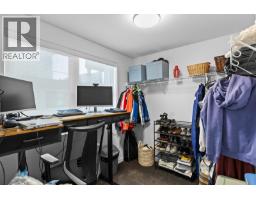
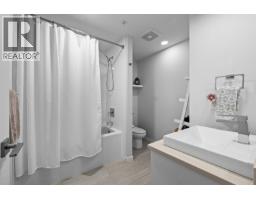
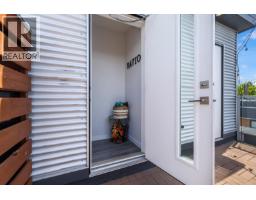
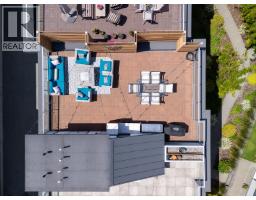
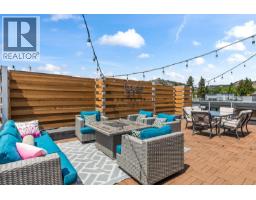
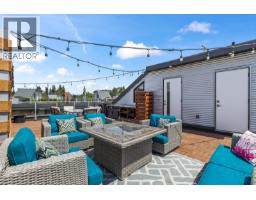
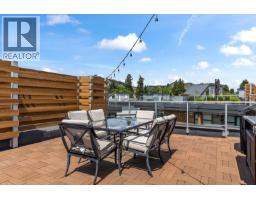
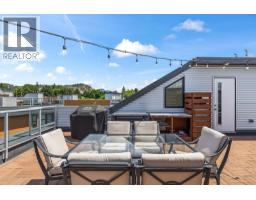
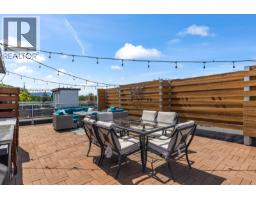
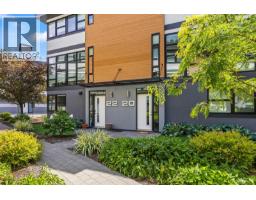
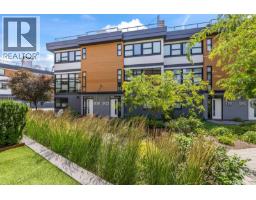
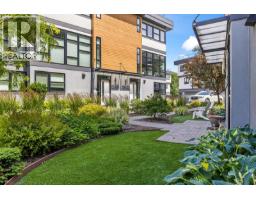
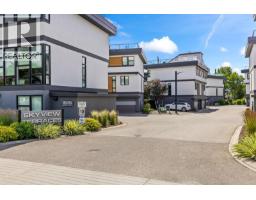
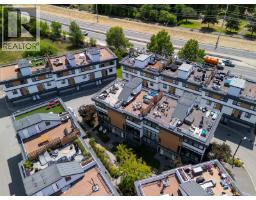
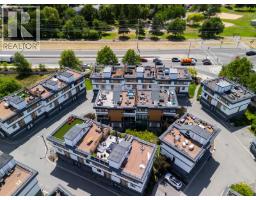
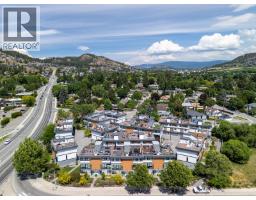
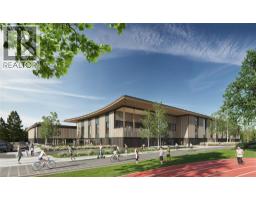
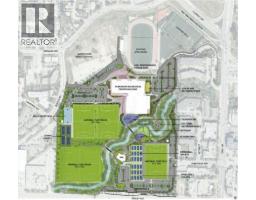
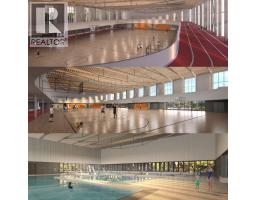
$370.68 MonthlyLocated in the Tommie Award-winning Skyview Terrace development, this townhome offers a premium location just minutes from downtown & within walking distance to the new Parkinson rec centre! The main level, with floor-to-ceiling windows, overlooks the greenery in the courtyard. The kitchen is fully equipped with quartz countertops, upgraded stainless steel KitchenAid appliances, a gas stove & an island with bar-style seating. In the living room, you will find top-down/bottom-up window blinds and a convenient half bath & laundry room. The primary bedroom easily accommodates a king bed, features a large walk-in closet, and includes a luxurious ensuite bathroom w/ double sinks, quartz countertops, walk-in shower, heated floors & a heated towel bar. The second upstairs bedroom is also generously sized with its own extra-large walk-in closet, next to a second full bathroom. Topping off the home is a massive rooftop patio. This private outdoor space features a gas hookup, water bib & extra built-in storage, making it the perfect spot to relax, entertain & enjoy the views. The lower level provides direct access to a two-car garage with extra storage, as well as a flexible den with a window & shared closet that can easily serve as a home office / additional bedroom. Within easy walking distance of the upcoming state-of-the-art Parkinson Recreation Centre, featuring an aquatic centre with triple-gymnasium, indoor track, fitness facilities, plus direct links to the Okanagan Rail Trail (id:65337)
Property Details
| MLS® Number | 10392555 |
| Property Type | Single Family |
| Neigbourhood | Glenmore |
| Community Name | Skyview Terrace |
| Community Features | Pets Allowed, Pet Restrictions, Pets Allowed With Restrictions |
| Features | Central Island |
| Parking Space Total | 2 |
| View Type | Mountain View |
Building
| Bathroom Total | 3 |
| Bedrooms Total | 3 |
| Appliances | Refrigerator, Dishwasher, Dryer, Range - Gas, Microwave, Washer |
| Constructed Date | 2014 |
| Construction Style Attachment | Attached |
| Cooling Type | Geothermal |
| Exterior Finish | Cedar Siding, Stucco |
| Flooring Type | Carpeted, Hardwood, Tile |
| Half Bath Total | 1 |
| Heating Type | Geothermal |
| Roof Material | Unknown |
| Roof Style | Unknown |
| Stories Total | 4 |
| Size Interior | 1,593 Sqft |
| Type | Row / Townhouse |
| Utility Water | Municipal Water |
Parking
| Attached Garage | 2 |
| Heated Garage |
Land
| Acreage | No |
| Landscape Features | Underground Sprinkler |
| Sewer | Municipal Sewage System |
| Size Total Text | Under 1 Acre |
Rooms
| Level | Type | Length | Width | Dimensions |
|---|---|---|---|---|
| Third Level | Primary Bedroom | 14'6'' x 11'1'' | ||
| Third Level | Bedroom | 12'8'' x 10'3'' | ||
| Third Level | Full Ensuite Bathroom | 8'5'' x 11'4'' | ||
| Third Level | Full Bathroom | 8'2'' x 8'5'' | ||
| Lower Level | Utility Room | 4' x 4'11'' | ||
| Lower Level | Bedroom | 10' x 8'8'' | ||
| Lower Level | Foyer | 8'9'' x 6'11'' | ||
| Main Level | Living Room | 13'10'' x 12'11'' | ||
| Main Level | Kitchen | 15'1'' x 10'4'' | ||
| Main Level | Dining Room | 12'10'' x 5'9'' | ||
| Main Level | Partial Bathroom | 5'11'' x 5'2'' |
https://www.realtor.ca/real-estate/29961333/1515-highland-drive-n-unit-20-kelowna-glenmore
Contact Us
Contact us for more information

Josh Stettner
www.ronstettner.com/
www.facebook.com/stettnerrealestate/
www.linkedin.com/in/joshstettner
1332 Water Street
Kelowna, British Columbia V1Y 9P4

Michal Sluka
Personal Real Estate Corporation
michalsluka.ca/
www.facebook.com/MSkelownarealestate/
www.linkedin.com/in/michal-sluka-2297b060/
twitter.com/MichalSluka1
www.instagram.com/michalsluka1/
#1 - 1890 Cooper Road
Kelowna, British Columbia V1Y 8B7
(250) 860-1100
(250) 860-0595
royallepagekelowna.com/

Teegan Bridges
teeganbridges.com/
1332 Water Street
Kelowna, British Columbia V1Y 9P4

The trademarks REALTOR®, REALTORS®, and the REALTOR® logo are controlled by The Canadian Real Estate Association (CREA) and identify real estate professionals who are members of CREA. The trademarks MLS®, Multiple Listing Service® and the associated logos are owned by The Canadian Real Estate Association (CREA) and identify the quality of services provided by real estate professionals who are members of CREA. The trademark DDF® is owned by The Canadian Real Estate Association (CREA) and identifies CREA's Data Distribution Facility (DDF®)
September 03 2026 08:48:47
Association of Interior REALTORS®
Realty One Real Estate Ltd, Royal LePage Kelowna