1430 Rome Place West Kelowna, British Columbia V4T 1Y5

$1,979,000
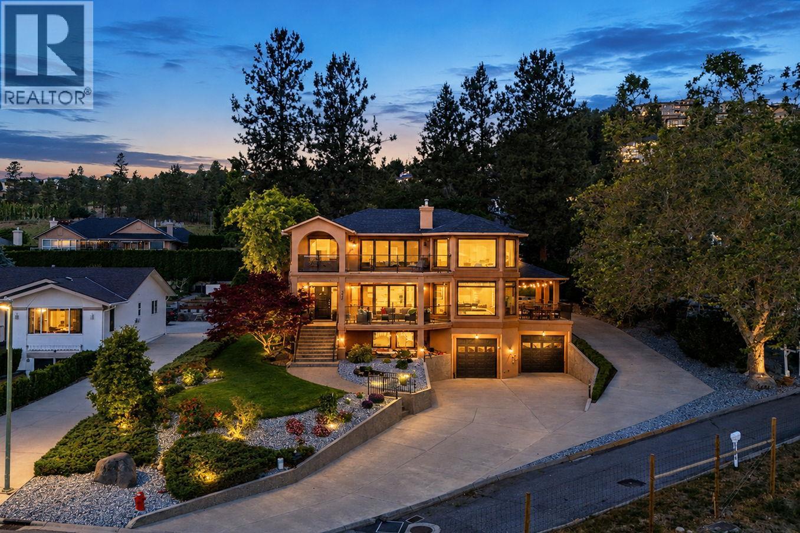
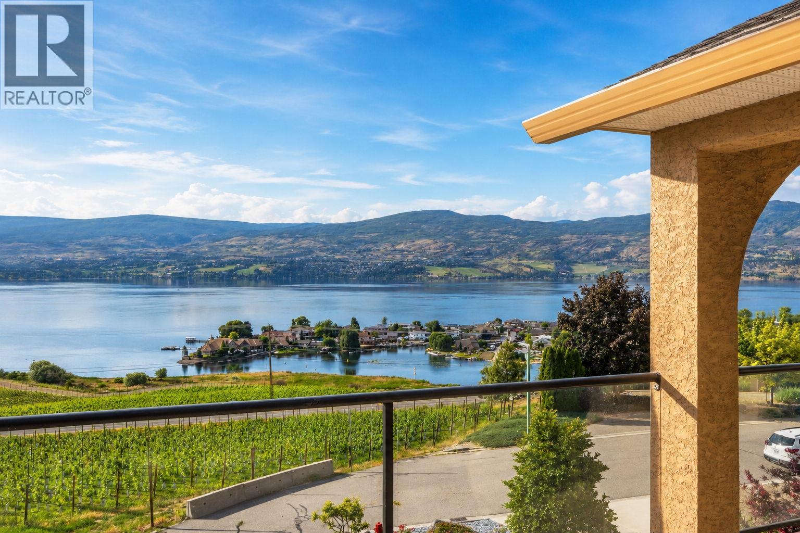
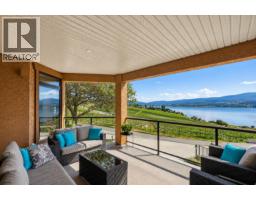
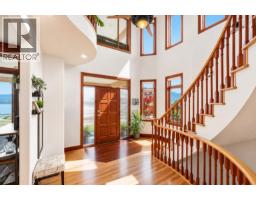
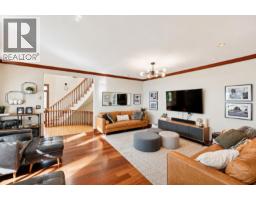
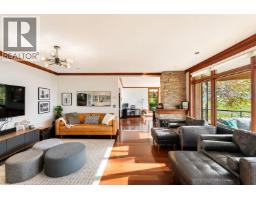
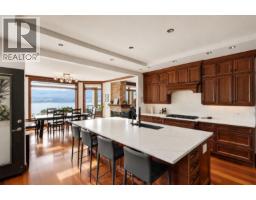
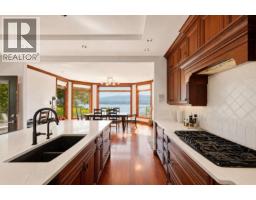
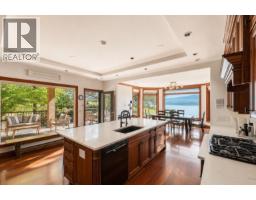
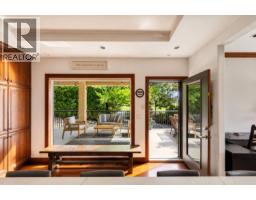
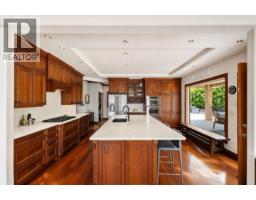
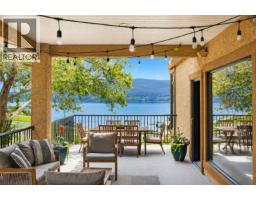
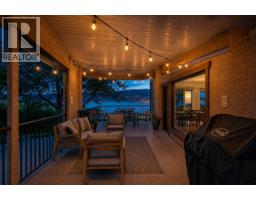
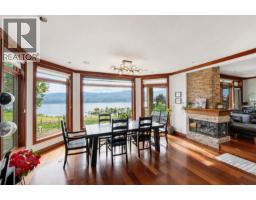
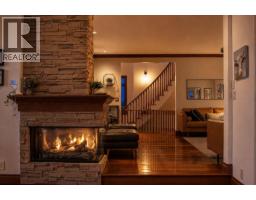
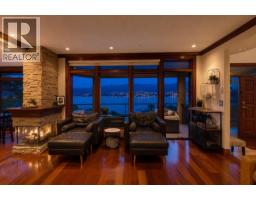
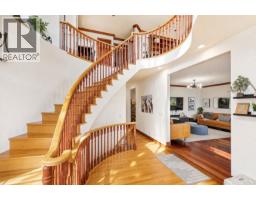
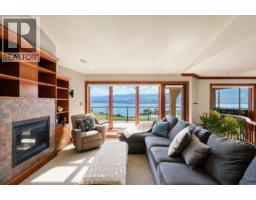
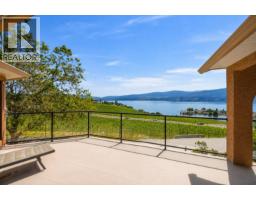
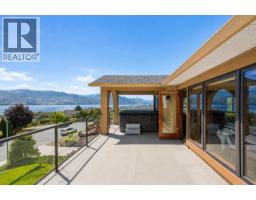
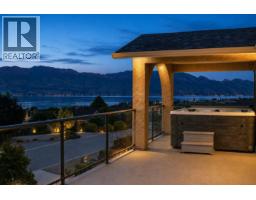
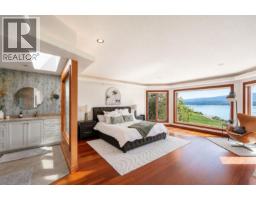
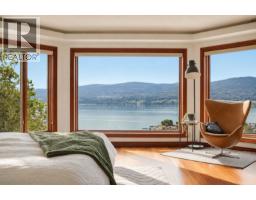
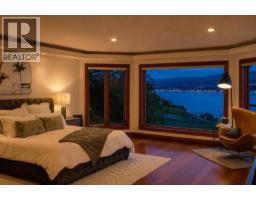
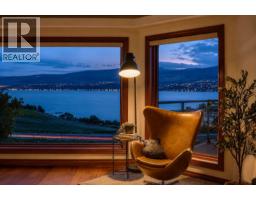
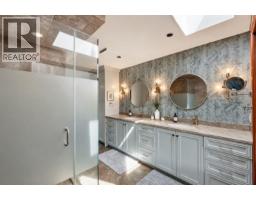
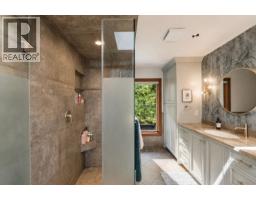
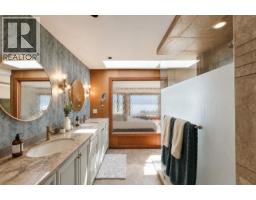
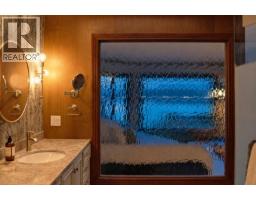
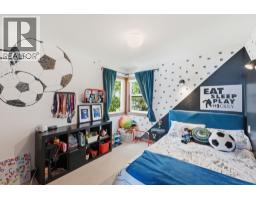
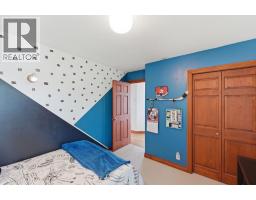
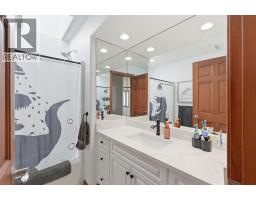
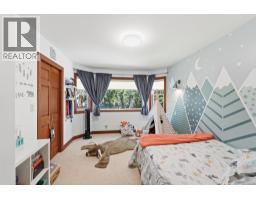
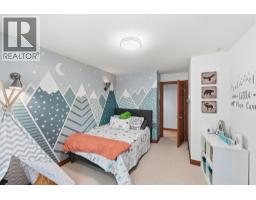
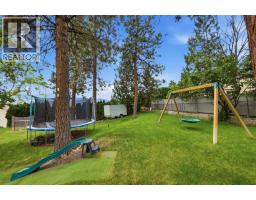
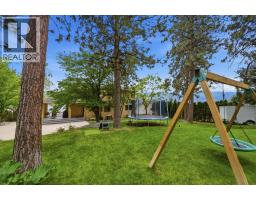
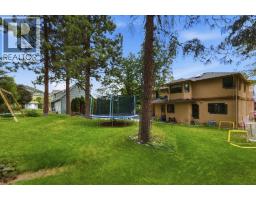
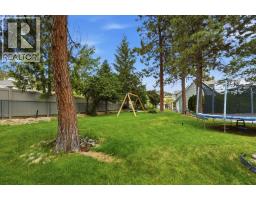
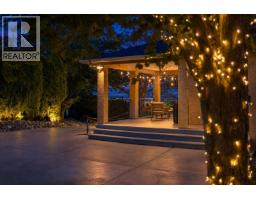
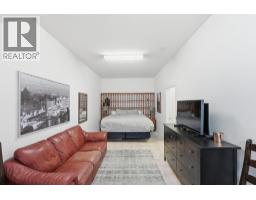
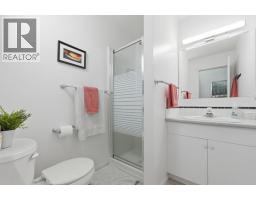
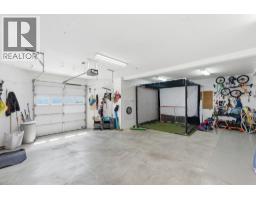
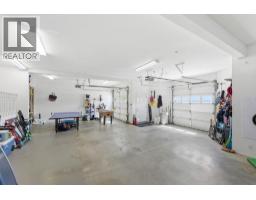
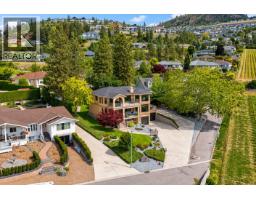
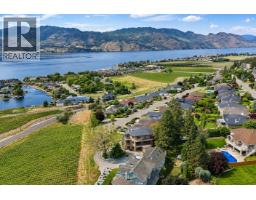
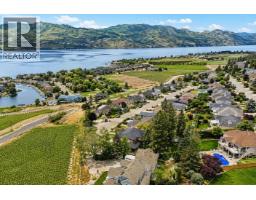
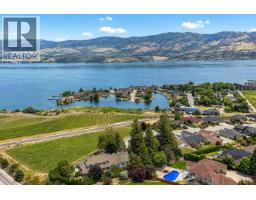
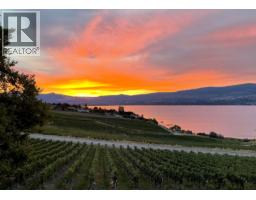
Located in the sought-after Mission Hill neighbourhood, surrounded by award-winning wineries and estates, this established West Kelowna pocket is known for privacy, lifestyle, and luxury homes. This one-of-a-kind property offers panoramic lake views from nearly every room. Lovingly maintained by only 3 owners, including the original builder who called it home for years, this is a rare opportunity to own a property with character and quality in an irreplaceable setting. A dramatic spiral staircase anchors the home, connecting a thoughtfully designed floor plan featuring 5 bedrooms. An elegant updated kitchen blends seamlessly with the home's character, alongside refined living and dining spaces. 3 bedrooms are located upstairs, including the stunning primary suite overlooking the water, while a main-floor bedroom offers flexibility for family or office use. Downstairs, a private guest bedroom with its own bathroom creates the perfect space for visitors or extended family. Multiple balconies provide the perfect spaces to rest and relax, designed to capture the views. Unwind in the brand-new hot tub on the upper balcony, overlooking Green Bay in complete privacy. The oversized garage with heated floors offers over 1,000 sq. ft. of space, ideal for a workshop, gym or golf simulator. Outside, the lush grounds provide privacy, abundant parking, and room for a future pool in either the front or backyard. A must see property, this is one of those homes that simply can’t be recreated. (id:65337)
Property Details
| MLS® Number | 10390708 |
| Property Type | Single Family |
| Neigbourhood | Lakeview Heights |
| Amenities Near By | Recreation, Schools |
| Features | Central Island, Three Balconies |
| Parking Space Total | 10 |
| View Type | Unknown, Lake View, Mountain View |
Building
| Bathroom Total | 4 |
| Bedrooms Total | 5 |
| Appliances | Refrigerator, Dishwasher, Dryer, Range - Gas, Washer, Oven - Built-in |
| Basement Type | Full |
| Constructed Date | 1994 |
| Construction Style Attachment | Detached |
| Cooling Type | Central Air Conditioning |
| Exterior Finish | Stucco |
| Fireplace Fuel | Gas |
| Fireplace Present | Yes |
| Fireplace Total | 2 |
| Fireplace Type | Unknown |
| Flooring Type | Carpeted, Hardwood, Tile |
| Half Bath Total | 1 |
| Heating Fuel | Other |
| Roof Material | Asphalt Shingle |
| Roof Style | Unknown |
| Stories Total | 3 |
| Size Interior | 3,621 Sqft |
| Type | House |
| Utility Water | Municipal Water |
Parking
| Attached Garage | 2 |
| Oversize |
Land
| Acreage | No |
| Land Amenities | Recreation, Schools |
| Landscape Features | Landscaped, Underground Sprinkler |
| Sewer | Municipal Sewage System |
| Size Irregular | 0.38 |
| Size Total | 0.38 Ac|under 1 Acre |
| Size Total Text | 0.38 Ac|under 1 Acre |
Rooms
| Level | Type | Length | Width | Dimensions |
|---|---|---|---|---|
| Second Level | Other | 9'8'' x 8'2'' | ||
| Second Level | 4pc Ensuite Bath | 12'10'' x 8'11'' | ||
| Second Level | Primary Bedroom | 26'9'' x 20'5'' | ||
| Second Level | 4pc Bathroom | 7'11'' x 7' | ||
| Second Level | Bedroom | 15'11'' x 10'6'' | ||
| Second Level | Bedroom | 11'10'' x 9'10'' | ||
| Second Level | Family Room | 19'4'' x 20'4'' | ||
| Basement | Utility Room | 9'1'' x 7' | ||
| Basement | Storage | 9' x 14'2'' | ||
| Basement | 3pc Bathroom | 5'10'' x 6'6'' | ||
| Basement | Bedroom | 10'3'' x 34' | ||
| Main Level | Bedroom | 10'8'' x 14'10'' | ||
| Main Level | Partial Bathroom | 6'3'' x 10'1'' | ||
| Main Level | Laundry Room | 8'2'' x 14'11'' | ||
| Main Level | Kitchen | 16'10'' x 15'2'' | ||
| Main Level | Dining Room | 17'4'' x 15'6'' | ||
| Main Level | Living Room | 15'6'' x 18'2'' | ||
| Main Level | Foyer | 12'9'' x 12'7'' |
https://www.realtor.ca/real-estate/29915920/1430-rome-place-west-kelowna-lakeview-heights
Contact Us
Contact us for more information

Taryn O'donohue
#1 - 1890 Cooper Road
Kelowna, British Columbia V1Y 8B7
(250) 860-1100
(250) 860-0595
royallepagekelowna.com/

Cory Alexander
Personal Real Estate Corporation
#1 - 1890 Cooper Road
Kelowna, British Columbia V1Y 8B7
(250) 860-1100
(250) 860-0595
royallepagekelowna.com/

The trademarks REALTOR®, REALTORS®, and the REALTOR® logo are controlled by The Canadian Real Estate Association (CREA) and identify real estate professionals who are members of CREA. The trademarks MLS®, Multiple Listing Service® and the associated logos are owned by The Canadian Real Estate Association (CREA) and identify the quality of services provided by real estate professionals who are members of CREA. The trademark DDF® is owned by The Canadian Real Estate Association (CREA) and identifies CREA's Data Distribution Facility (DDF®)
June 30 2026 03:59:58
Association of Interior REALTORS®
Royal LePage Kelowna