218 Glen Park Drive Unit# 21 Kelowna, British Columbia V1V 2W3

$689,000Maintenance,
$272.71 Monthly
Maintenance,
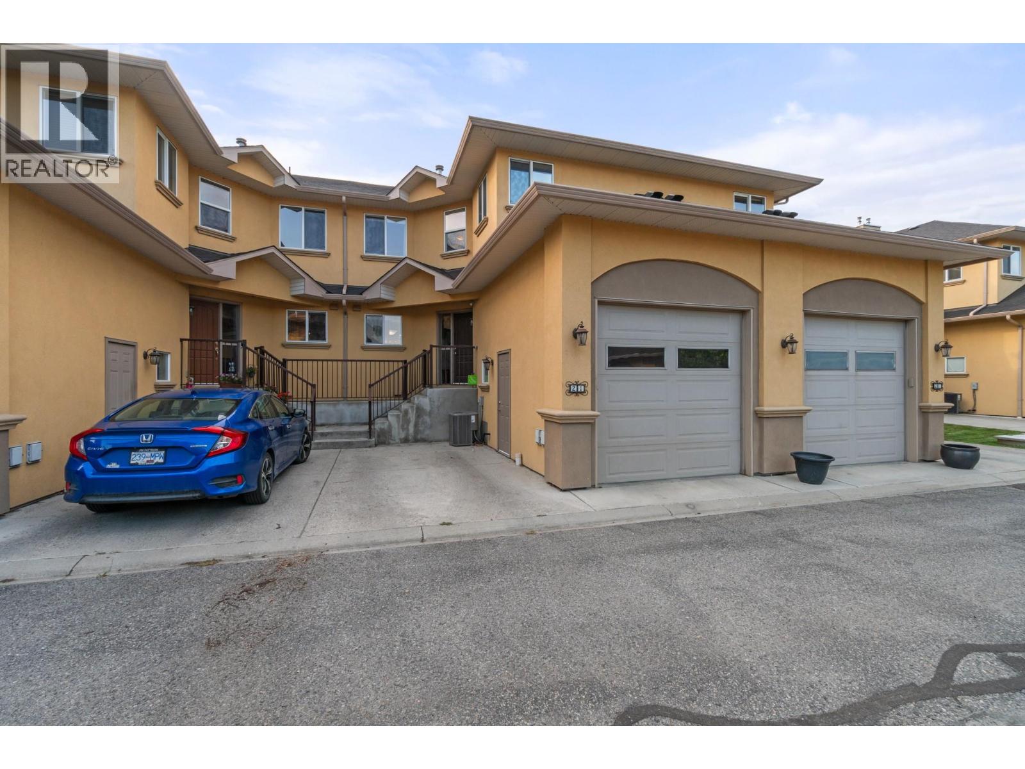
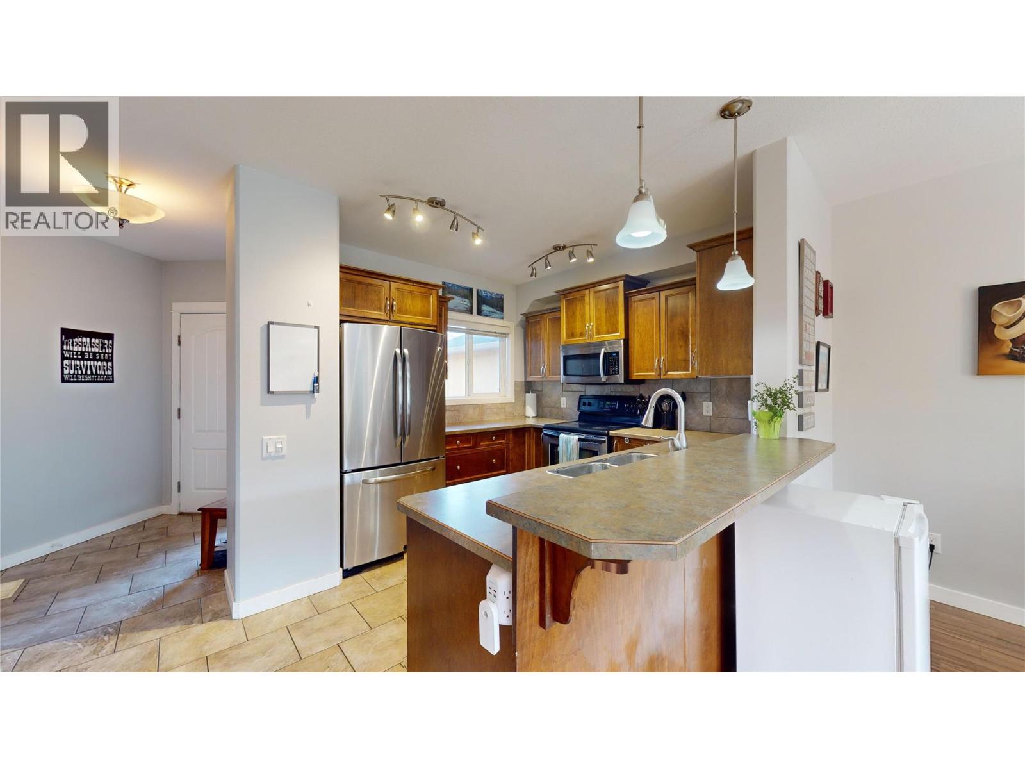
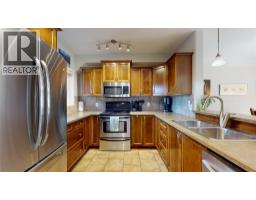
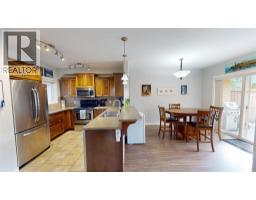
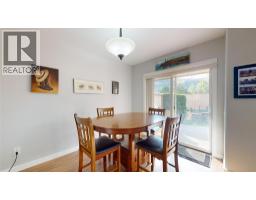
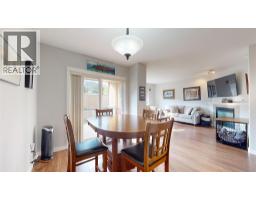
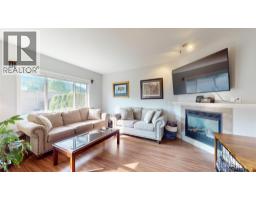
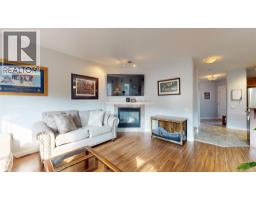
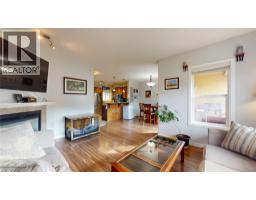
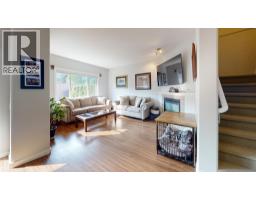
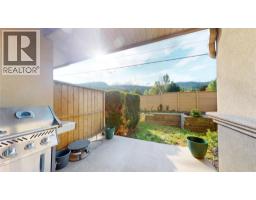
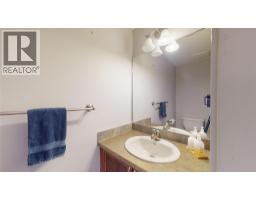
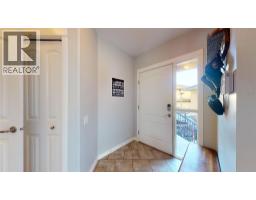
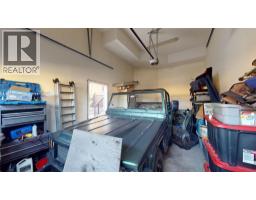
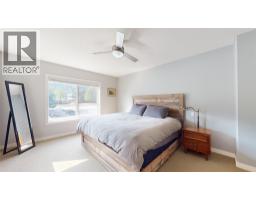
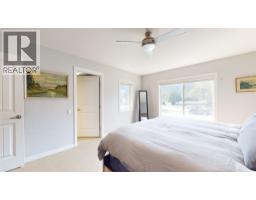
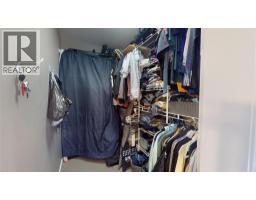
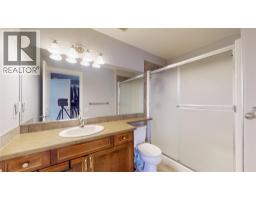
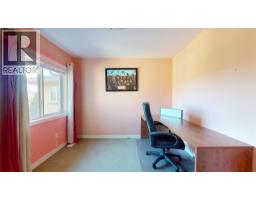
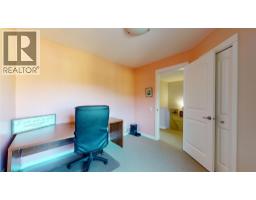
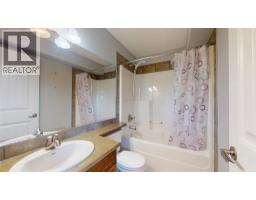
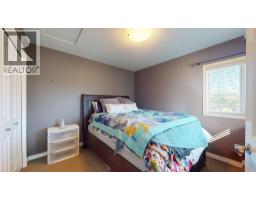
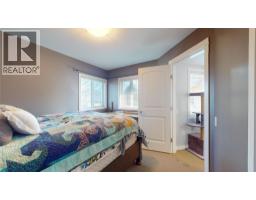
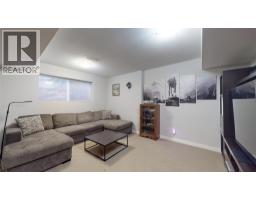
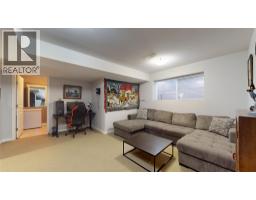
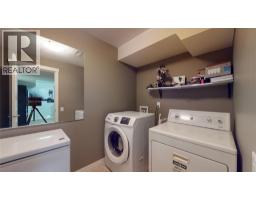
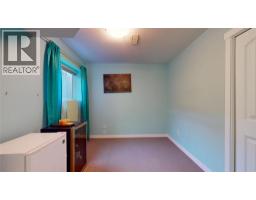
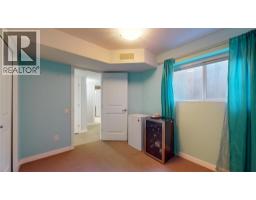
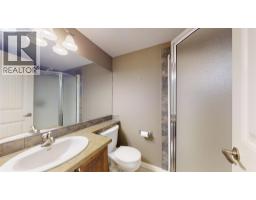
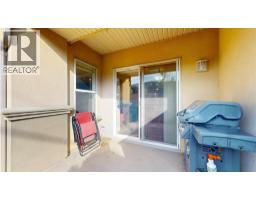
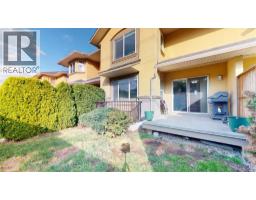
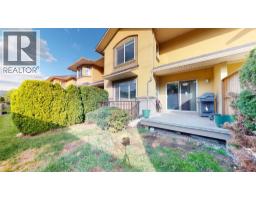
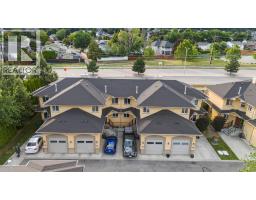
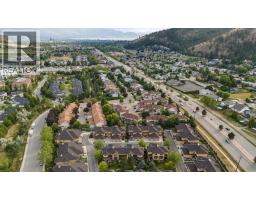
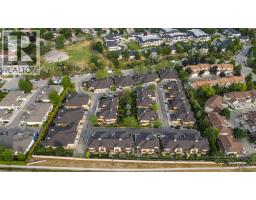
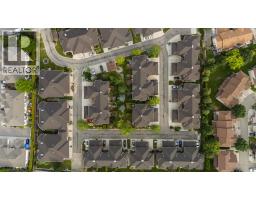
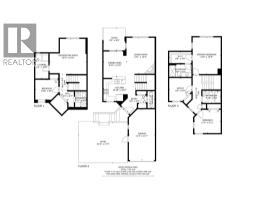
$272.71 MonthlyElios....premium development just down the street from all the essentials: groceries, shopping, schools and more! Entering on the main level, you are greeted by the open living room with a cozy gas fireplace and large windows that let in lots of natural light. The wrap around kitchen boasts a dine-up bar, Stainless Appliances, pantry closet and no shortage of cupboard space. Open to the kitchen, the dining room enjoys a peaceful view looking over the backyard, as well as access to the covered deck - perfect for BBQing rain or shine! Walk down from the deck to the lower level backyard for a great sitting area. The main level also features a convenient powder room for guests with outside access to the attached garage. Upstairs there are 3 spacious bedrooms and 2 full bathrooms, including the primary suite with its own closet + walk in closet and private 3-piece ensuite. The basement is home to the large rec room, a 4-piece bathroom, utility room and laundry room with lots of additional space for storage and play area for the kids. The garage features extra high ceilings is one of only 4 with an oversized door to fit in the larger vehicles such as a truck with no worries. (id:65337)
Property Details
| MLS® Number | 10390560 |
| Property Type | Single Family |
| Neigbourhood | North Glenmore |
| Community Name | Elios |
| Community Features | Pets Allowed |
| Parking Space Total | 1 |
| Storage Type | Storage |
| View Type | Mountain View |
Building
| Bathroom Total | 4 |
| Bedrooms Total | 3 |
| Appliances | Refrigerator, Dishwasher, Dryer, Range - Electric, Microwave, Washer |
| Architectural Style | Other |
| Basement Type | Full |
| Constructed Date | 2007 |
| Construction Style Attachment | Attached |
| Cooling Type | Central Air Conditioning |
| Exterior Finish | Stucco |
| Fire Protection | Smoke Detector Only |
| Fireplace Fuel | Gas |
| Fireplace Present | Yes |
| Fireplace Total | 1 |
| Fireplace Type | Unknown |
| Flooring Type | Carpeted, Ceramic Tile |
| Half Bath Total | 1 |
| Heating Type | Forced Air, See Remarks |
| Roof Material | Asphalt Shingle |
| Roof Style | Unknown |
| Stories Total | 3 |
| Size Interior | 2,034 Sqft |
| Type | Row / Townhouse |
| Utility Water | Municipal Water |
Parking
| Attached Garage | 1 |
Land
| Acreage | No |
| Fence Type | Fence |
| Landscape Features | Underground Sprinkler |
| Sewer | Municipal Sewage System |
| Size Total Text | Under 1 Acre |
Rooms
| Level | Type | Length | Width | Dimensions |
|---|---|---|---|---|
| Second Level | Bedroom | 11'4'' x 9'11'' | ||
| Second Level | 3pc Bathroom | 7'10'' x 5'3'' | ||
| Second Level | Office | 9'6'' x 9'9'' | ||
| Second Level | 3pc Ensuite Bath | 9'6'' x 5'4'' | ||
| Second Level | Other | 9'6'' x 4'9'' | ||
| Second Level | Primary Bedroom | 12'0'' x 15'8'' | ||
| Basement | 3pc Bathroom | 4'11'' x 6'7'' | ||
| Basement | Bedroom | 9'10'' x 8'6'' | ||
| Basement | Laundry Room | 5'8'' x 10'8'' | ||
| Basement | Recreation Room | 15'9'' x 15'0'' | ||
| Main Level | Other | 21'0'' x 17'4'' | ||
| Main Level | Other | 11'2'' x 21'7'' | ||
| Main Level | Other | 9'4'' x 9'6'' | ||
| Main Level | Other | 9'9'' x 5'9'' | ||
| Main Level | Partial Bathroom | 3'1'' x 7'3'' | ||
| Main Level | Kitchen | 13'10'' x 10'4'' | ||
| Main Level | Dining Room | 9'10'' x 10'9'' | ||
| Main Level | Living Room | 12'1'' x 15'4'' |
https://www.realtor.ca/real-estate/29892148/218-glen-park-drive-unit-21-kelowna-north-glenmore
Contact Us
Contact us for more information
Mark Chomyshen
Personal Real Estate Corporation
mykelownahomes.com/
20-11852 Highway 97
Lake Country, British Columbia V4V 1E3
(778) 943-1942
thebchomes.com/

The trademarks REALTOR®, REALTORS®, and the REALTOR® logo are controlled by The Canadian Real Estate Association (CREA) and identify real estate professionals who are members of CREA. The trademarks MLS®, Multiple Listing Service® and the associated logos are owned by The Canadian Real Estate Association (CREA) and identify the quality of services provided by real estate professionals who are members of CREA. The trademark DDF® is owned by The Canadian Real Estate Association (CREA) and identifies CREA's Data Distribution Facility (DDF®)
July 13 2026 07:30:56
Association of Interior REALTORS®
Coldwell Banker Executives Realty