1996 Twin Ridge Court Kelowna, British Columbia V1V 2X8

$1,750,000
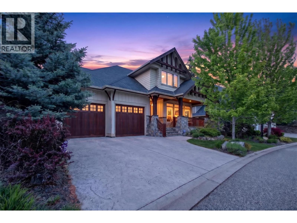
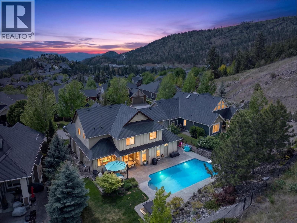
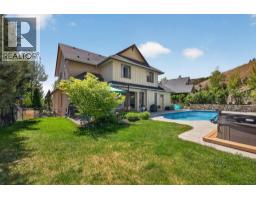
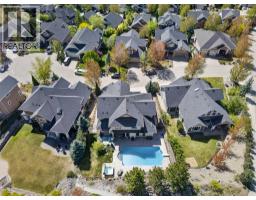
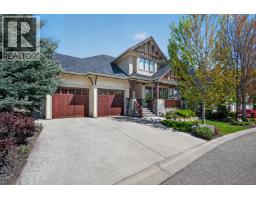
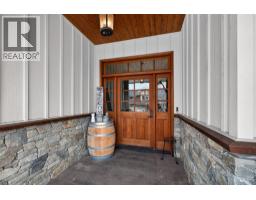
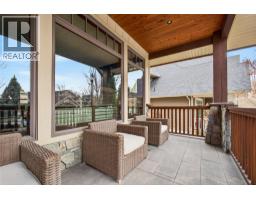
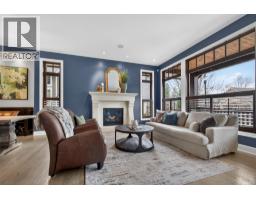
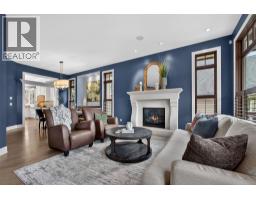
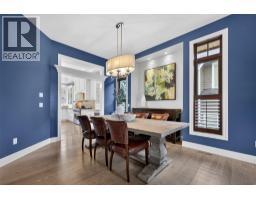
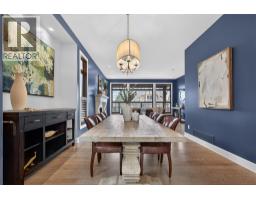
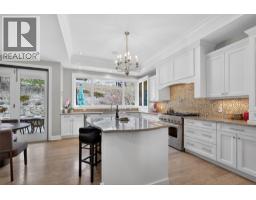
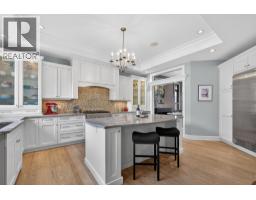
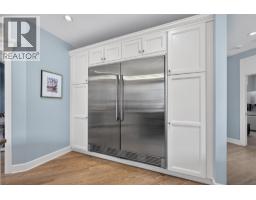
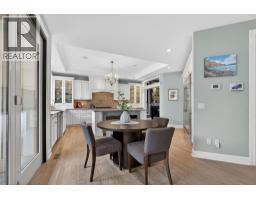
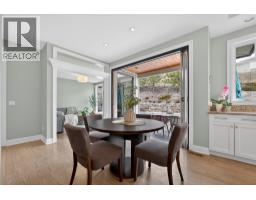
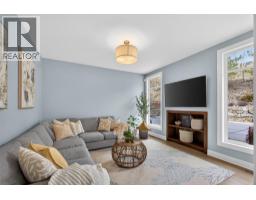
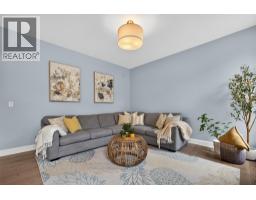
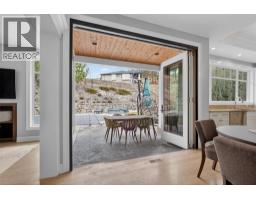
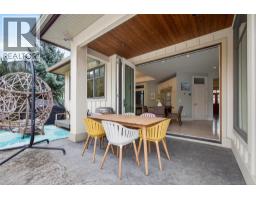
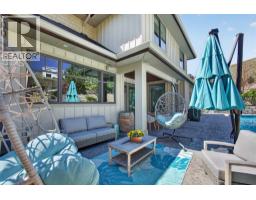
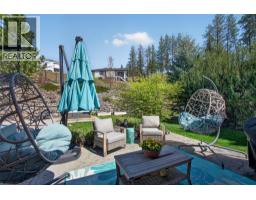
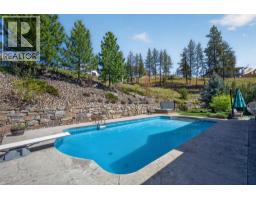
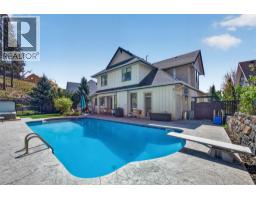
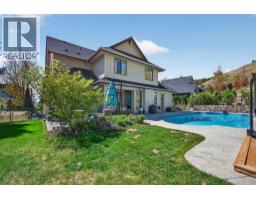
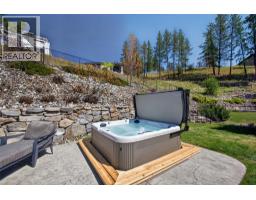
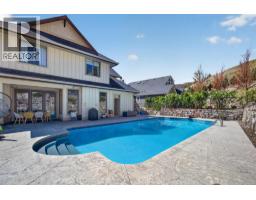
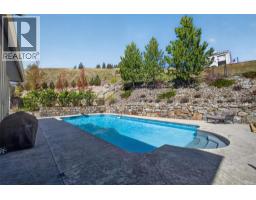
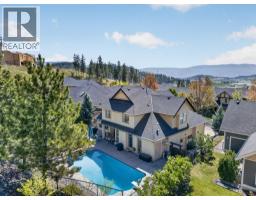
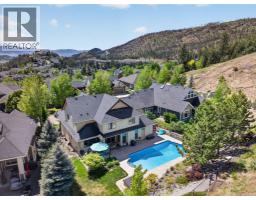
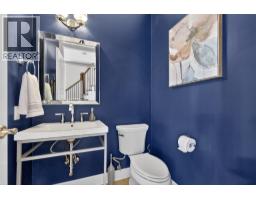
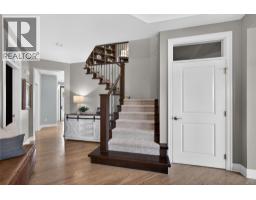
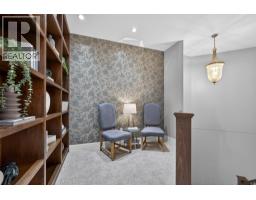
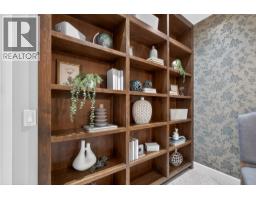
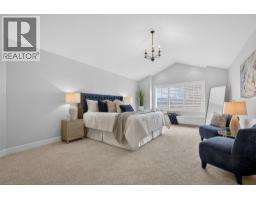
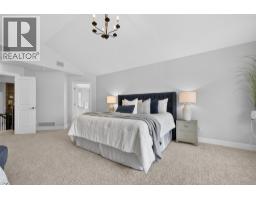
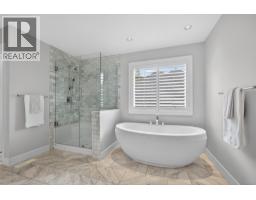
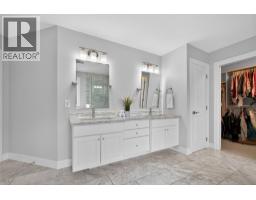
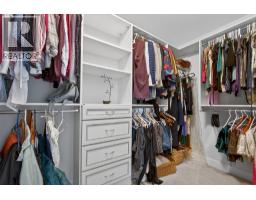
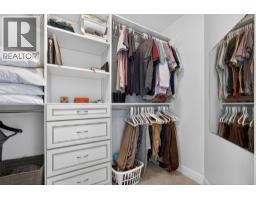
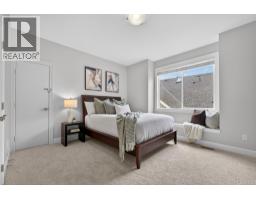
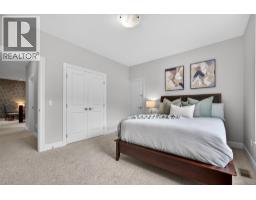
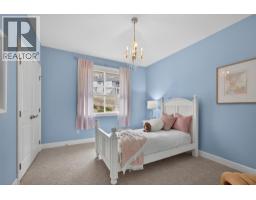
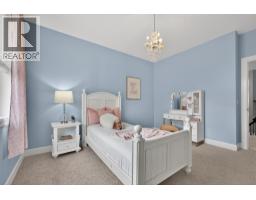
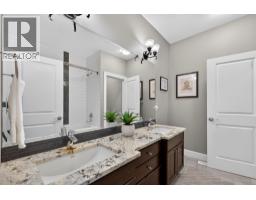
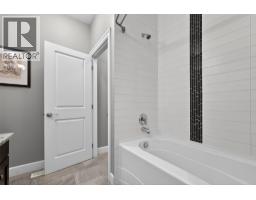
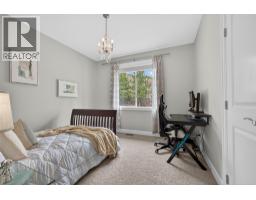
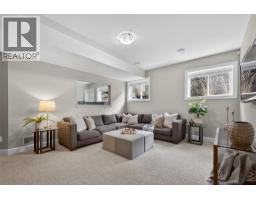
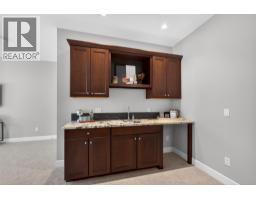
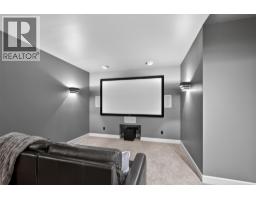
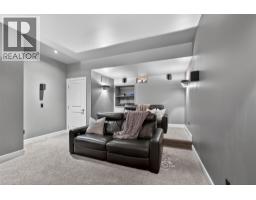
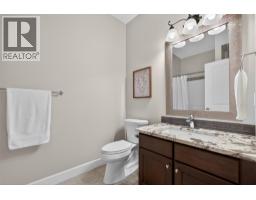
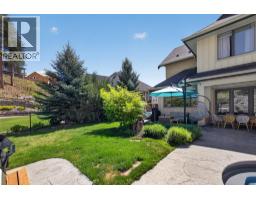
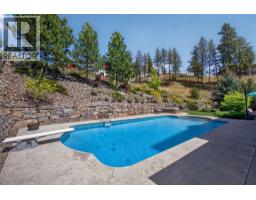
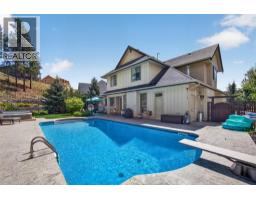
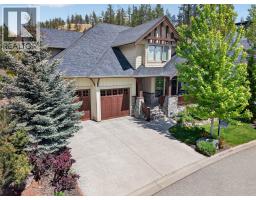
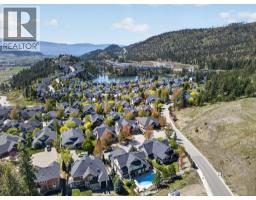
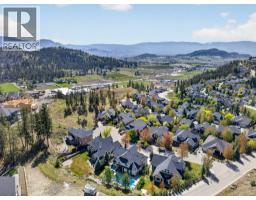
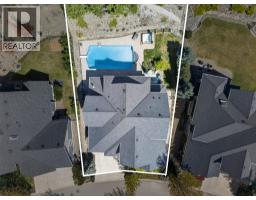
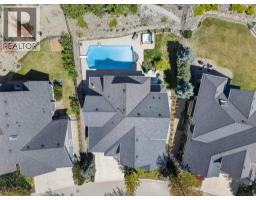
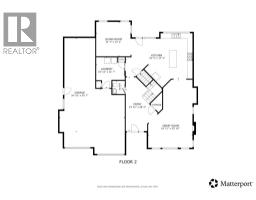
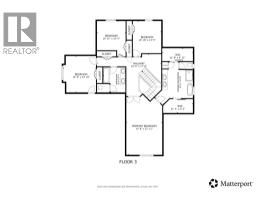
Space, comfort, & a backyard built for memory-making come together in this exceptional Wilden family home. Tucked into a quiet cul-de-sac in one of Kelowna’s most sought-after hillside communities, this residence offers a refined balance of elegance & everyday livability. Surrounded by mature trees, this setting creates a peaceful & private, yet remains just minutes to top-rated schools, shopping, & Kelowna International Airport. Thoughtfully designed for both elevated entertaining & effortless daily life, the main level is anchored by a chef-inspired kitchen featuring premium appliances & expansive folding glass doors that create a seamless connection to the outdoors. Whether hosting friends or preparing dinner, you remain connected to the backyard as kids swim, play, & enjoy the space. The outdoor setting is a true highlight, offering a private, park-like retreat complete with a saltwater pool, hot tub, & beautifully curated low-maintenance green space. Upstairs, four generously sized bedrooms plus a dedicated library or study provide ideal family functionality. The fully finished lower level adds versatility with two additional bedrooms, a theatre room, & a recreation space with a wet bar. An oversized triple garage with tall doors & an extended depth bay easily accommodates a boat & recreational vehicles, rounding out a home that truly supports the Okanagan lifestyle. Modern in style yet rich in character, this is a private retreat your family will grow into & love. (id:65337)
Property Details
| MLS® Number | 10391003 |
| Property Type | Single Family |
| Neigbourhood | Wilden |
| Amenities Near By | Airport, Park, Recreation, Schools |
| Community Features | Family Oriented |
| Features | Central Island |
| Parking Space Total | 5 |
| Pool Type | Inground Pool, Outdoor Pool, Pool |
| View Type | Mountain View |
Building
| Bathroom Total | 5 |
| Bedrooms Total | 6 |
| Architectural Style | Contemporary |
| Basement Type | Full |
| Constructed Date | 2011 |
| Construction Style Attachment | Detached |
| Cooling Type | Central Air Conditioning, Geothermal |
| Exterior Finish | Stone, Wood, Other |
| Fireplace Fuel | Gas |
| Fireplace Present | Yes |
| Fireplace Total | 1 |
| Fireplace Type | Unknown |
| Half Bath Total | 2 |
| Heating Type | Forced Air, Geothermal |
| Stories Total | 2 |
| Size Interior | 4,355 Sqft |
| Type | House |
| Utility Water | Municipal Water |
Parking
| Attached Garage | 3 |
Land
| Acreage | No |
| Fence Type | Fence |
| Land Amenities | Airport, Park, Recreation, Schools |
| Landscape Features | Underground Sprinkler |
| Sewer | Municipal Sewage System |
| Size Irregular | 0.22 |
| Size Total | 0.22 Ac|under 1 Acre |
| Size Total Text | 0.22 Ac|under 1 Acre |
Rooms
| Level | Type | Length | Width | Dimensions |
|---|---|---|---|---|
| Second Level | 4pc Bathroom | 8'5'' x 9'7'' | ||
| Second Level | Bedroom | 12'6'' x 13'10'' | ||
| Second Level | Bedroom | 10'11'' x 13'5'' | ||
| Second Level | Bedroom | 10'10'' x 13'5'' | ||
| Second Level | Other | 24'6'' x 17'8'' | ||
| Second Level | Other | 11'4'' x 5'3'' | ||
| Second Level | Other | 11'8'' x 4'11'' | ||
| Second Level | 5pc Ensuite Bath | 11'8'' x 13'8'' | ||
| Second Level | Primary Bedroom | 13'8'' x 21'11'' | ||
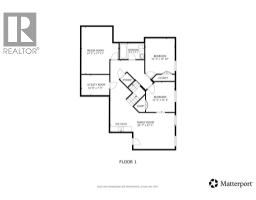
| Basement | 3pc Bathroom | 9'5'' x 6'1'' | ||
| Basement | Bedroom | 11'0'' x 11'5'' | ||
| Basement | Bedroom | 11'3'' x 12'10'' | ||
| Basement | Media | 14'2'' x 17'11'' | ||
| Basement | Utility Room | 10'8'' x 7'9'' | ||
| Basement | Other | '0'' x '0'' | ||
| Basement | Family Room | 24'7'' x 27'1'' | ||
| Main Level | 2pc Bathroom | Measurements not available | ||
| Main Level | 2pc Bathroom | 4'9'' x 5'1'' | ||
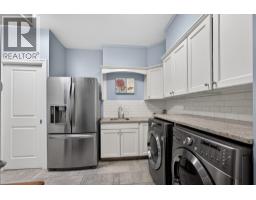
| Main Level | Laundry Room | 10'11'' x 11'7'' | ||
| Main Level | Living Room | 13'1'' x 13'1'' | ||
| Main Level | Kitchen | 25'5'' x 17'3'' | ||
| Main Level | Great Room | 16'11'' x 25'10'' | ||
| Main Level | Foyer | 13'11'' x 20'5'' |
https://www.realtor.ca/real-estate/29892571/1996-twin-ridge-court-kelowna-wilden
Contact Us
Contact us for more information

Fil Strycharek
Personal Real Estate Corporation
100 - 1060 Manhattan Drive
Kelowna, British Columbia V1Y 9X9
(250) 717-3133
(250) 717-3193

Amy Hackle
100 - 1060 Manhattan Drive
Kelowna, British Columbia V1Y 9X9
(250) 717-3133
(250) 717-3193

The trademarks REALTOR®, REALTORS®, and the REALTOR® logo are controlled by The Canadian Real Estate Association (CREA) and identify real estate professionals who are members of CREA. The trademarks MLS®, Multiple Listing Service® and the associated logos are owned by The Canadian Real Estate Association (CREA) and identify the quality of services provided by real estate professionals who are members of CREA. The trademark DDF® is owned by The Canadian Real Estate Association (CREA) and identifies CREA's Data Distribution Facility (DDF®)
June 11 2026 10:19:20
Association of Interior REALTORS®
Vantage West Realty Inc.