3116 Appaloosa Road Kelowna, British Columbia V1V 2G9

$2,090,000
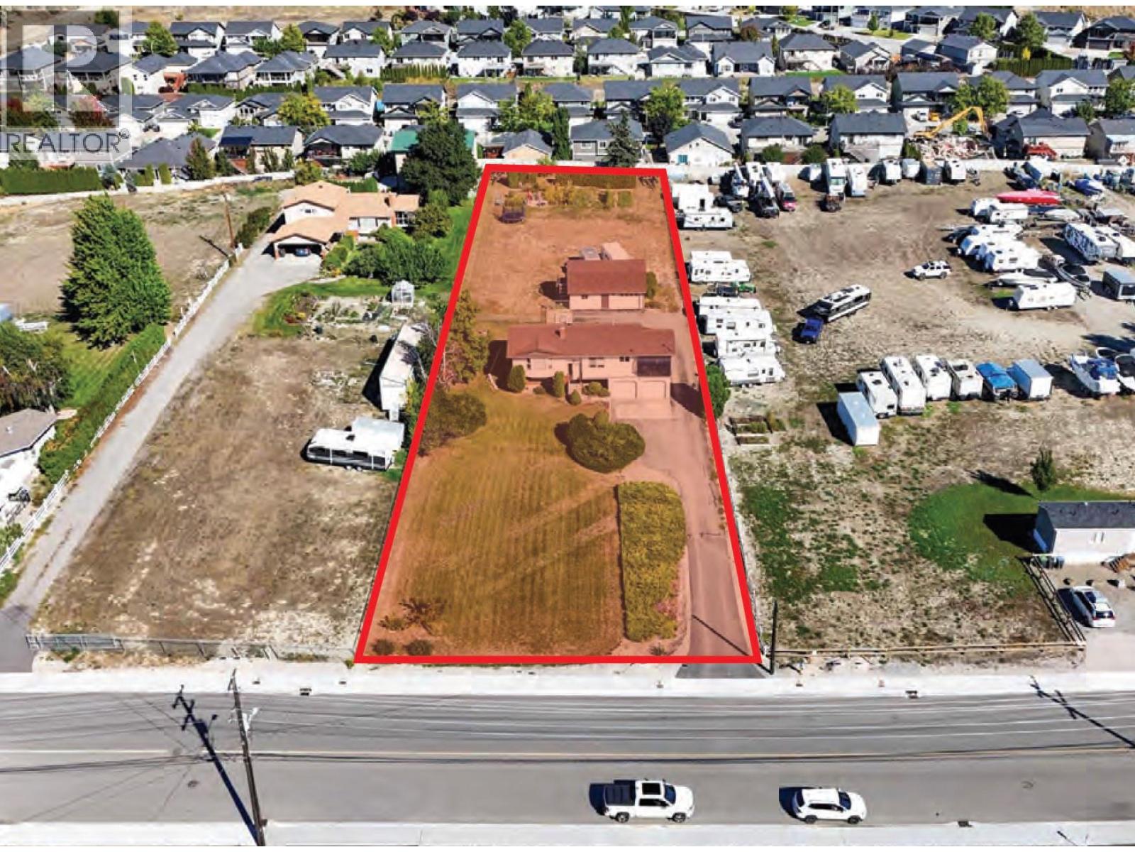
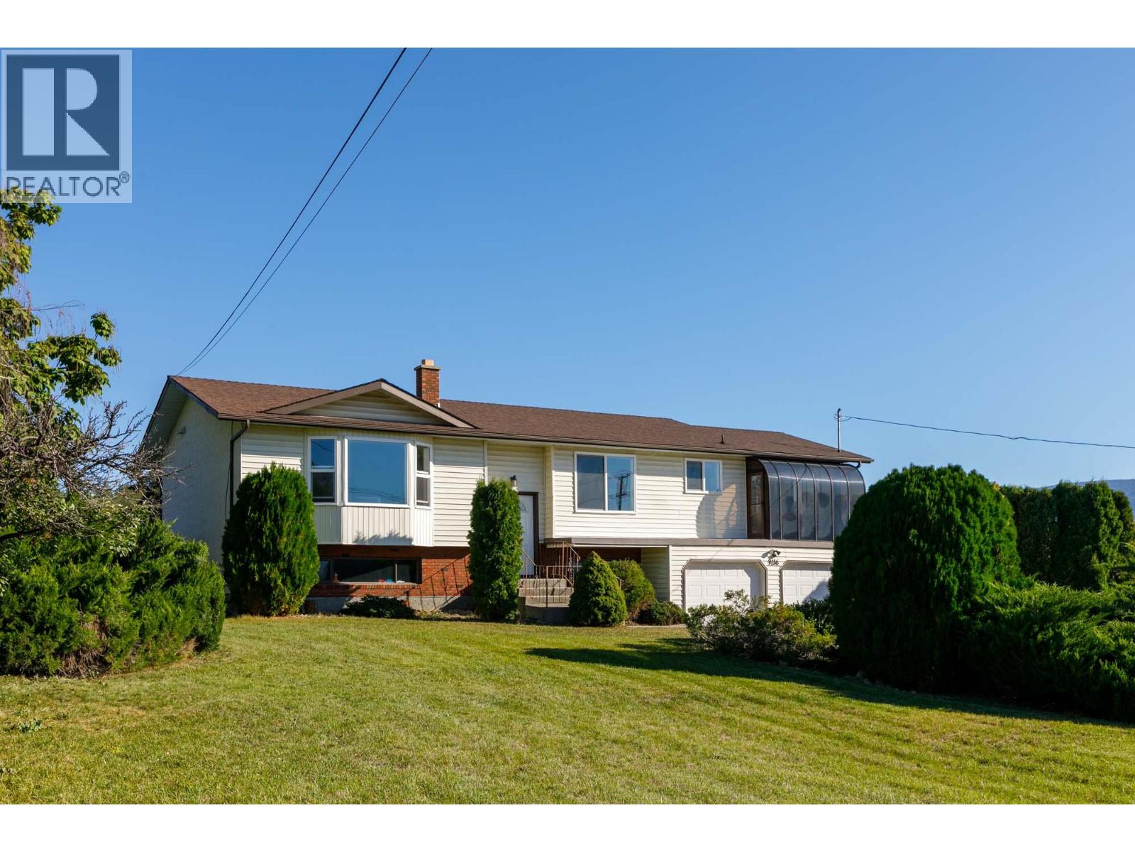
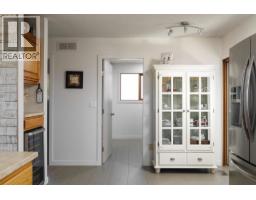
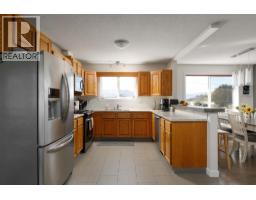
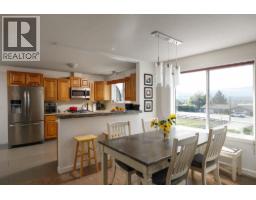
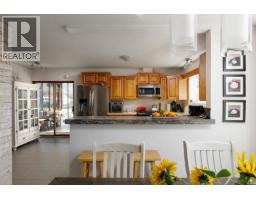
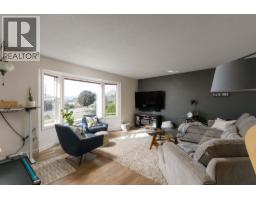
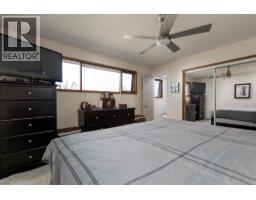
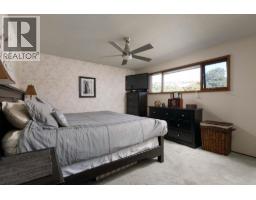
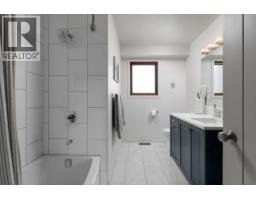
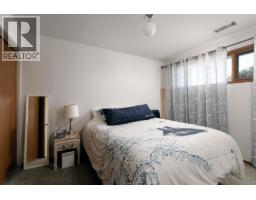
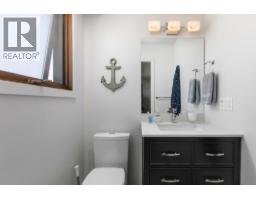
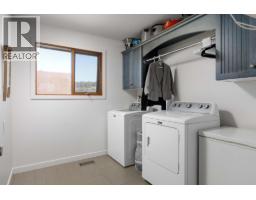
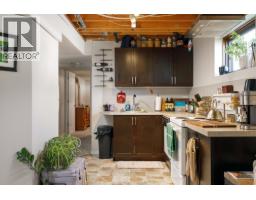
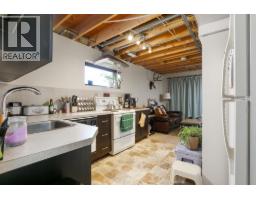
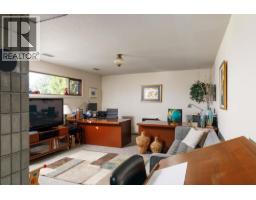
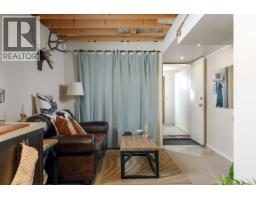
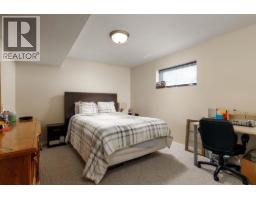
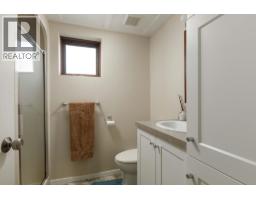
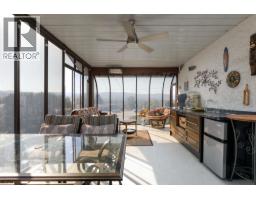
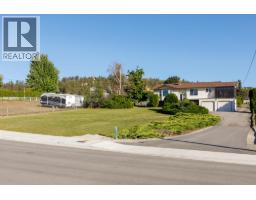
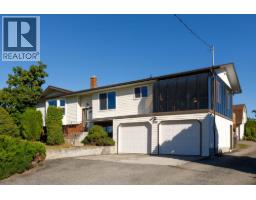
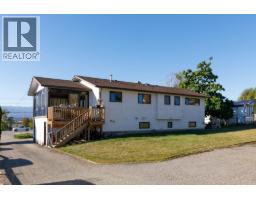
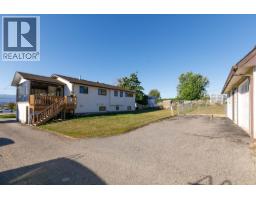
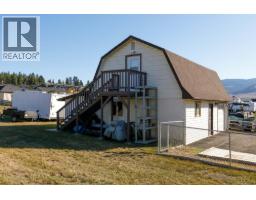
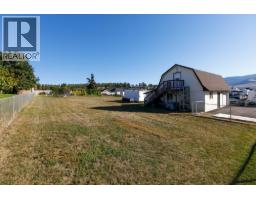
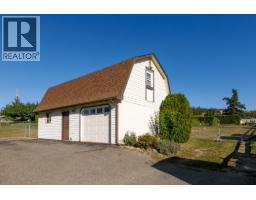
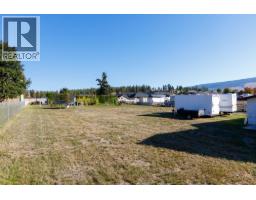
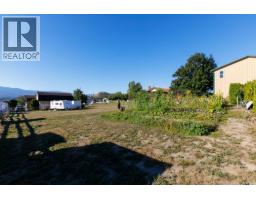
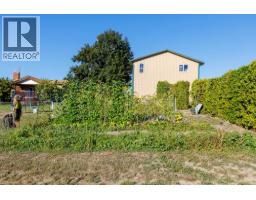
Potential for industrial redevelopment, in the Appaloosa/Sexsmith area of Kelowna. Single family home on 1 acre, currently zoned RR2, this property has been identified, in the City of Kelowna’s 2040 OCP, with a future use designation of IND – Industrial, similar to neighbouring properties that have been successfully rezoned to I2. Existing home, built in 1985, totals +/-2,193 SF with +/-1,223 SF on the main and+/-970SF on a lower/basement level and includes 4 bedrooms and 3 bathrooms. In-law suite on the lower level (not legal) with a separate entrance. Double garage and a detached workshop, 32’ x 20’ with a loft. Home could provide holding income if rented, while waiting for redevelopment. The property has easy access to and from Highway 97 N via Sexsmith Rd and is only minutes from UBC Okanagan, Kelowna International Airport and Highway 33. (id:65337)
Property Details
| MLS® Number | 10391290 |
| Property Type | Single Family |
| Neigbourhood | North Glenmore |
| Parking Space Total | 3 |
Building
| Bathroom Total | 3 |
| Bedrooms Total | 4 |
| Constructed Date | 1985 |
| Construction Style Attachment | Detached |
| Half Bath Total | 1 |
| Heating Type | Forced Air |
| Stories Total | 2 |
| Size Interior | 2,193 Sqft |
| Type | House |
| Utility Water | Municipal Water |
Parking
| Attached Garage | 3 |
| Detached Garage | 3 |
Land
| Acreage | Yes |
| Sewer | Septic Tank |
| Size Irregular | 1 |
| Size Total | 1 Ac|1 - 5 Acres |
| Size Total Text | 1 Ac|1 - 5 Acres |
Rooms
| Level | Type | Length | Width | Dimensions |
|---|---|---|---|---|
| Basement | 3pc Bathroom | 8'1'' x 6'3'' | ||
| Basement | Other | 21'10'' x 23'3'' | ||
| Main Level | 2pc Ensuite Bath | 4'1'' x 4'9'' | ||
| Main Level | Primary Bedroom | 15'8'' x 12'4'' | ||
| Main Level | Living Room | 18'4'' x 15'4'' | ||
| Main Level | 4pc Bathroom | 7'11'' x 9'11'' | ||
| Main Level | Bedroom | 9'7'' x 8'11'' | ||
| Main Level | Dining Room | 8'11'' x 11'10'' | ||
| Main Level | Kitchen | 11'1'' x 17'6'' | ||
| Main Level | Laundry Room | 7'9'' x 8'11'' | ||
| Additional Accommodation | Living Room | 18'2'' x 13'11'' | ||
| Additional Accommodation | Bedroom | 9'0'' x 11'7'' | ||
| Additional Accommodation | Kitchen | 31'0'' x 10'11'' | ||
| Additional Accommodation | Primary Bedroom | 13'3'' x 10'11'' |
https://www.realtor.ca/real-estate/29898000/3116-appaloosa-road-kelowna-north-glenmore
Contact Us
Contact us for more information

Kris Mclaughlin
Personal Real Estate Corporation
www.commercialbc.com/
www.facebook.com/krismclaughlinprec
www.linkedin.com/in/kristophermclaughlin
x.com/kmclaughlinCCIM
www.instagram.com/krismclaughlincreccim
100 - 1553 Harvey Avenue
Kelowna, British Columbia V1Y 6G1
(250) 717-5000
(250) 861-8462

The trademarks REALTOR®, REALTORS®, and the REALTOR® logo are controlled by The Canadian Real Estate Association (CREA) and identify real estate professionals who are members of CREA. The trademarks MLS®, Multiple Listing Service® and the associated logos are owned by The Canadian Real Estate Association (CREA) and identify the quality of services provided by real estate professionals who are members of CREA. The trademark DDF® is owned by The Canadian Real Estate Association (CREA) and identifies CREA's Data Distribution Facility (DDF®)
July 10 2026 10:18:27
Association of Interior REALTORS®
RE/MAX Kelowna