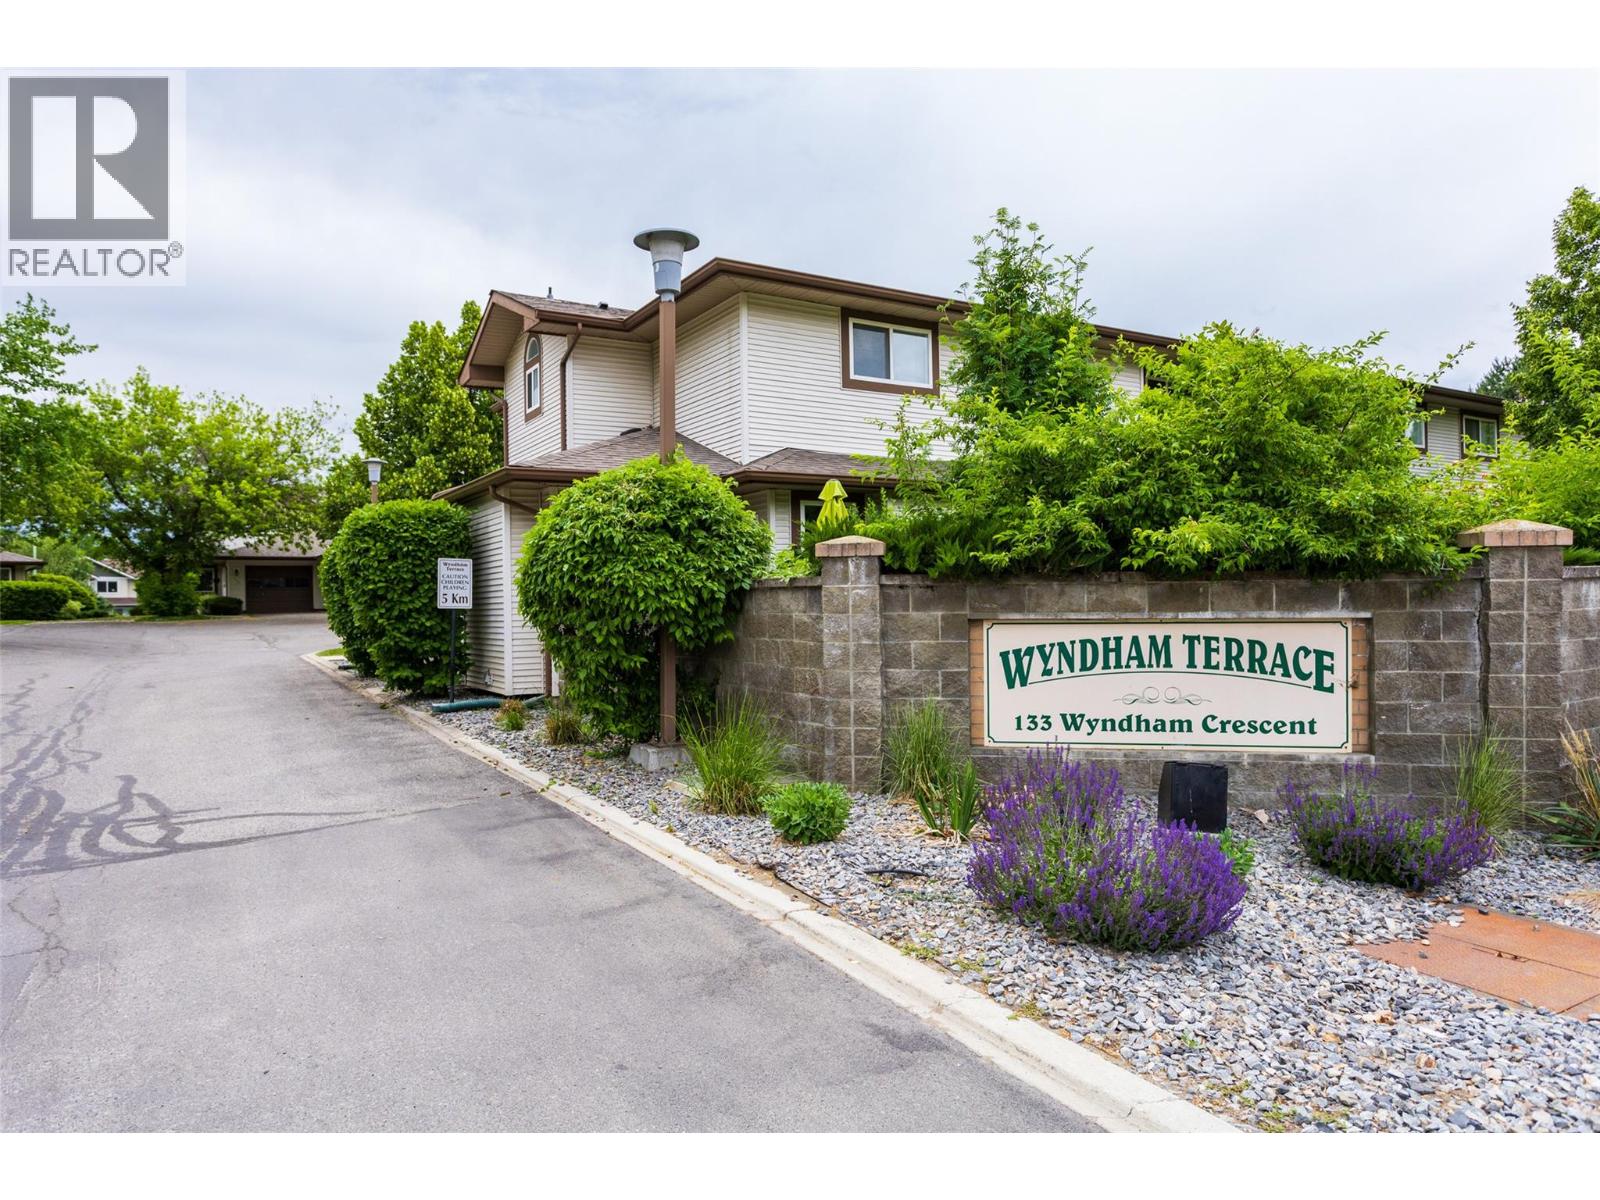
133 Wyndham Crescent Unit# 115 Kelowna, British Columbia V1V 1Y8

$575,000Maintenance,
$429.79 Monthly
Maintenance,
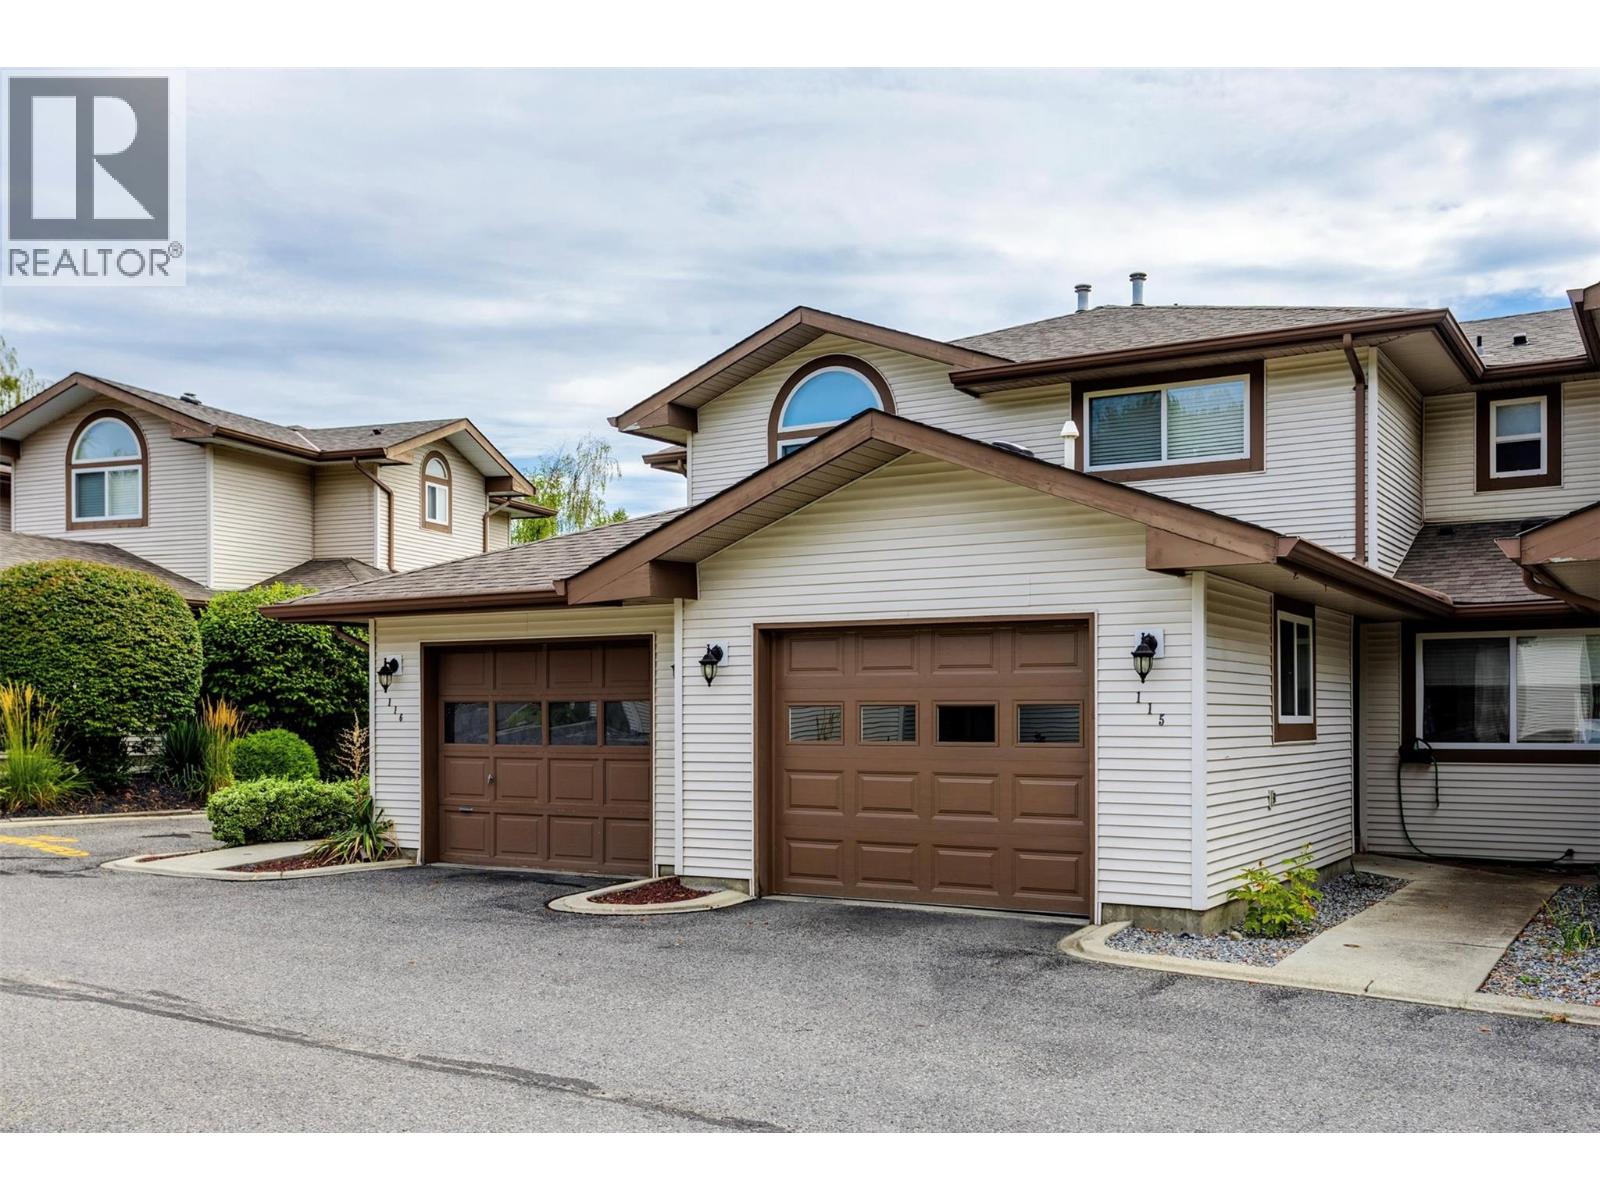
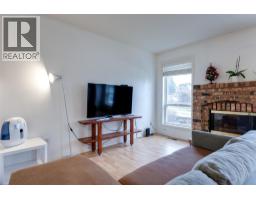
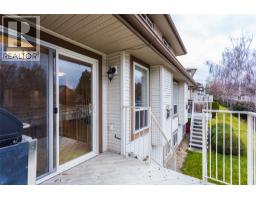
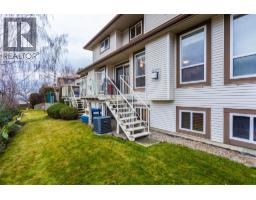
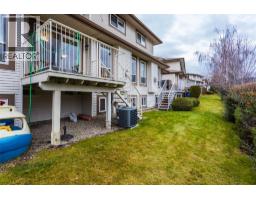
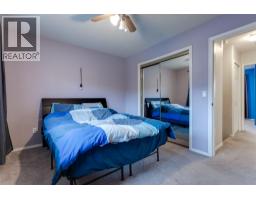
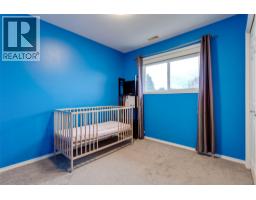
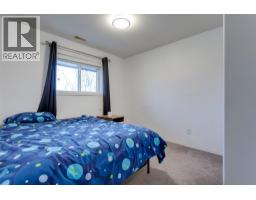
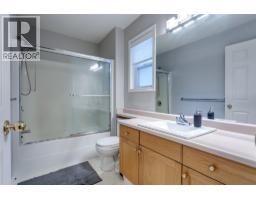
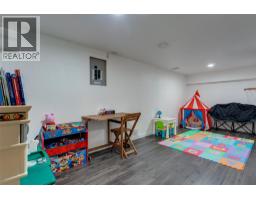
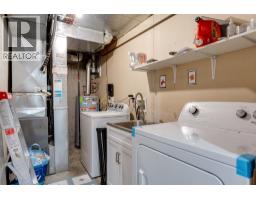
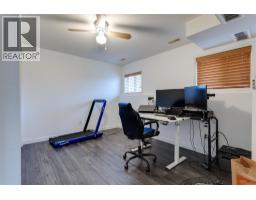
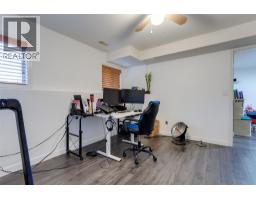
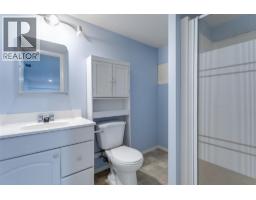
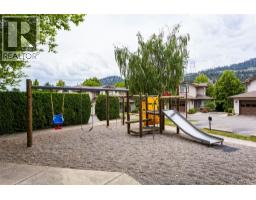
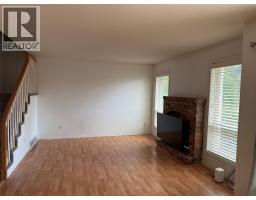
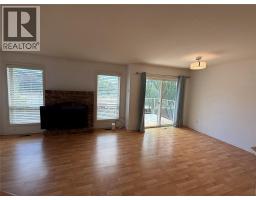
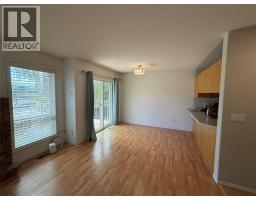
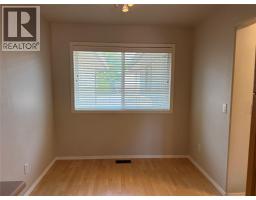
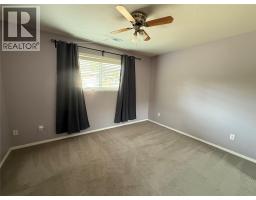
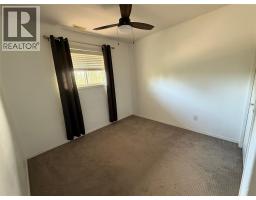
$429.79 MonthlyWelcome to 115-133 Wyndham Cres., Kelowna, BC. Townhouse in North Glenmore features 4 bedrooms, 2.5 bathrooms, with garage and one additional parking space, living room with gas fireplace, kitchen/ nook , dining area on the main level, 3 bedrooms and full bathroom up. Lower level has family room, full bathroom and bedroom/ office. Close to schools, university, shopping and transit service. Complex providing a playground and recreation centre. Steps to nearby park. Roof is approx 7 years old. Hot water tank - 2025, Furnace - 2021, Dryer 2020, Stove 2019, Dishwasher 2020, A/C approx. 2010. New garage door 2024. New Attic Insulation. Quick possession available. All measurements taken from I-guide. (id:65337)
Property Details
| MLS® Number | 10389380 |
| Property Type | Single Family |
| Neigbourhood | North Glenmore |
| Community Name | Wyndham Terrace |
| Amenities Near By | Park, Schools, Shopping |
| Community Features | Family Oriented, Pets Allowed, Pets Allowed With Restrictions |
| Parking Space Total | 2 |
| Structure | Clubhouse, Playground |
| View Type | Mountain View |
Building
| Bathroom Total | 3 |
| Bedrooms Total | 4 |
| Amenities | Clubhouse |
| Appliances | Refrigerator, Dishwasher, Dryer, Range - Electric, Washer |
| Basement Type | Full |
| Constructed Date | 1994 |
| Construction Style Attachment | Attached |
| Cooling Type | Central Air Conditioning |
| Exterior Finish | Vinyl Siding |
| Fire Protection | Smoke Detector Only |
| Fireplace Fuel | Gas |
| Fireplace Present | Yes |
| Fireplace Total | 1 |
| Fireplace Type | Unknown |
| Flooring Type | Carpeted, Laminate |
| Half Bath Total | 1 |
| Heating Type | Forced Air, See Remarks |
| Roof Material | Asphalt Shingle |
| Roof Style | Unknown |
| Stories Total | 2 |
| Size Interior | 1,547 Sqft |
| Type | Row / Townhouse |
| Utility Water | Municipal Water |
Parking
| Attached Garage | 1 |
Land
| Acreage | No |
| Land Amenities | Park, Schools, Shopping |
| Landscape Features | Underground Sprinkler |
| Sewer | Municipal Sewage System |
| Size Total Text | Under 1 Acre |
Rooms
| Level | Type | Length | Width | Dimensions |
|---|---|---|---|---|
| Second Level | 4pc Bathroom | 9'6'' x 5'5'' | ||
| Second Level | Bedroom | 9'6'' x 11'4'' | ||
| Second Level | Bedroom | 11'2'' x 9'7'' | ||
| Second Level | Primary Bedroom | 12'6'' x 10'1'' | ||
| Basement | Utility Room | 12'10'' x 5'9'' | ||
| Basement | 3pc Bathroom | 7'9'' x 6'1'' | ||
| Basement | Bedroom | 12'4'' x 11'3'' | ||
| Basement | Family Room | 7'6'' x 19'9'' | ||
| Main Level | 2pc Bathroom | 5'6'' x 6' | ||
| Main Level | Dining Nook | 8'1'' x 7'9'' | ||
| Main Level | Kitchen | 8'1'' x 9'1'' | ||
| Main Level | Dining Room | 8'10'' x 10'4'' | ||
| Main Level | Living Room | 12'5'' x 11'10'' |
https://www.realtor.ca/real-estate/29825435/133-wyndham-crescent-unit-115-kelowna-north-glenmore
Contact Us
Contact us for more information

Barbara Boyd
www.barbaraboydhomes.com/
www.facebook.com/pages/Barbara-Boyd-Kelowna-Realtor/
www.linkedin.com/in/barbaraboyd
twitter.com/BarbaraGBoyd
#1 - 1890 Cooper Road
Kelowna, British Columbia V1Y 8B7
(250) 860-1100
(250) 860-0595
royallepagekelowna.com/

The trademarks REALTOR®, REALTORS®, and the REALTOR® logo are controlled by The Canadian Real Estate Association (CREA) and identify real estate professionals who are members of CREA. The trademarks MLS®, Multiple Listing Service® and the associated logos are owned by The Canadian Real Estate Association (CREA) and identify the quality of services provided by real estate professionals who are members of CREA. The trademark DDF® is owned by The Canadian Real Estate Association (CREA) and identifies CREA's Data Distribution Facility (DDF®)
September 05 2026 10:19:11
Association of Interior REALTORS®
Royal LePage Kelowna