3192 Vineyard View Drive West Kelowna, British Columbia V4T 3B4

$1,449,000
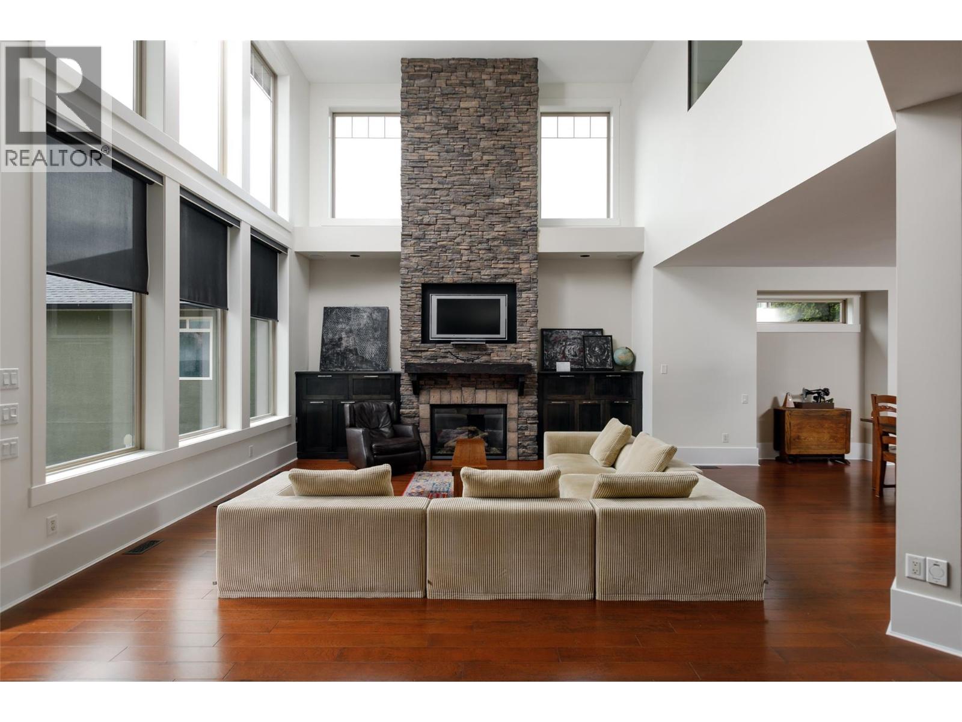
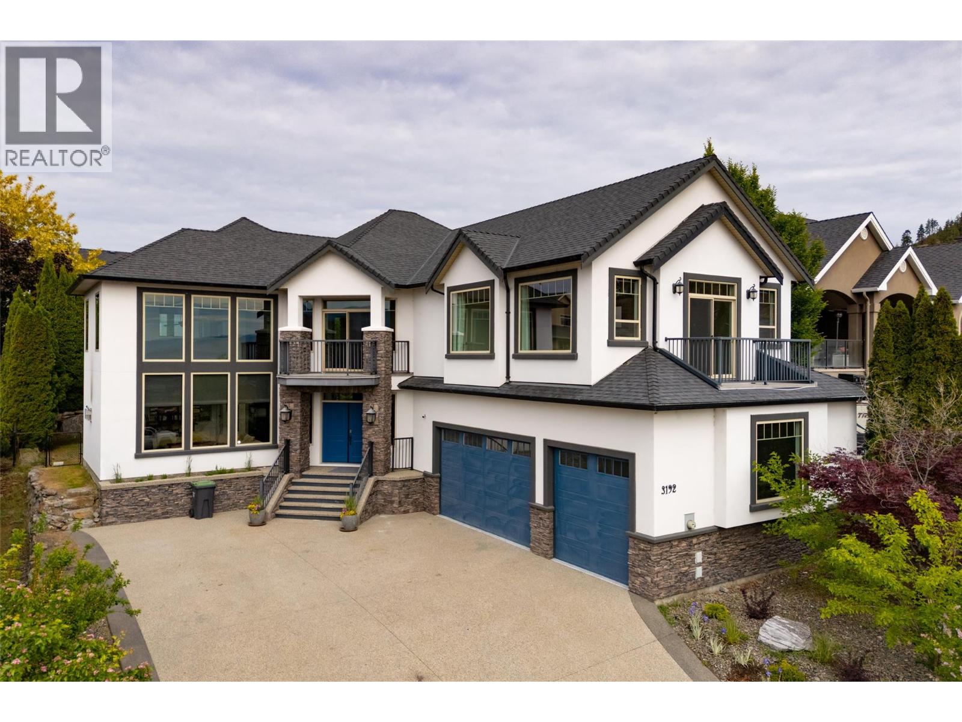
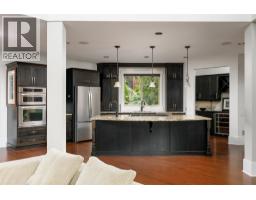
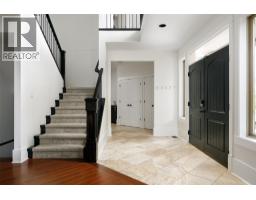
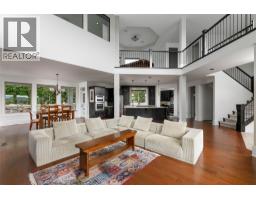
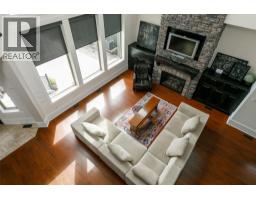
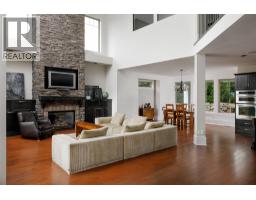
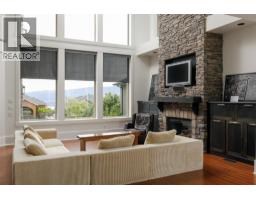
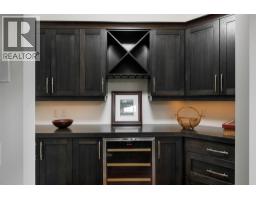
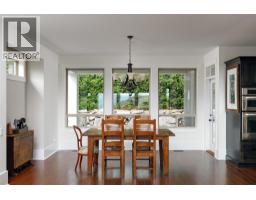
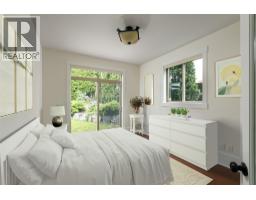
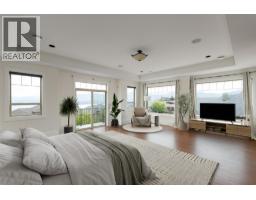
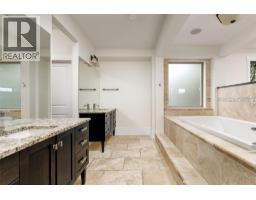
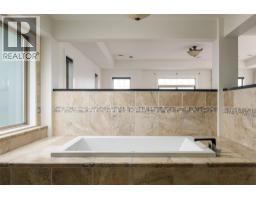
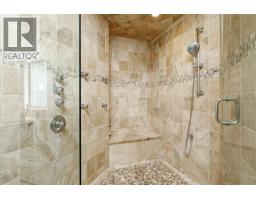
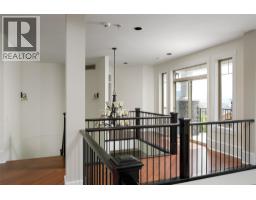
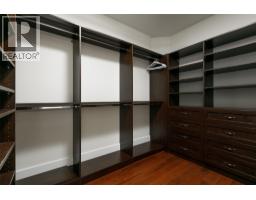
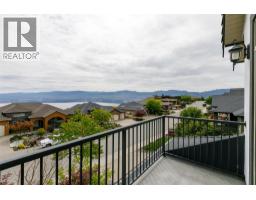
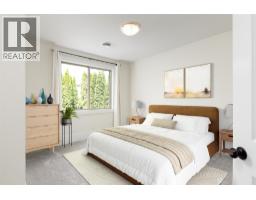
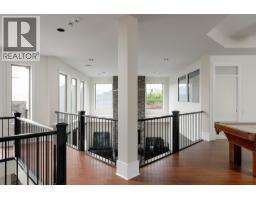
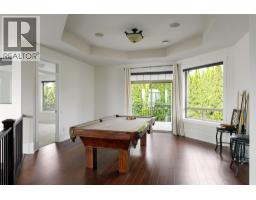
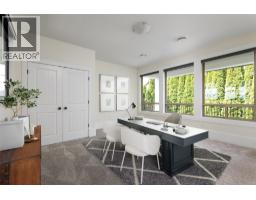
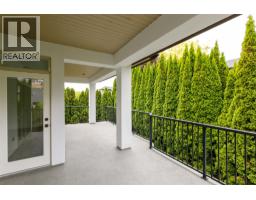
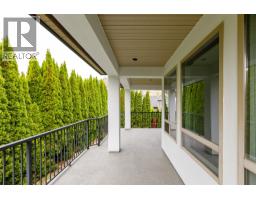
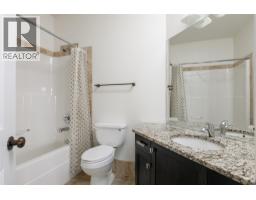
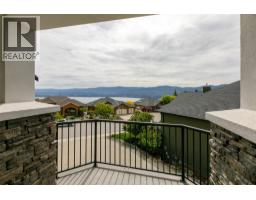
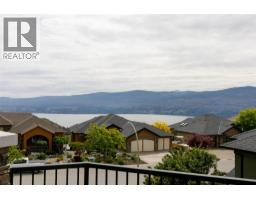
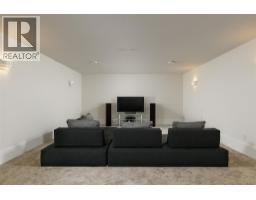
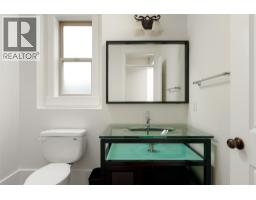
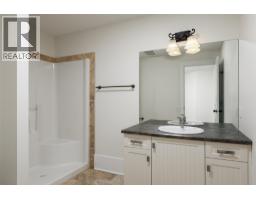
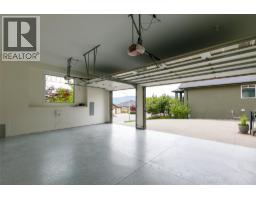
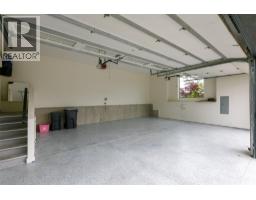
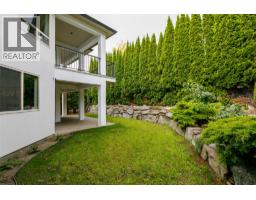
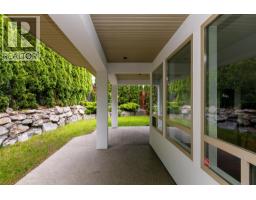
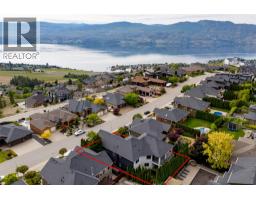
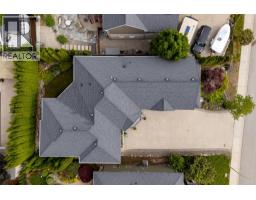
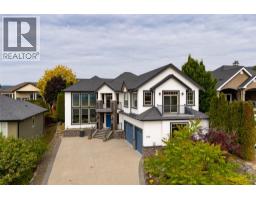
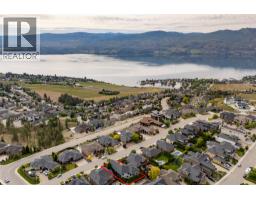
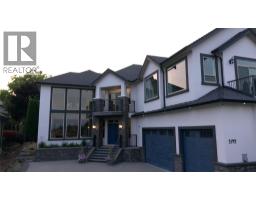
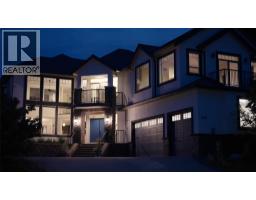
Welcome to Vineyard Estates and this stunning 4,309 sq ft custom-built home designed for luxury living and entertaining. The grand living room features soaring 19-foot ceilings, floor-to-ceiling windows, rich hardwood flooring, and a beautiful stone fireplace with custom built-ins. The designer kitchen offers extensive custom cabinetry, a massive granite island, and a separate butler’s pantry perfect for hosting. Upstairs, the impressive primary retreat spans approximately 900 sq ft and includes a spacious walk-in closet and spa-inspired ensuite with a large soaker tub, travertine and granite finishes, and a deluxe multi-head shower. Two additional bedrooms and a versatile loft area complete the upper level. The main floor 4th bedroom is ideal as a guest room, office, or fitness space. Downstairs features a home theatre room wired and ready to go, plus a large crawl space for exceptional storage. Additional highlights include dual furnaces and A/C units, a triple garage with 9-foot doors, underground irrigation, and a low-maintenance yard. Enjoy beautiful lake views from multiple rooms and both front decks, all located near award-winning wineries, golf, shopping, and the best of the Okanagan lifestyle. (id:65337)
Property Details
| MLS® Number | 10388589 |
| Property Type | Single Family |
| Neigbourhood | Lakeview Heights |
| Features | Three Balconies |
| Parking Space Total | 3 |
| View Type | Lake View, Mountain View |
Building
| Bathroom Total | 4 |
| Bedrooms Total | 4 |
| Appliances | Refrigerator, Dishwasher, Range - Gas, Oven, Washer & Dryer, Wine Fridge |
| Basement Type | Partial |
| Constructed Date | 2008 |
| Construction Style Attachment | Detached |
| Cooling Type | Central Air Conditioning |
| Exterior Finish | Stone, Stucco |
| Fire Protection | Security System, Smoke Detector Only |
| Fireplace Fuel | Unknown |
| Fireplace Present | Yes |
| Fireplace Total | 1 |
| Fireplace Type | Decorative |
| Flooring Type | Carpeted, Hardwood, Tile |
| Half Bath Total | 1 |
| Heating Type | See Remarks |
| Roof Material | Asphalt Shingle |
| Roof Style | Unknown |
| Stories Total | 3 |
| Size Interior | 4,309 Sqft |
| Type | House |
| Utility Water | Municipal Water |
Parking
| Attached Garage | 3 |
Land
| Acreage | No |
| Landscape Features | Underground Sprinkler |
| Sewer | Municipal Sewage System |
| Size Irregular | 0.17 |
| Size Total | 0.17 Ac|under 1 Acre |
| Size Total Text | 0.17 Ac|under 1 Acre |
Rooms
| Level | Type | Length | Width | Dimensions |
|---|---|---|---|---|
| Second Level | 5pc Ensuite Bath | 17' x 12' | ||
| Second Level | Bedroom | 12'10'' x 12' | ||
| Second Level | Loft | 16' x 17'5'' | ||
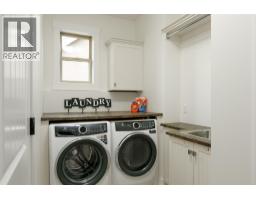
| Second Level | Laundry Room | 11' x 6'1'' | ||
| Second Level | Full Bathroom | 8'6'' x 6' | ||
| Second Level | Bedroom | 14'2'' x 13'10'' | ||
| Second Level | Primary Bedroom | 23'9'' x 19'4'' | ||
| Basement | Media | 22' x 15'9'' | ||
| Basement | 3pc Bathroom | 9'10'' x 7'7'' | ||
| Main Level | Partial Bathroom | 7'2'' x 5'7'' | ||
| Main Level | Mud Room | 11' x 10'2'' | ||
| Main Level | Pantry | 10' x 5' | ||
| Main Level | Dining Room | 14' x 11' | ||
| Main Level | Foyer | 13' x 7'3'' | ||
| Main Level | Foyer | 12' x 8' | ||
| Main Level | Bedroom | 12'6'' x 10'6'' | ||
| Main Level | Kitchen | 17' x 14' | ||
| Main Level | Living Room | 19' x 17'6'' |
https://www.realtor.ca/real-estate/29809400/3192-vineyard-view-drive-west-kelowna-lakeview-heights
Contact Us
Contact us for more information

Jordan Rensby
ownkelowna.com/
100 - 1553 Harvey Avenue
Kelowna, British Columbia V1Y 6G1
(250) 717-5000
(250) 861-8462

Mira Gataric
www.gataric.ca/
2629 Kingsway
Vancouver, British Columbia V5R 5H4
(604) 456-0873
(604) 456-0872
www.selmakrealty.com

The trademarks REALTOR®, REALTORS®, and the REALTOR® logo are controlled by The Canadian Real Estate Association (CREA) and identify real estate professionals who are members of CREA. The trademarks MLS®, Multiple Listing Service® and the associated logos are owned by The Canadian Real Estate Association (CREA) and identify the quality of services provided by real estate professionals who are members of CREA. The trademark DDF® is owned by The Canadian Real Estate Association (CREA) and identifies CREA's Data Distribution Facility (DDF®)
August 31 2026 08:41:22
Association of Interior REALTORS®
RE/MAX Kelowna, Selmak Realty Limited