3340 Lakeshore Road Unit# 709 Kelowna, British Columbia V1W 0H6

$939,900Maintenance,
$506.34 Monthly
Maintenance,
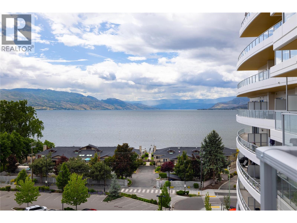
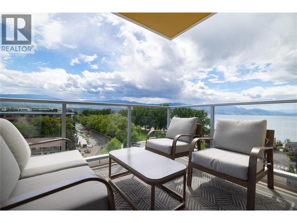
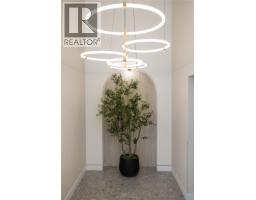
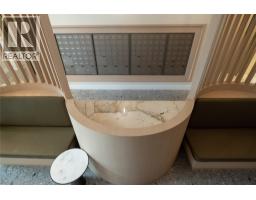
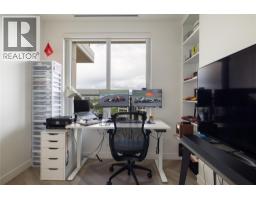
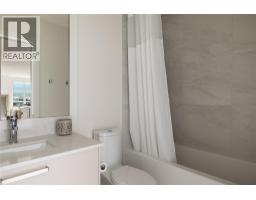
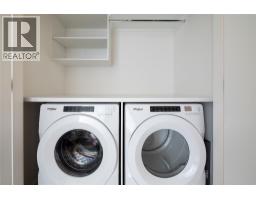
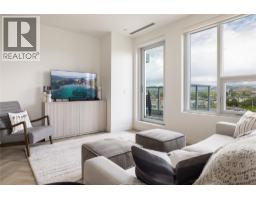
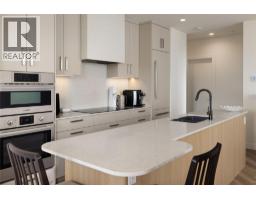
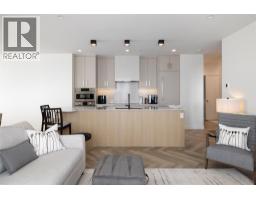
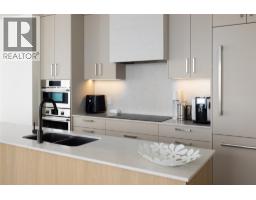
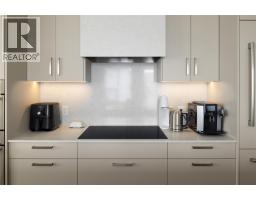
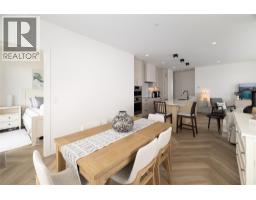
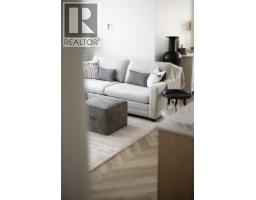
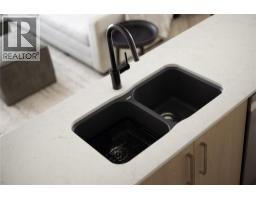
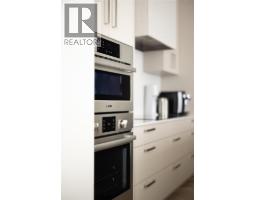
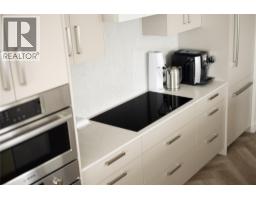
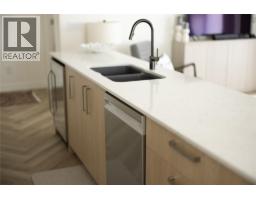
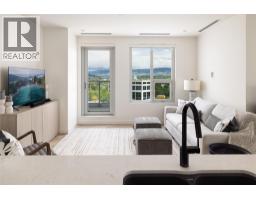
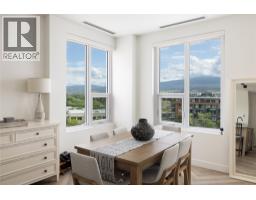
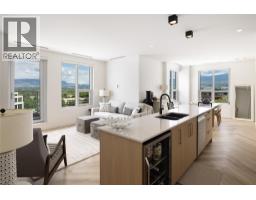
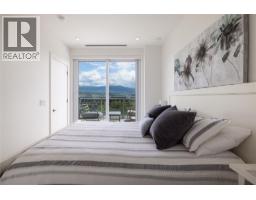
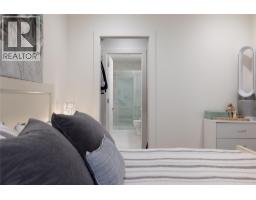
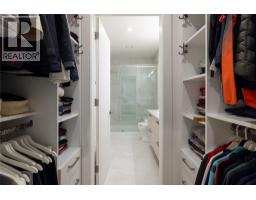
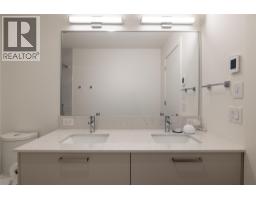
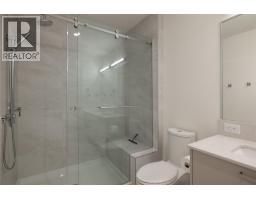
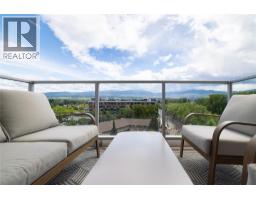
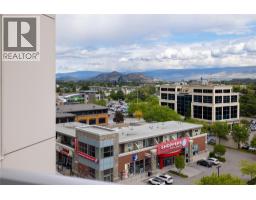
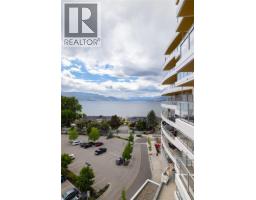
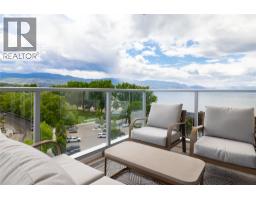
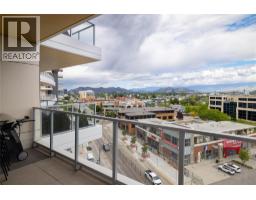
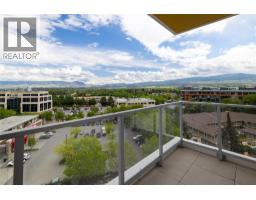
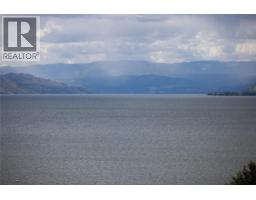
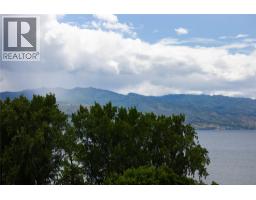
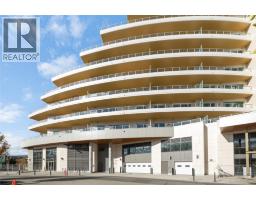
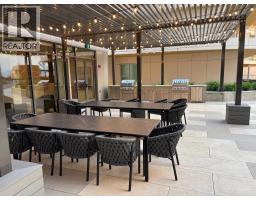
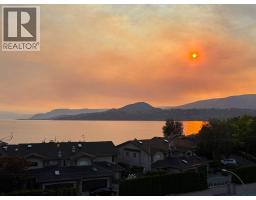
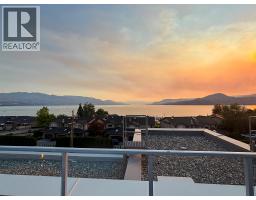
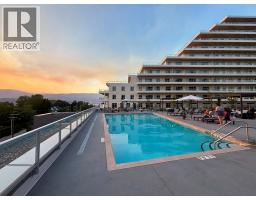
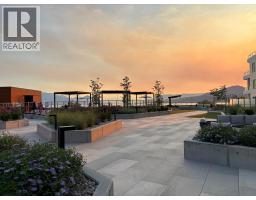
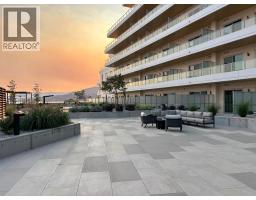
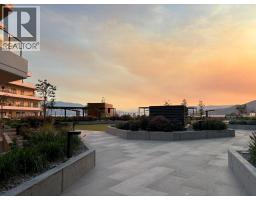
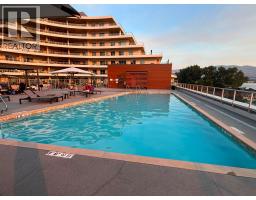
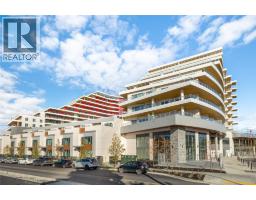
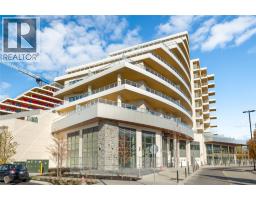
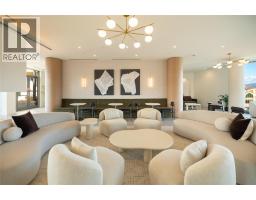
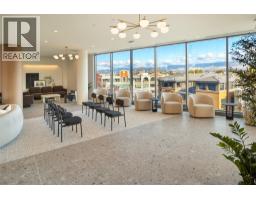
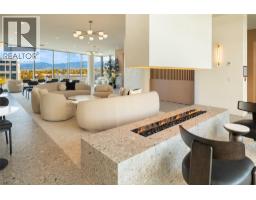
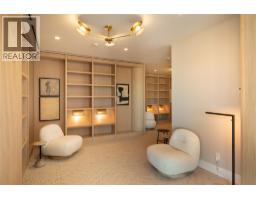
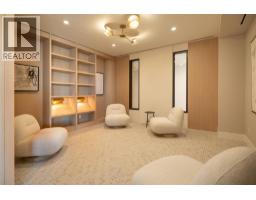
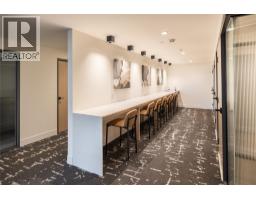
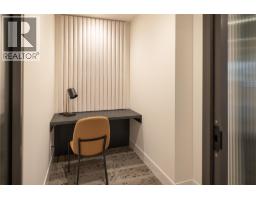
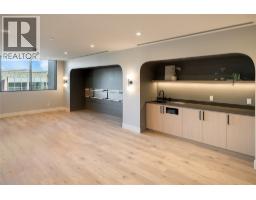
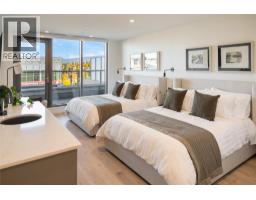
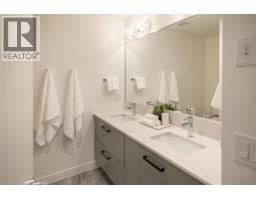
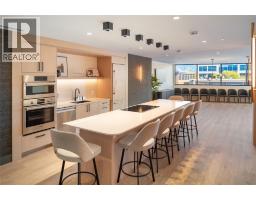
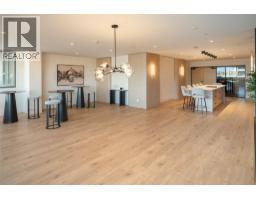
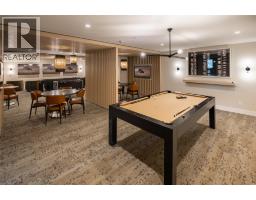
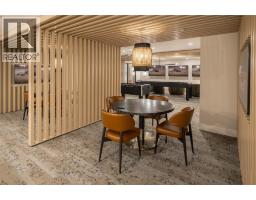
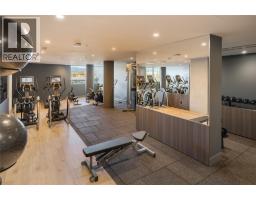
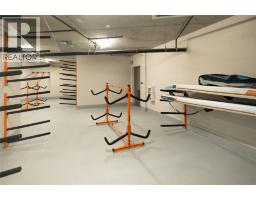
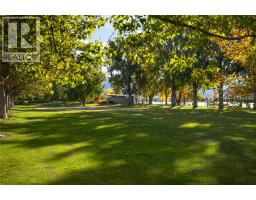
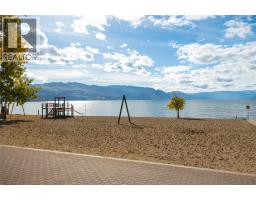
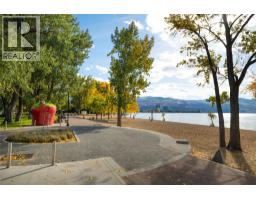
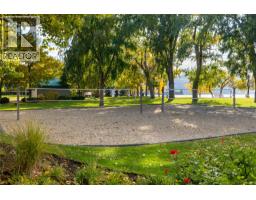
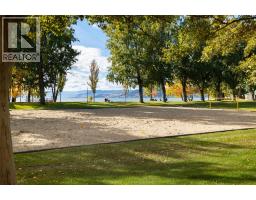
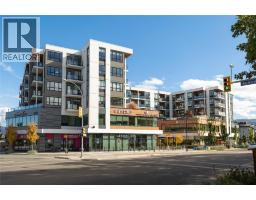
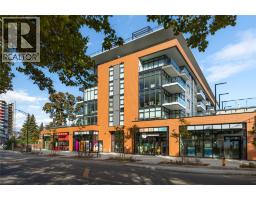
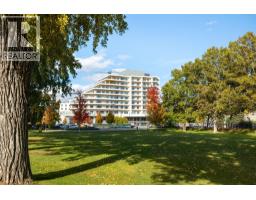
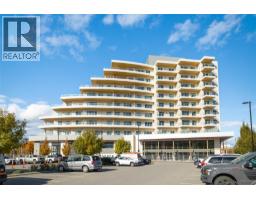
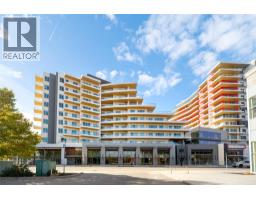
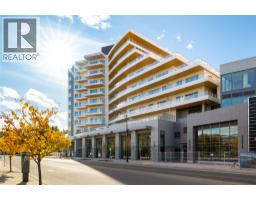
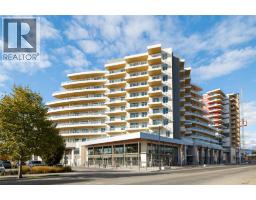
$506.34 MonthlyWelcome to Unit 709 at MOVALA — Kelowna’s newest benchmark in luxury lakeside living. Perfectly positioned in the heart of the Lower Mission, this stunning residence offers sophisticated modern design paired with the unmatched Okanagan lifestyle. Thoughtfully designed with upscale finishes, expansive windows, and a seamless indoor-outdoor flow, this home captures beautiful natural light and showcases breathtaking views of the lake, mountains, and city surroundings. The open-concept layout blends comfort and elegance, featuring a lovely kitchen with contemporary cabinetry, premium appliances, and a private terrace designed for year-round enjoyment. At MOVALA, everyday living feels like a luxury retreat. Residents enjoy an exceptional collection of resort-inspired amenities including an outdoor pool and hot tub, fully equipped fitness centre, dedicated yoga studio, elegant fireside lounges, entertainment and social spaces, games room, peaceful library, modern co-working spaces, guest suites for visiting family and friends, and beautifully curated outdoor gathering areas designed to embrace the Okanagan lifestyle. Located just steps from Gyro Beach, Pandosy Village, waterfront walking paths, boutique shopping, cafés, restaurants, and everyday conveniences, this is Kelowna living at its finest. Whether you’re seeking a full-time residence, luxury retreat, or investment opportunity, Unit 709 presents a rare opportunity to own in one of Kelowna’s most anticipated waterfront communities. (id:65337)
Property Details
| MLS® Number | 10388465 |
| Property Type | Single Family |
| Neigbourhood | Lower Mission |
| Community Name | Movala |
| Amenities Near By | Park, Shopping |
| Community Features | Pets Allowed, Pets Allowed With Restrictions |
| Features | Central Island, One Balcony |
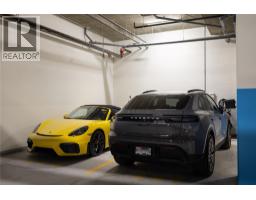
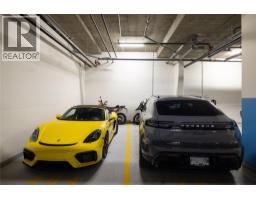
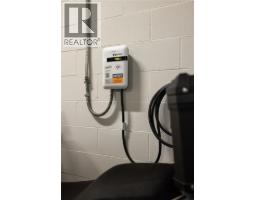
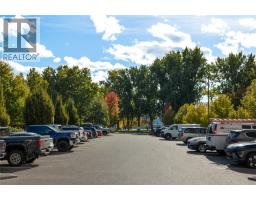
| Parking Space Total | 2 |
| Pool Type | Outdoor Pool |
| Storage Type | Storage, Locker |
| View Type | City View, Lake View, Mountain View |
Building
| Bathroom Total | 2 |
| Bedrooms Total | 2 |
| Appliances | Refrigerator, Dishwasher, Dryer, Range - Electric, Microwave, Washer, Oven - Built-in |
| Constructed Date | 2025 |
| Cooling Type | Central Air Conditioning |
| Exterior Finish | Other |
| Fire Protection | Sprinkler System-fire |
| Flooring Type | Ceramic Tile, Vinyl |
| Heating Fuel | Electric |
| Heating Type | See Remarks |
| Roof Material | Other |
| Roof Style | Unknown |
| Stories Total | 1 |
| Size Interior | 1,049 Sqft |
| Type | Apartment |
| Utility Water | Municipal Water |
Parking
| Additional Parking | |
| Parkade | |
| Underground | 2 |
Land
| Acreage | No |
| Land Amenities | Park, Shopping |
| Sewer | Municipal Sewage System |
| Size Total Text | Under 1 Acre |
Rooms
| Level | Type | Length | Width | Dimensions |
|---|---|---|---|---|
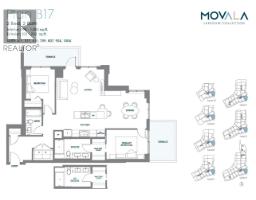
| Main Level | Full Bathroom | 5'5'' x 7'9'' | ||
| Main Level | Bedroom | 12'0'' x 10'0'' | ||
| Main Level | Full Bathroom | 10'9'' x 6'1'' | ||
| Main Level | Kitchen | 12'6'' x 4'9'' | ||
| Main Level | Primary Bedroom | 8'8'' x 11'2'' | ||
| Main Level | Living Room | 10'2'' x 11'7'' |
https://www.realtor.ca/real-estate/29803025/3340-lakeshore-road-unit-709-kelowna-lower-mission
Contact Us
Contact us for more information

Catherine Dauenhauer
catherine-dauenhauer.c21.ca/
www.facebook.com/Catherine-Dauenhauer-Century-21-Excellence-258002885140
5603 27th Street
Vernon, British Columbia V1T 8Z5
(250) 549-4161
(250) 549-7007
www.remaxvernon.com/

The trademarks REALTOR®, REALTORS®, and the REALTOR® logo are controlled by The Canadian Real Estate Association (CREA) and identify real estate professionals who are members of CREA. The trademarks MLS®, Multiple Listing Service® and the associated logos are owned by The Canadian Real Estate Association (CREA) and identify the quality of services provided by real estate professionals who are members of CREA. The trademark DDF® is owned by The Canadian Real Estate Association (CREA) and identifies CREA's Data Distribution Facility (DDF®)
September 07 2026 03:19:01
Association of Interior REALTORS®
RE/MAX Vernon