615 Glenmeadows Road Unit# 98 Kelowna, British Columbia V1V 1N9
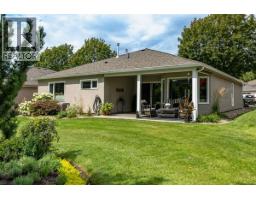
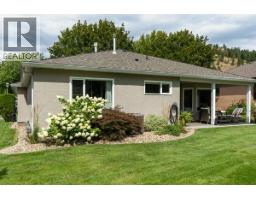
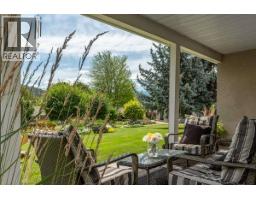
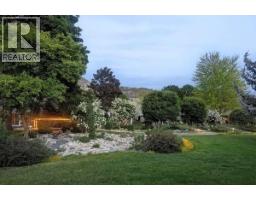

$988,000Maintenance, Ground Maintenance, Other, See Remarks
$415.38 Monthly
Maintenance, Ground Maintenance, Other, See Remarks
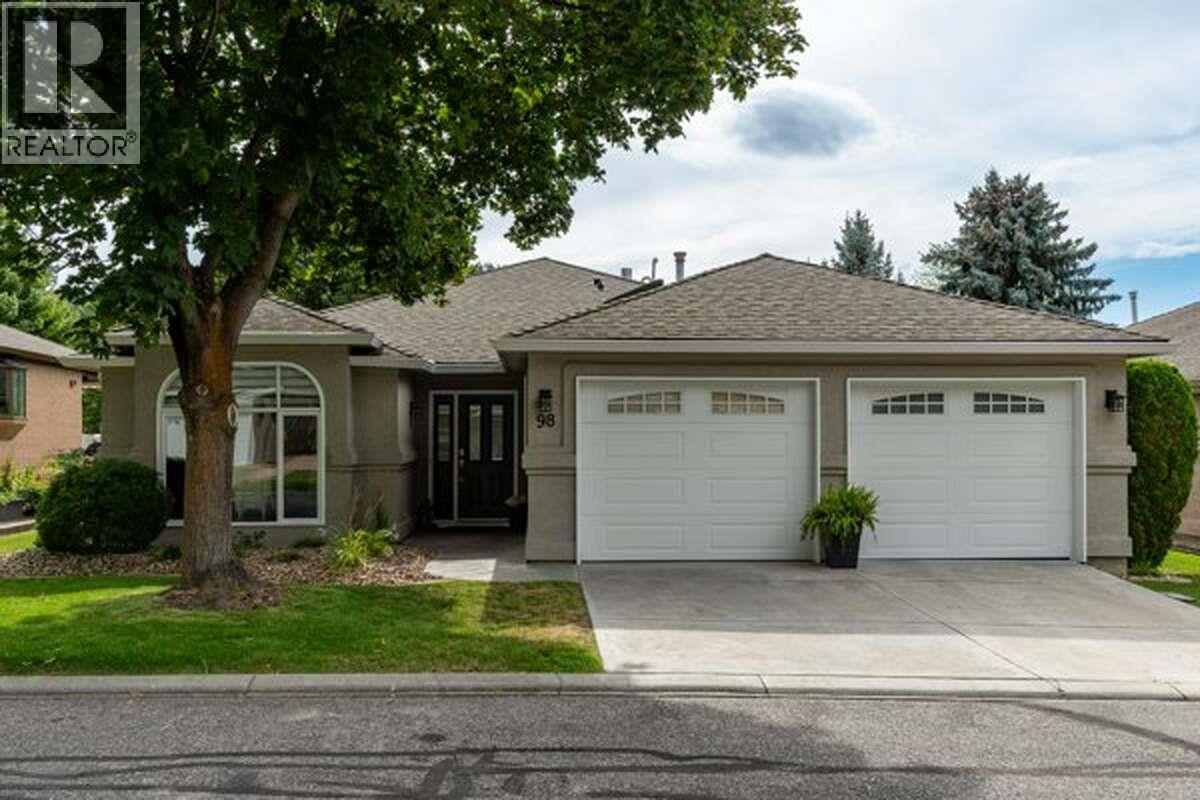
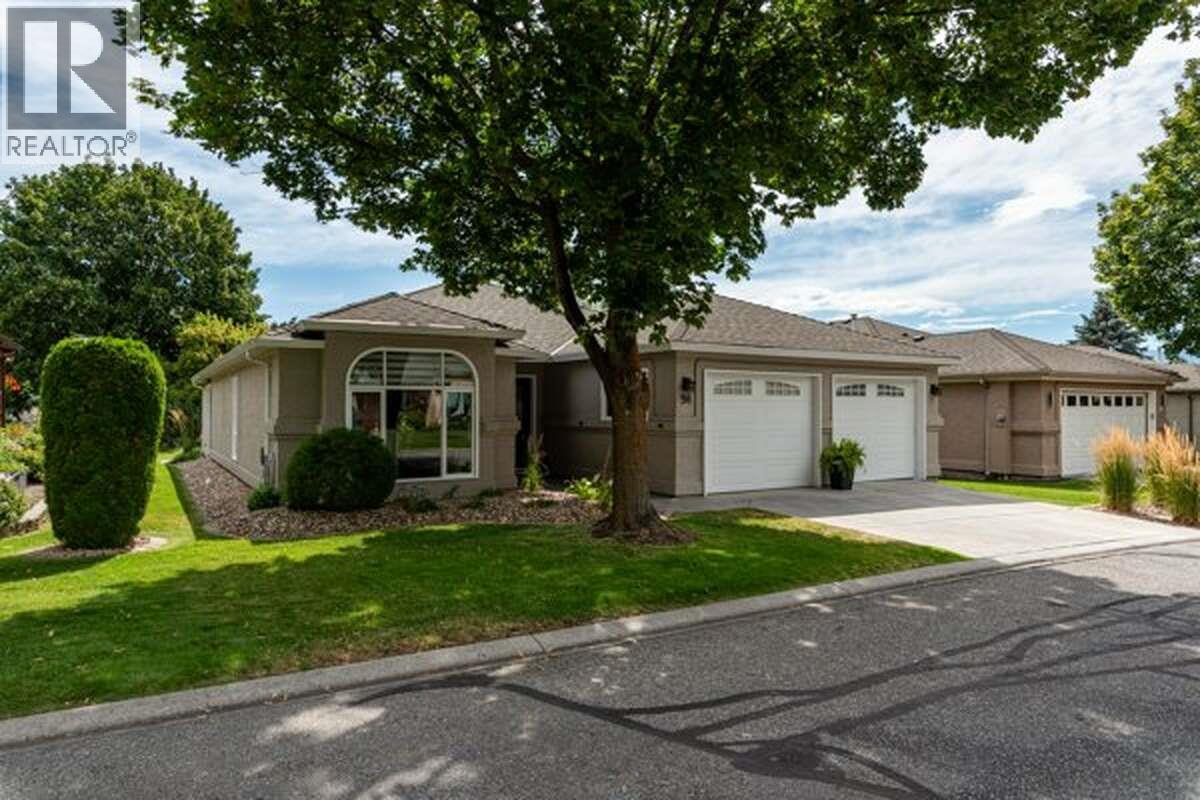
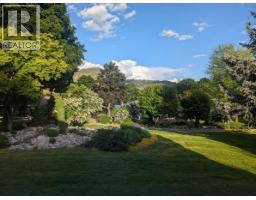
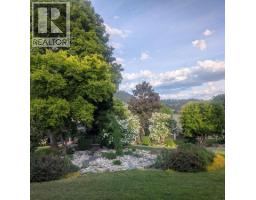
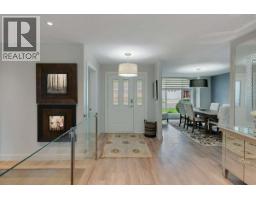
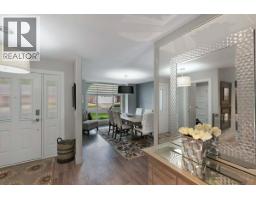
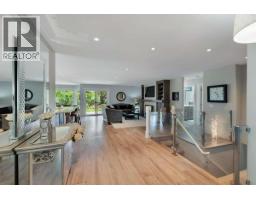
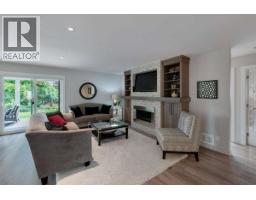
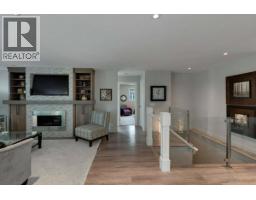
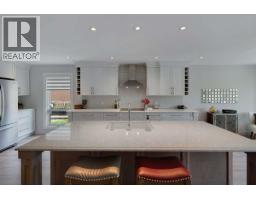
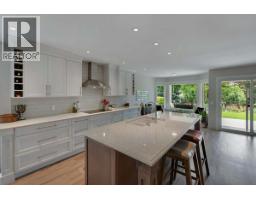
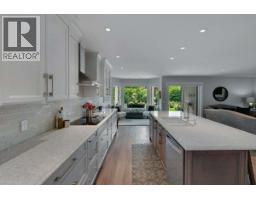
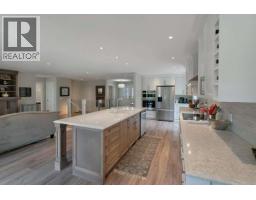
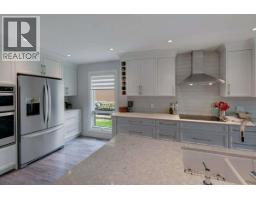
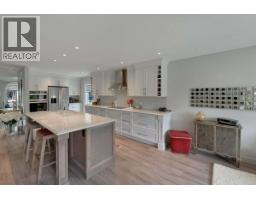
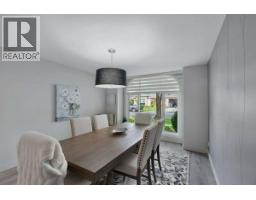
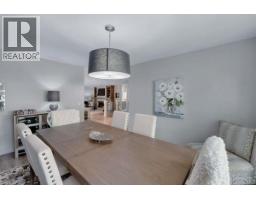
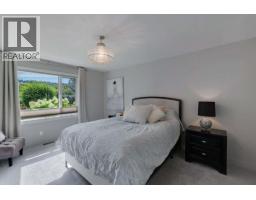
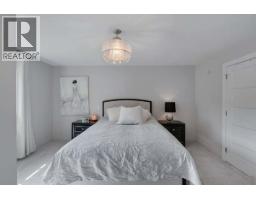
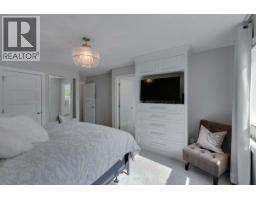
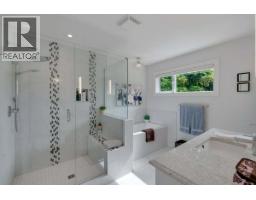
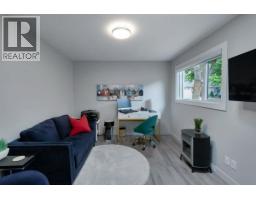
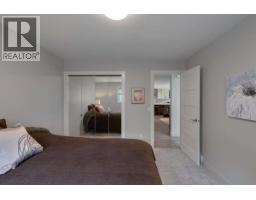
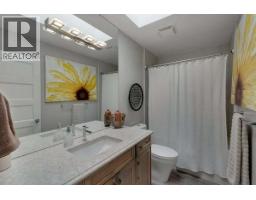
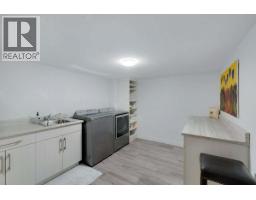
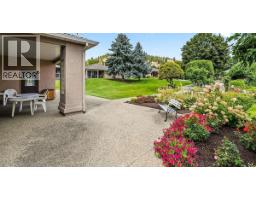
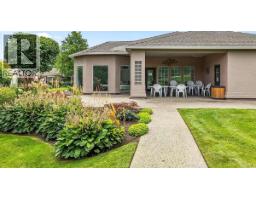
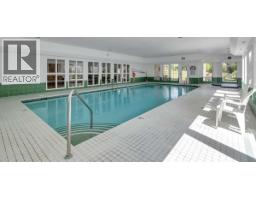
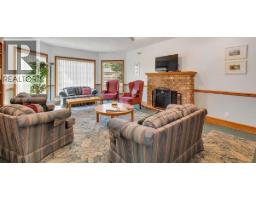
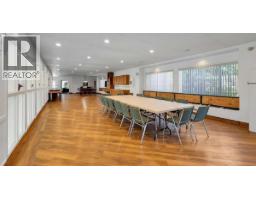
$415.38 Monthly*** For more information, please click Brochure button. *** Peaceful, Tranquil Living in a Park-Like Setting. Convenience • Location • Lifestyle. Welcome to this beautifully renovated bungalow in a gated 55+ community of 100 detached homes. Ideally located minutes to shopping, restaurants, parks, medical offices, and trails. Close to Kelowna Golf & Country Club, Parkinson’s Rec Centre with 12 pickleball courts, and the new $242M recreation centre under construction. The future Glenmore Rec Area will add 9 outdoor courts with lights.Community Features: Bare Land Strata, RV parking, clubhouse with kitchen, patio, BBQ, library, washrooms, pool table, offices, indoor heated pool, hot tub, private streets, xeriscaped grounds, and a welcoming social community. 1,894 SF Renovated Bungalow (with permit): 2 bedrooms + den, 2 full baths. Open entertainer’s kitchen with walnut island, dual sinks, Whirlpool appliances, cream cabinetry, wine racks, and pot lights. Lounge with bay window and patio access. Great room with cabinetry and linear gas fireplace. Dining with feature wall. Den with skylight. Mudroom with closets. Primary with walk-in, built-ins, and spa ensuite with oversized shower, soaker tub, and stone vanity. Second bedroom + 4-pc bath with skylight. Extras: Covered patio, epoxy garage, custom laundry, insulated crawlspace, central A/C, furnace 2019, HWT 2020, central vac, Low-E windows, skylights, digital lock. A unique home offering peace! (id:65337)
Property Details
| MLS® Number | 10385805 |
| Property Type | Single Family |
| Neigbourhood | North Glenmore |
| Community Name | Glenmeadows |
| Amenities Near By | Golf Nearby, Public Transit, Airport, Park, Recreation, Shopping, Ski Area |
| Community Features | Adult Oriented, Seniors Oriented |
| Features | Treed, Central Island |
| Parking Space Total | 3 |
| Pool Type | Indoor Pool |
| Storage Type | Storage |
| Structure | Clubhouse |
Building
| Bathroom Total | 2 |
| Bedrooms Total | 2 |
| Amenities | Clubhouse, Party Room, Whirlpool |
| Appliances | Range, Dishwasher, See Remarks, Oven, Washer & Dryer, Oven - Built-in |
| Architectural Style | Bungalow |
| Basement Type | Crawl Space |
| Constructed Date | 1991 |
| Construction Style Attachment | Detached |
| Cooling Type | Central Air Conditioning |
| Exterior Finish | Stucco |
| Fire Protection | Controlled Entry |
| Fireplace Fuel | Gas |
| Fireplace Present | Yes |
| Fireplace Total | 1 |
| Fireplace Type | Unknown |
| Flooring Type | Vinyl |
| Heating Type | See Remarks |
| Roof Material | Asphalt Shingle |
| Roof Style | Unknown |
| Stories Total | 1 |
| Size Interior | 2,162 Sqft |
| Type | House |
| Utility Water | Municipal Water |
Parking
| Additional Parking | |
| Attached Garage | 1 |
Land
| Acreage | No |
| Land Amenities | Golf Nearby, Public Transit, Airport, Park, Recreation, Shopping, Ski Area |
| Landscape Features | Landscaped |
| Sewer | Municipal Sewage System |
| Size Irregular | 0.03 |
| Size Total | 0.03 Ac|under 1 Acre |
| Size Total Text | 0.03 Ac|under 1 Acre |
Rooms
| Level | Type | Length | Width | Dimensions |
|---|---|---|---|---|
| Lower Level | Utility Room | 21'0'' x 9'0'' | ||
| Lower Level | Laundry Room | 11'8'' x 10'3'' | ||
| Main Level | Bedroom | 11'10'' x 10'11'' | ||
| Main Level | Primary Bedroom | 15'0'' x 12'0'' | ||
| Main Level | 4pc Bathroom | 10'0'' x 4'11'' | ||
| Main Level | 5pc Ensuite Bath | 10'6'' x 8'9'' | ||
| Main Level | Den | 11'6'' x 10'4'' | ||
| Main Level | Dining Room | 16'1'' x 12'0'' | ||
| Main Level | Other | 9'8'' x 9'1'' | ||
| Main Level | Great Room | 25'9'' x 16'7'' | ||
| Main Level | Kitchen | 19'6'' x 8'10'' |
https://www.realtor.ca/real-estate/29690036/615-glenmeadows-road-unit-98-kelowna-north-glenmore
Contact Us
Contact us for more information

Darya Pfund
www.easylistrealty.ca/
Suite # 301 1321 Blanshard St.
Victoria, British Columbia V8W 0B6
(888) 323-1998
www.easylistrealty.ca/

The trademarks REALTOR®, REALTORS®, and the REALTOR® logo are controlled by The Canadian Real Estate Association (CREA) and identify real estate professionals who are members of CREA. The trademarks MLS®, Multiple Listing Service® and the associated logos are owned by The Canadian Real Estate Association (CREA) and identify the quality of services provided by real estate professionals who are members of CREA. The trademark DDF® is owned by The Canadian Real Estate Association (CREA) and identifies CREA's Data Distribution Facility (DDF®)
August 14 2026 11:19:11
Association of Interior REALTORS®
Easy List Realty