2325 Silver Place Unit# 24 Lot# 24 Kelowna, British Columbia V1V 2L5

$749,000Maintenance, Reserve Fund Contributions, Ground Maintenance, Property Management, Other, See Remarks, Sewer, Waste Removal, Water
$381.30 Monthly
Maintenance, Reserve Fund Contributions, Ground Maintenance, Property Management, Other, See Remarks, Sewer, Waste Removal, Water
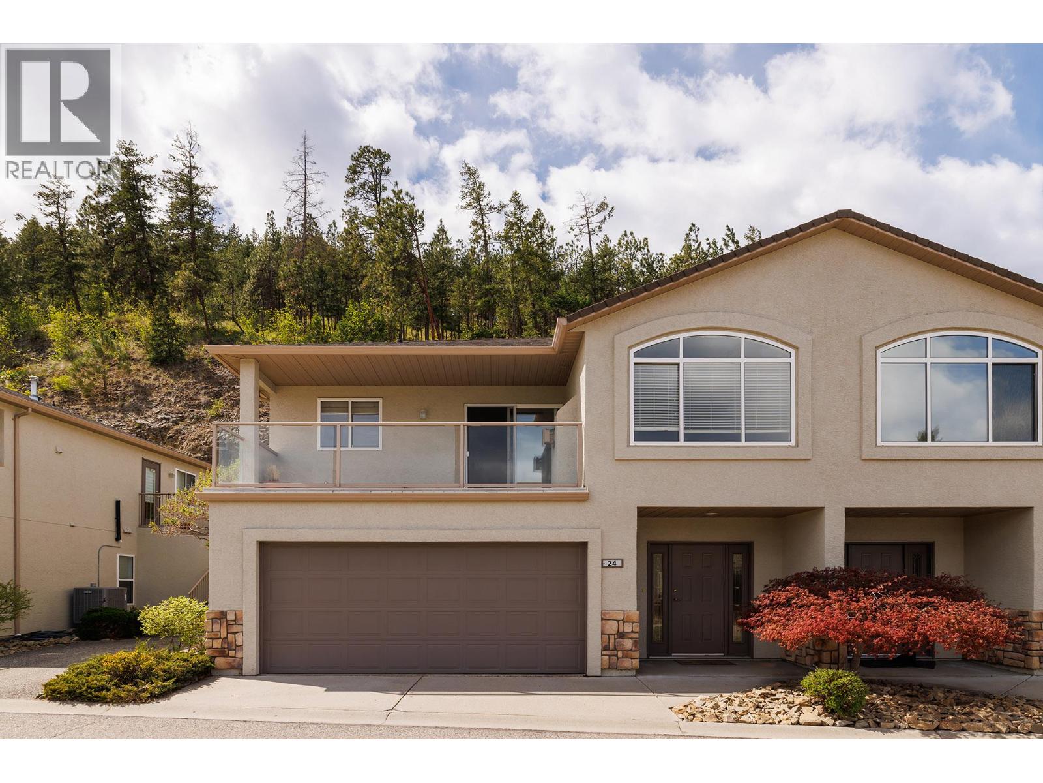
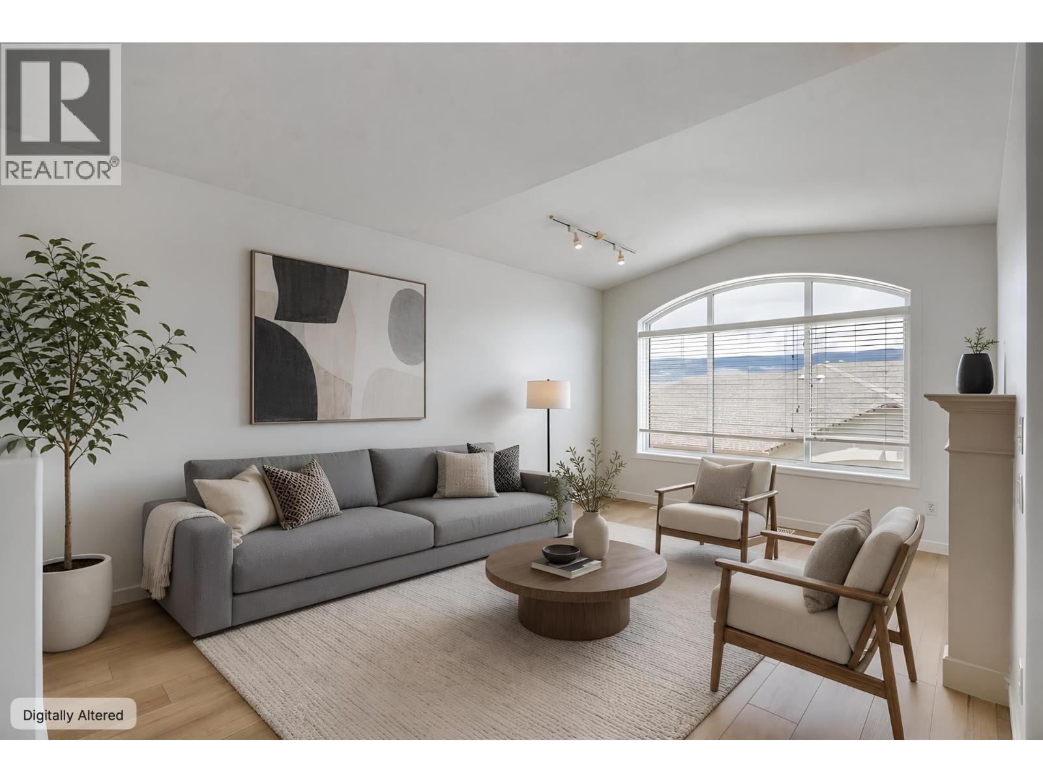
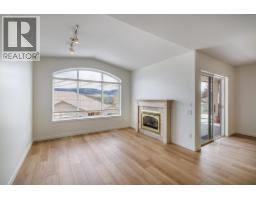
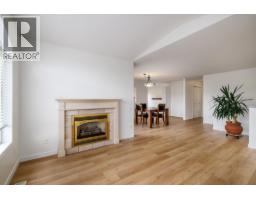
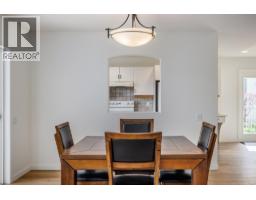
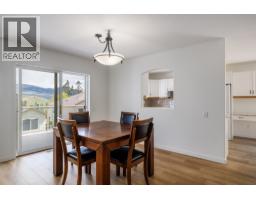
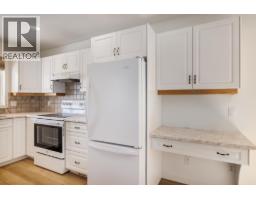
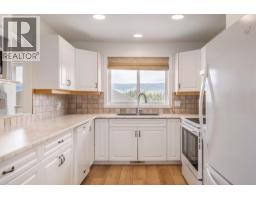
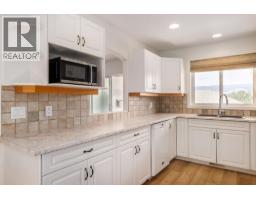
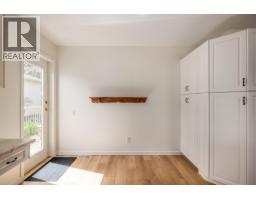
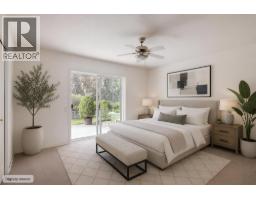
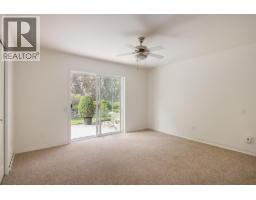
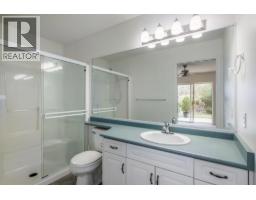
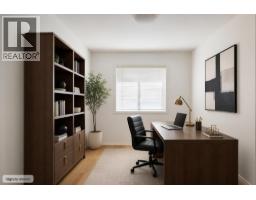
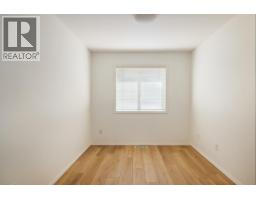
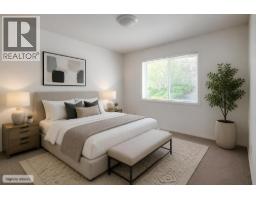
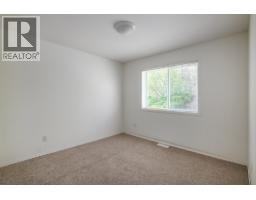
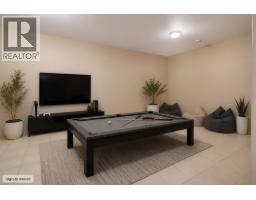
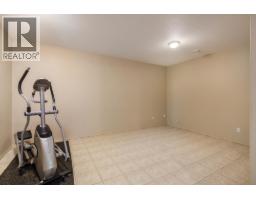
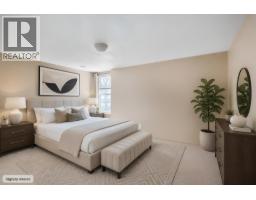
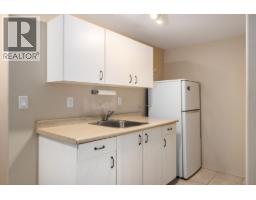
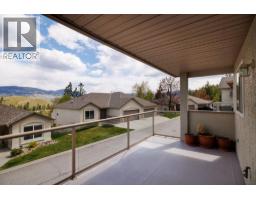
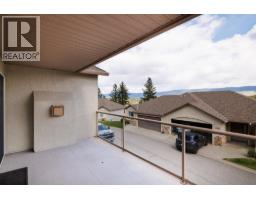
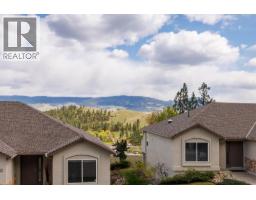
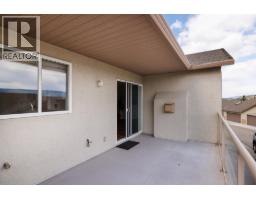
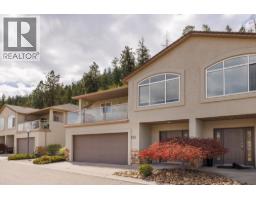
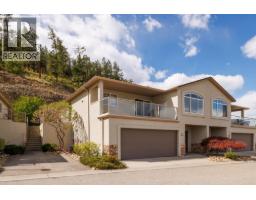
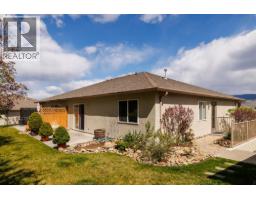
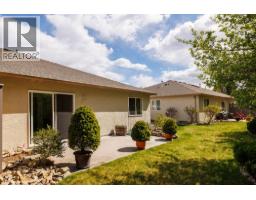
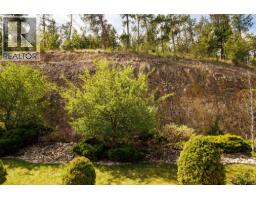
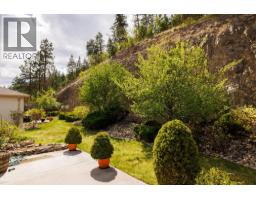
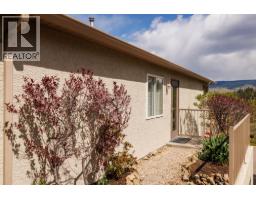
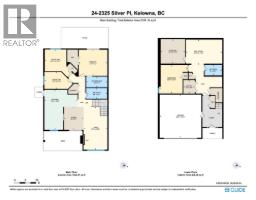
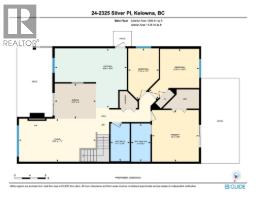
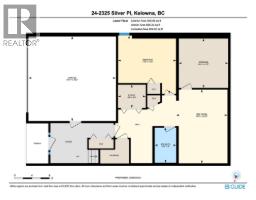
$381.30 MonthlyLocated in the quiet, private strata community of The Terrace on Dilworth, this beautifully maintained 3-bedroom, 3-bathroom townhouse offers the perfect blend of comfort, space, and scenic surroundings. The freshly painted main floor welcomes you with a bright and inviting living room featuring a cozy gas fireplace—ideal for relaxing evenings at home. The well-designed layout includes a spacious lower-level rec room complete with a sink and fridge, making it perfect for entertaining, a guest retreat, or a flexible family space. Step outside to enjoy a peaceful backyard patio, or take in the stunning valley views from the elevated deck—perfect for morning coffee or evening unwinding. Practical features abound, including a double garage and a large storage room to keep everything organized and out of sight. Located in a desirable community, this home offers a comfortable and low-maintenance lifestyle in a sought-after setting. (id:65337)
Property Details
| MLS® Number | 10384607 |
| Property Type | Single Family |
| Neigbourhood | Dilworth Mountain |
| Community Name | The Terrace |
| Community Features | Pet Restrictions, Pets Allowed With Restrictions, Rentals Allowed |
| Features | Cul-de-sac, Balcony, One Balcony |
| Parking Space Total | 2 |
| Road Type | Cul De Sac |
| View Type | Valley View, View (panoramic) |
Building
| Bathroom Total | 3 |
| Bedrooms Total | 3 |
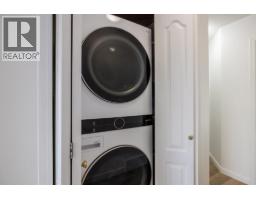
| Appliances | Refrigerator, Dishwasher, Range - Electric, Microwave, Washer/dryer Stack-up |
| Basement Type | Full |
| Constructed Date | 1998 |
| Construction Style Attachment | Attached |
| Cooling Type | Central Air Conditioning |
| Exterior Finish | Stucco |
| Fire Protection | Controlled Entry |
| Fireplace Fuel | Gas |
| Fireplace Present | Yes |
| Fireplace Total | 1 |
| Fireplace Type | Unknown |
| Flooring Type | Carpeted, Laminate, Tile |
| Heating Type | Forced Air |
| Roof Material | Asphalt Shingle |
| Roof Style | Unknown |
| Stories Total | 2 |
| Size Interior | 2,033 Sqft |
| Type | Row / Townhouse |
| Utility Water | Municipal Water |
Parking
| Attached Garage | 2 |
Land
| Acreage | No |
| Landscape Features | Underground Sprinkler |
| Sewer | Municipal Sewage System |
| Size Total Text | Under 1 Acre |
Rooms
| Level | Type | Length | Width | Dimensions |
|---|---|---|---|---|
| Lower Level | Utility Room | 5'4'' x 6'4'' | ||
| Lower Level | Storage | 11'3'' x 11'4'' | ||
| Lower Level | Recreation Room | 16'10'' x 11'9'' | ||
| Lower Level | Bedroom | 13'3'' x 13'3'' | ||
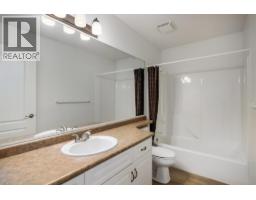
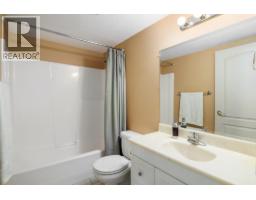
| Lower Level | 4pc Bathroom | 8' x 4'11'' | ||
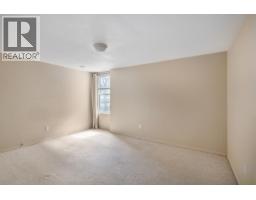
| Main Level | Primary Bedroom | 13'3'' x 12' | ||
| Main Level | Living Room | 11'1'' x 19'9'' | ||
| Main Level | Kitchen | 15'4'' x 18'6'' | ||
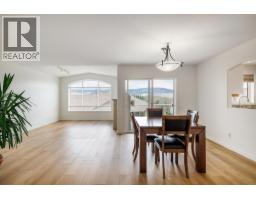
| Main Level | Dining Room | 9' x 10'7'' | ||
| Main Level | Bedroom | 12'11'' x 12'11'' | ||
| Main Level | Den | 13'11'' x 7'10'' | ||
| Main Level | 4pc Bathroom | 9'9'' x 4'11'' | ||
| Main Level | 3pc Ensuite Bath | 9'10'' x 5' |
Utilities
| Electricity | Available |
| Natural Gas | Available |
| Sewer | Available |
| Water | Available |
Contact Us
Contact us for more information

Jessica Harper
1100 - 1631 Dickson Avenue
Kelowna, British Columbia V1Y 0B5
(250) 300-3656
www.flexrealtygroup.ca/

David Harper
www.teamharper.ca/
1100 - 1631 Dickson Avenue
Kelowna, British Columbia V1Y 0B5
(250) 300-3656
www.flexrealtygroup.ca/

The trademarks REALTOR®, REALTORS®, and the REALTOR® logo are controlled by The Canadian Real Estate Association (CREA) and identify real estate professionals who are members of CREA. The trademarks MLS®, Multiple Listing Service® and the associated logos are owned by The Canadian Real Estate Association (CREA) and identify the quality of services provided by real estate professionals who are members of CREA. The trademark DDF® is owned by The Canadian Real Estate Association (CREA) and identifies CREA's Data Distribution Facility (DDF®)
July 31 2026 08:29:57
Association of Interior REALTORS®
Canada Flex Realty Group