4049 Lakeshore Road Unit# 103 Kelowna, British Columbia V1W 1V7

$589,000Maintenance,
$457.76 Monthly
Maintenance,
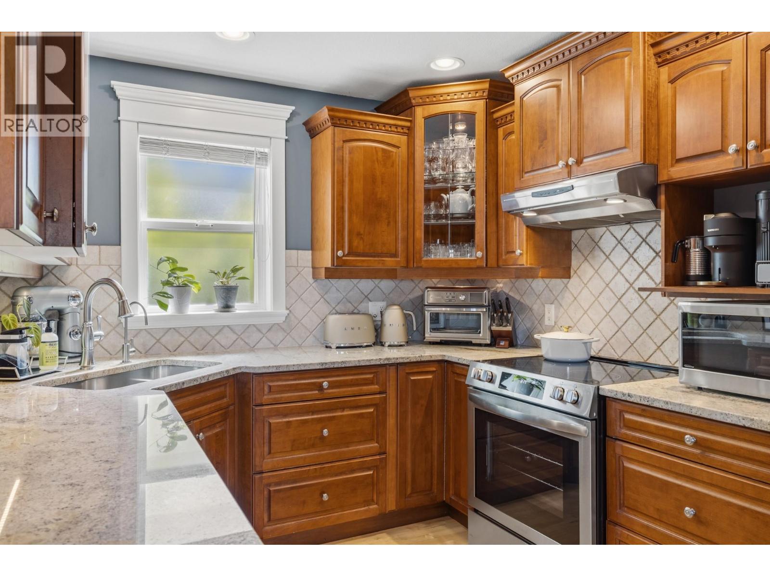
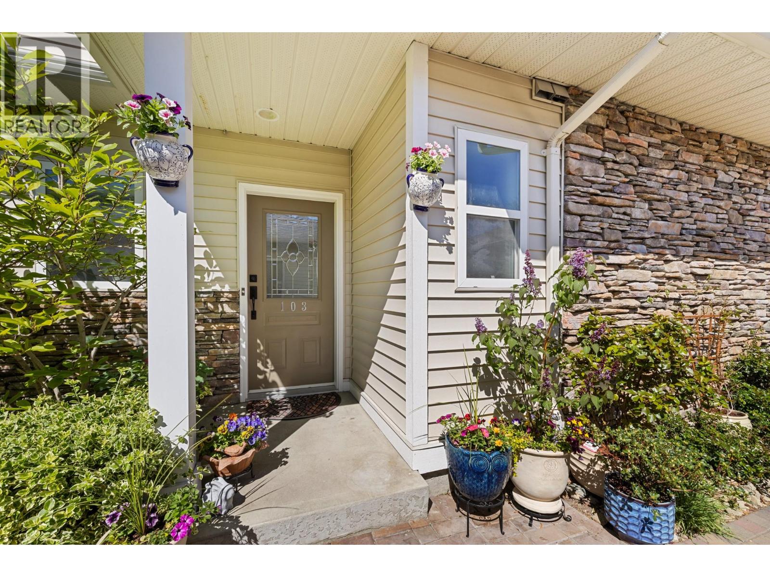
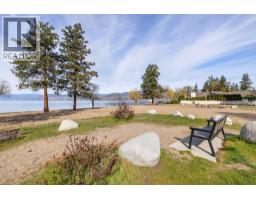
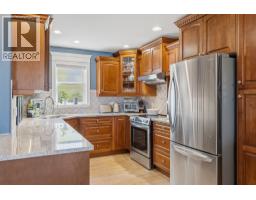
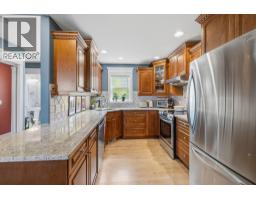
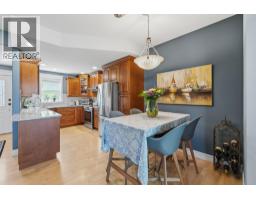
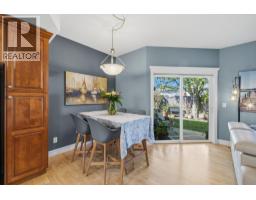
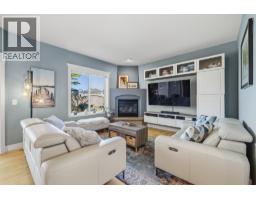
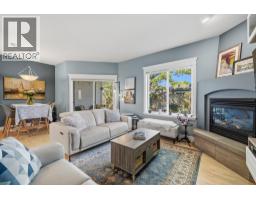
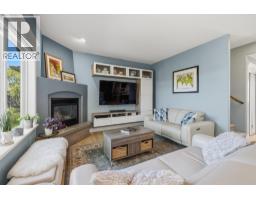
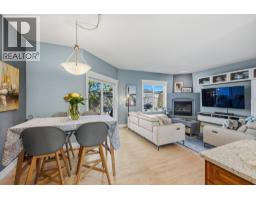
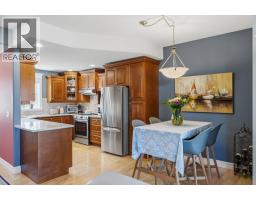
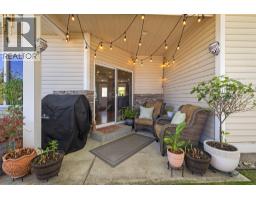
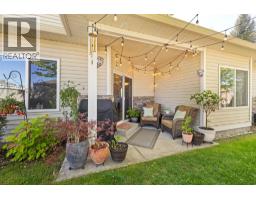
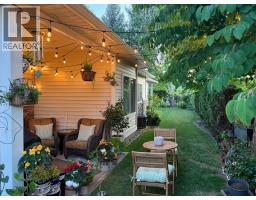
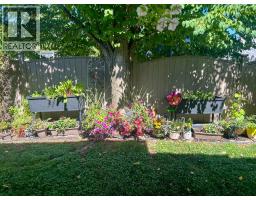
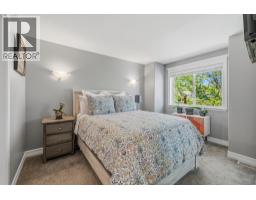
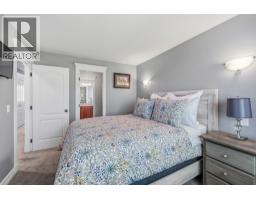
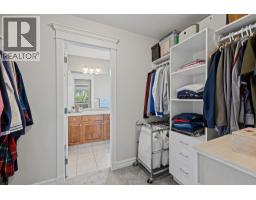
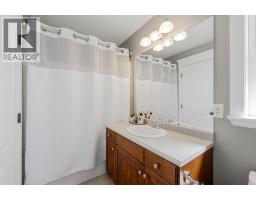
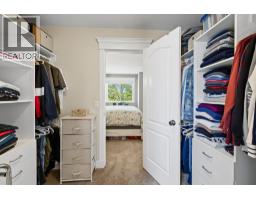
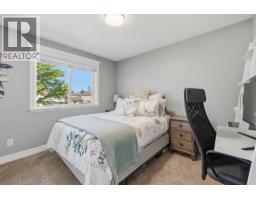
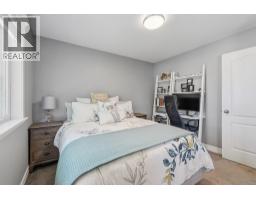
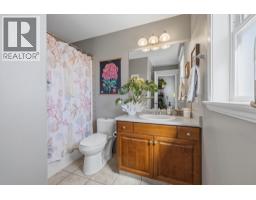
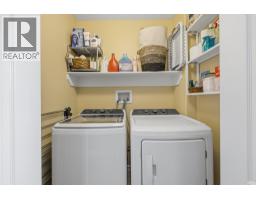
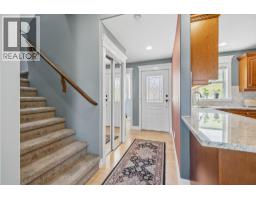
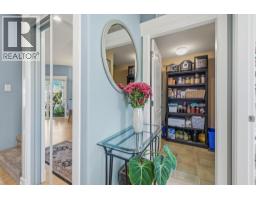
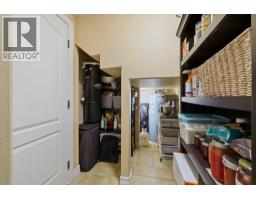
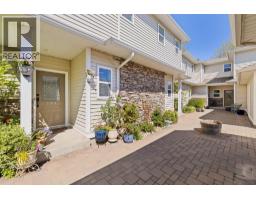
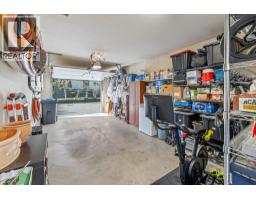
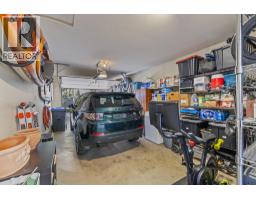
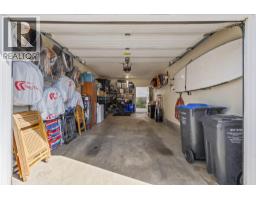
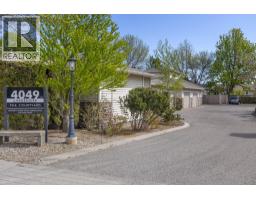
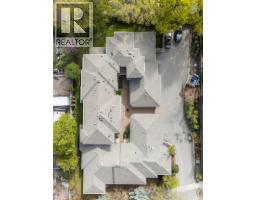
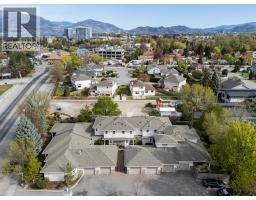
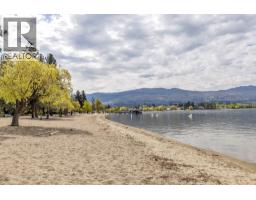
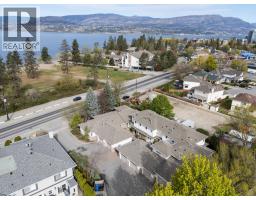
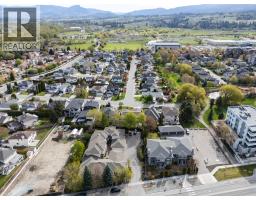
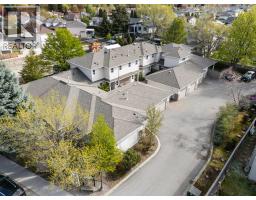
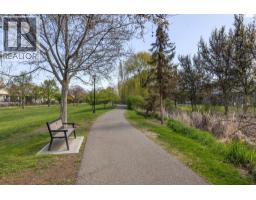
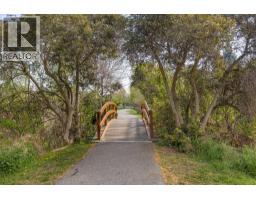
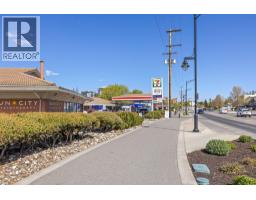
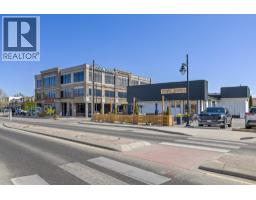
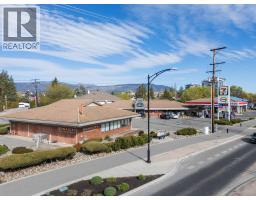
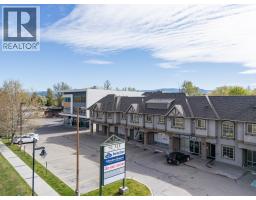
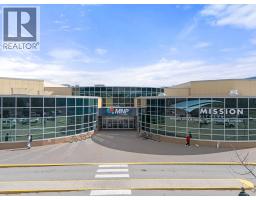
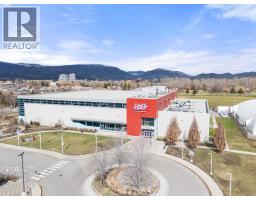
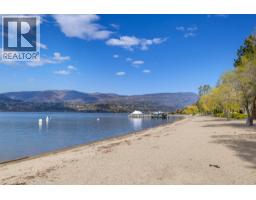
$457.76 MonthlyNO AGE RESTRICTIONS + PET-FRIENDLY! Enjoy the freedom of no age restrictions, plus one dog or cat is welcome with no breed or height restrictions—a rare find for pet owners! Whether you’re looking for a place to call home, a low-maintenance lifestyle, or a smart investment, this is an opportunity worth seeing. This 2 bedroom, 3 bathroom Lower Mission townhome is just steps to Okanagan Lake yet tucked away from the road for added privacy. Designed for both everyday living and entertaining, the main floor features hardwood and tile, a bright open layout, gas fireplace and a spacious maple kitchen with room to prep and entertain. Upstairs offers a primary suite complete with walkthrough closet and 4-piece ensuite, a generous second bedroom, another 4-piece bathroom and laundry. Enjoy a Mediterranean-style courtyard, plus a covered patio and green space. The home also includes a detached 24' x 12' single garage and exceptional storage with a heated crawl space spanning the full footprint. Love and care exudes throughout this home. Located in one of Kelowna’s most walkable neighbourhoods—just steps to parks, beaches, cafes, restaurants, and everyday amenities. Steps to Belmont Park, Mission Creek Greenway, and H2O Adventure + Fitness Centre. Grab your paddle board and walk across the street or enjoy a relaxing day on the sand at Bluebird Beach Park! (id:65337)
Property Details
| MLS® Number | 10385226 |
| Property Type | Single Family |
| Neigbourhood | Lower Mission |
| Community Name | The Courtyard |
| Community Features | Pets Allowed, Pet Restrictions, Pets Allowed With Restrictions |
| Parking Space Total | 1 |
Building
| Bathroom Total | 3 |
| Bedrooms Total | 2 |
| Appliances | Refrigerator, Dishwasher, Dryer, Range - Electric, Washer |
| Basement Type | Crawl Space |
| Constructed Date | 2000 |
| Construction Style Attachment | Attached |
| Cooling Type | Central Air Conditioning |
| Fireplace Fuel | Gas |
| Fireplace Present | Yes |
| Fireplace Total | 1 |
| Fireplace Type | Unknown |
| Flooring Type | Carpeted, Hardwood, Tile |
| Half Bath Total | 1 |
| Heating Type | Forced Air |
| Stories Total | 2 |
| Size Interior | 1,146 Sqft |
| Type | Row / Townhouse |
| Utility Water | Municipal Water |
Parking
| Detached Garage | 1 |
Land
| Acreage | No |
| Sewer | Municipal Sewage System |
| Size Total Text | Under 1 Acre |
Rooms
| Level | Type | Length | Width | Dimensions |
|---|---|---|---|---|
| Second Level | Bedroom | 10'4'' x 10'11'' | ||
| Second Level | Laundry Room | ' x ' | ||
| Second Level | Other | 9'9'' x 5'6'' | ||
| Second Level | 4pc Ensuite Bath | 9'9'' x 4'11'' | ||
| Second Level | 4pc Bathroom | 4'11'' x 8'11'' | ||
| Main Level | Other | 12'3'' x 24'3'' | ||
| Main Level | Primary Bedroom | 13' x 9'9'' | ||
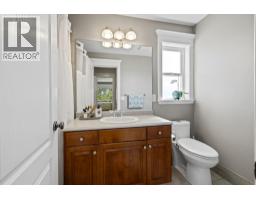
| Main Level | 2pc Bathroom | 5' x 5' | ||
| Main Level | Dining Room | 9'1'' x 7' | ||
| Main Level | Kitchen | 8'11'' x 12'3'' | ||
| Main Level | Living Room | 18'4'' x 13'2'' |
https://www.realtor.ca/real-estate/29672049/4049-lakeshore-road-unit-103-kelowna-lower-mission
Contact Us
Contact us for more information

Delaine Dyrdal
100 - 1553 Harvey Avenue
Kelowna, British Columbia V1Y 6G1
(250) 717-5000
(250) 861-8462

The trademarks REALTOR®, REALTORS®, and the REALTOR® logo are controlled by The Canadian Real Estate Association (CREA) and identify real estate professionals who are members of CREA. The trademarks MLS®, Multiple Listing Service® and the associated logos are owned by The Canadian Real Estate Association (CREA) and identify the quality of services provided by real estate professionals who are members of CREA. The trademark DDF® is owned by The Canadian Real Estate Association (CREA) and identifies CREA's Data Distribution Facility (DDF®)
August 28 2026 09:00:35
Association of Interior REALTORS®
RE/MAX Kelowna