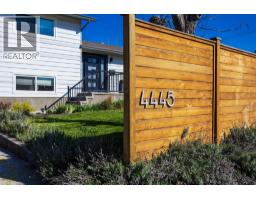
4445 Gordon Drive Kelowna, British Columbia V1W 1S9

$1,400,000
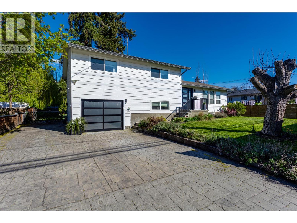
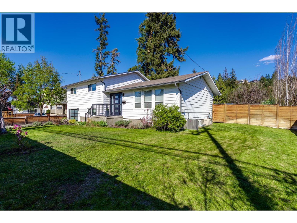
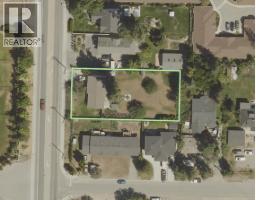
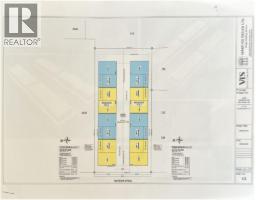
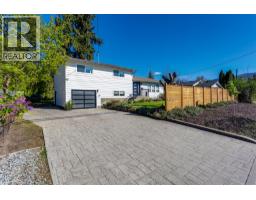
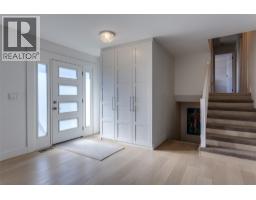
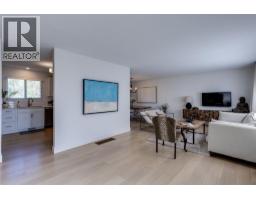
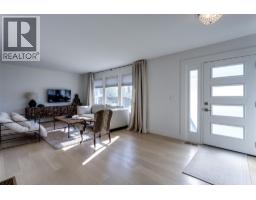
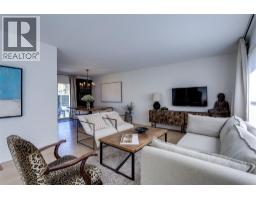
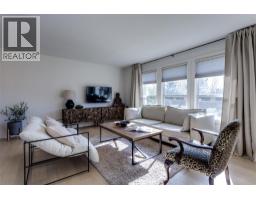
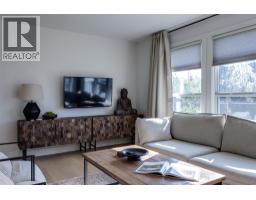
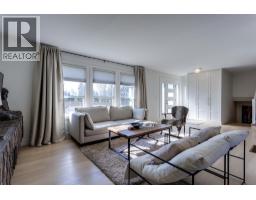
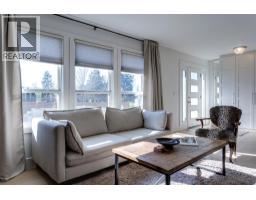
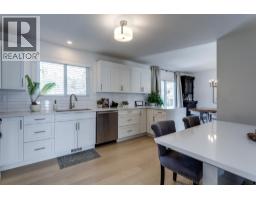
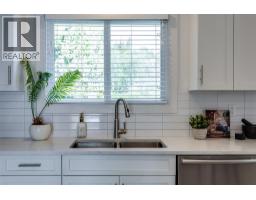
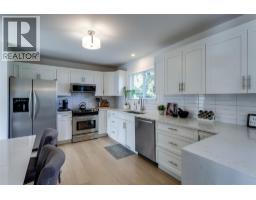
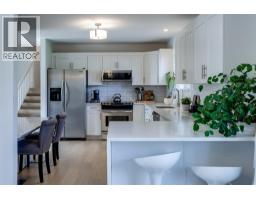
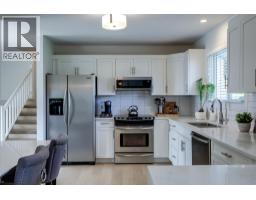
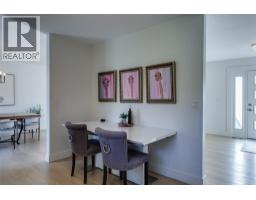
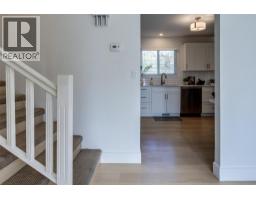
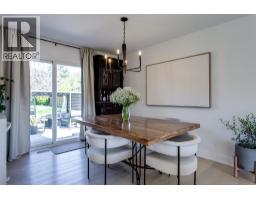
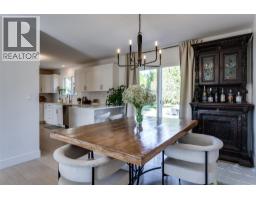
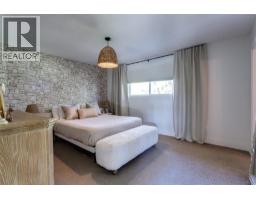
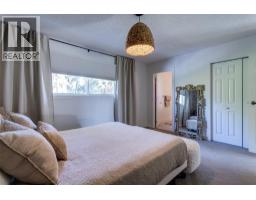
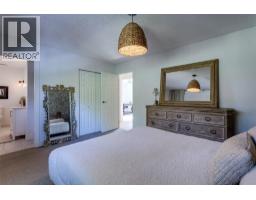
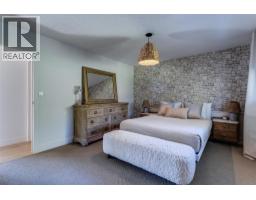
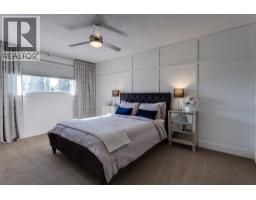
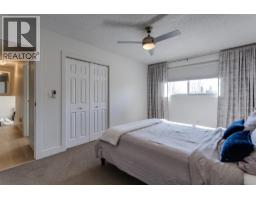
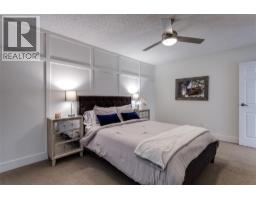
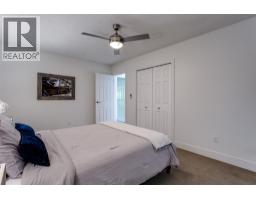
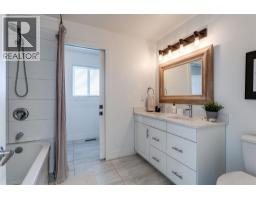
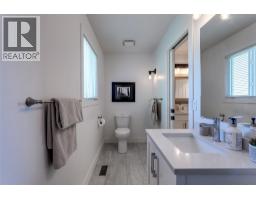
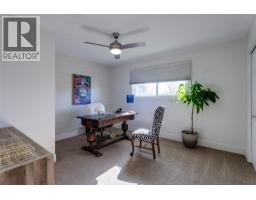
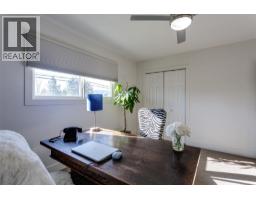
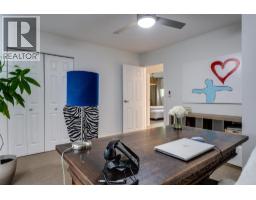
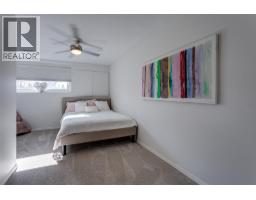
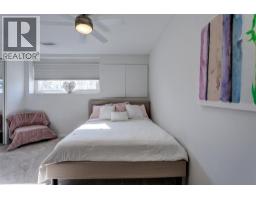
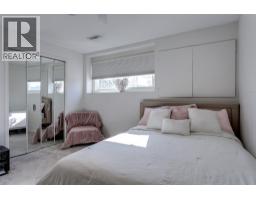
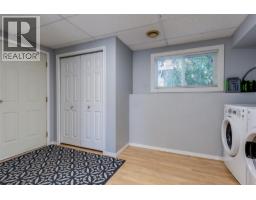
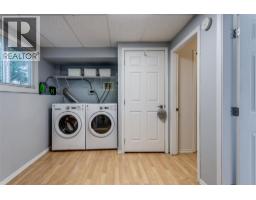
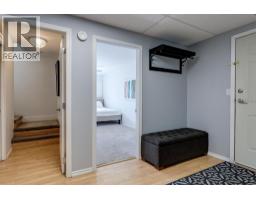
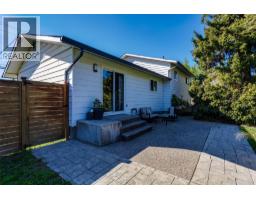
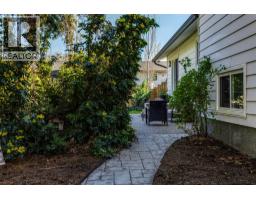
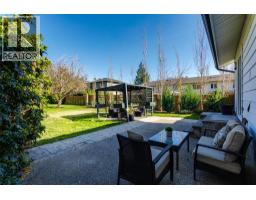
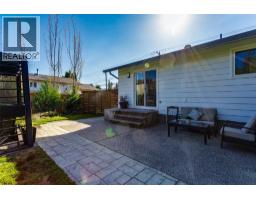
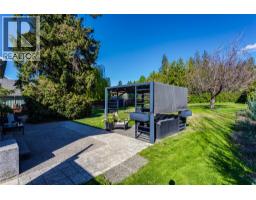
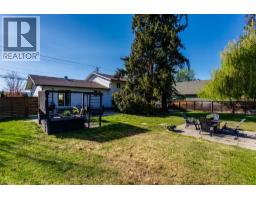
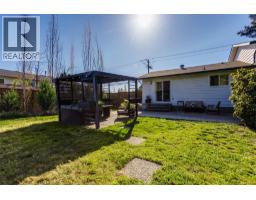
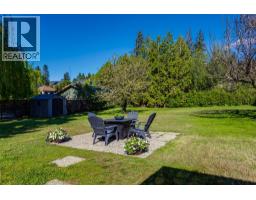
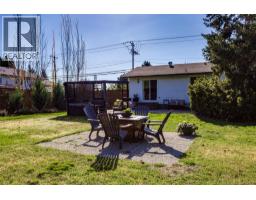
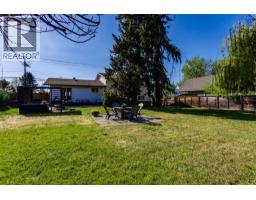
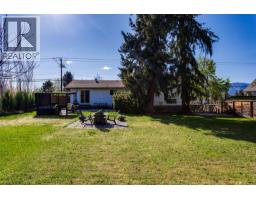
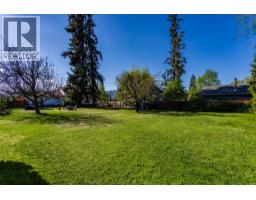
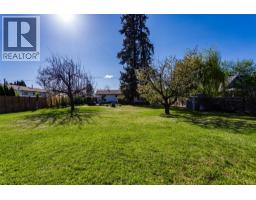
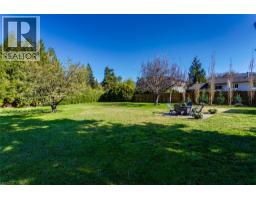
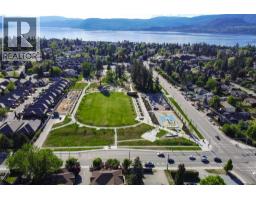
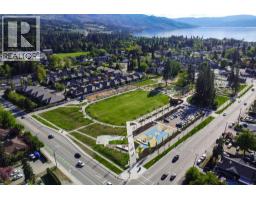
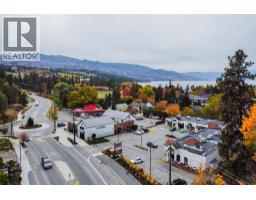
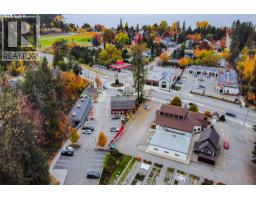
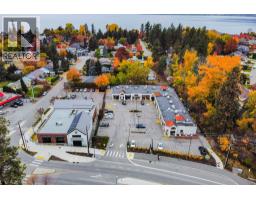
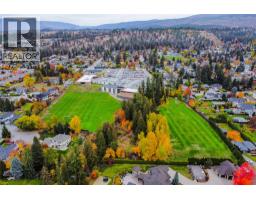
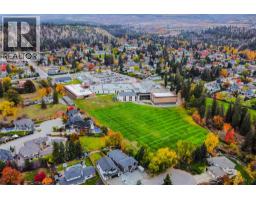
Prime Lower Mission 4 bed, 2 bath home. Nicely renovated. Easy to view. This 0.38 acre RU1 property sits in a highly sought after area close to schools, the lake, and key amenities. Space for a large garage, pool and more. Easy access to the backyard. Hold and enjoy then develop in the future. Located in the Permanent Growth Boundary across the street from DeHart Park, there is excellent potential for future density, with preliminary concepts indicating the possibility of up to eight units, such as two fourplexes through a proposed subdivision and RU2 rezoning (subject to City of Kelowna approval). (id:65337)
Property Details
| MLS® Number | 10385154 |
| Property Type | Single Family |
| Neigbourhood | Lower Mission |
| Parking Space Total | 6 |
Building
| Bathroom Total | 2 |
| Bedrooms Total | 4 |
| Architectural Style | Multi-level |
| Basement Type | Full |
| Constructed Date | 1968 |
| Construction Style Attachment | Detached |
| Construction Style Split Level | Other |
| Cooling Type | Central Air Conditioning |
| Half Bath Total | 1 |
| Heating Type | Forced Air |
| Stories Total | 4 |
| Size Interior | 1,725 Sqft |
| Type | House |
| Utility Water | Municipal Water |
Parking
| Additional Parking | |
| Attached Garage | 1 |
Land
| Acreage | No |
| Fence Type | Fence |
| Sewer | Municipal Sewage System |
| Size Irregular | 0.38 |
| Size Total | 0.38 Ac|under 1 Acre |
| Size Total Text | 0.38 Ac|under 1 Acre |
Rooms
| Level | Type | Length | Width | Dimensions |
|---|---|---|---|---|
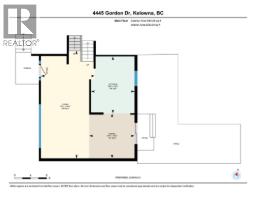
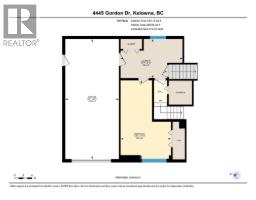
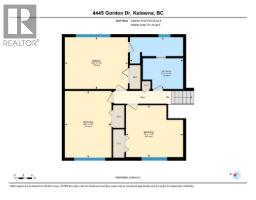
| Second Level | 4pc Bathroom | 9'2'' x 7'1'' | ||
| Second Level | Primary Bedroom | 14'5'' x 11'9'' | ||
| Second Level | Bedroom | 10'8'' x 15'2'' | ||
| Second Level | Bedroom | 13' x 11'10'' | ||
| Second Level | 2pc Ensuite Bath | 12'1'' x 4'3'' | ||
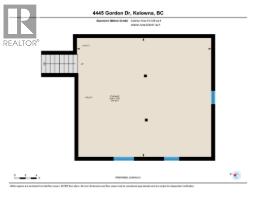
| Basement | Storage | 24'4'' x 21'6'' | ||
| Lower Level | Laundry Room | 14'1'' x 8'10'' | ||
| Lower Level | Bedroom | 11'6'' x 17'10'' | ||
| Main Level | Living Room | 26'9'' x 13'5'' | ||
| Main Level | Kitchen | 14'2'' x 10'8'' | ||
| Main Level | Dining Room | 11'2'' x 11'2'' |
https://www.realtor.ca/real-estate/29672125/4445-gordon-drive-kelowna-lower-mission
Contact Us
Contact us for more information

Sarah Lindsay
Personal Real Estate Corporation
#1 - 1890 Cooper Road
Kelowna, British Columbia V1Y 8B7
(250) 860-1100
(250) 860-0595
royallepagekelowna.com/

The trademarks REALTOR®, REALTORS®, and the REALTOR® logo are controlled by The Canadian Real Estate Association (CREA) and identify real estate professionals who are members of CREA. The trademarks MLS®, Multiple Listing Service® and the associated logos are owned by The Canadian Real Estate Association (CREA) and identify the quality of services provided by real estate professionals who are members of CREA. The trademark DDF® is owned by The Canadian Real Estate Association (CREA) and identifies CREA's Data Distribution Facility (DDF®)
September 02 2026 07:49:34
Association of Interior REALTORS®
Royal LePage Kelowna