2425 Mount Baldy Drive Unit# 3 Lot# Sl 3 Kelowna, British Columbia V1V 1Z3

$675,000Maintenance,
$509.93 Monthly
Maintenance,
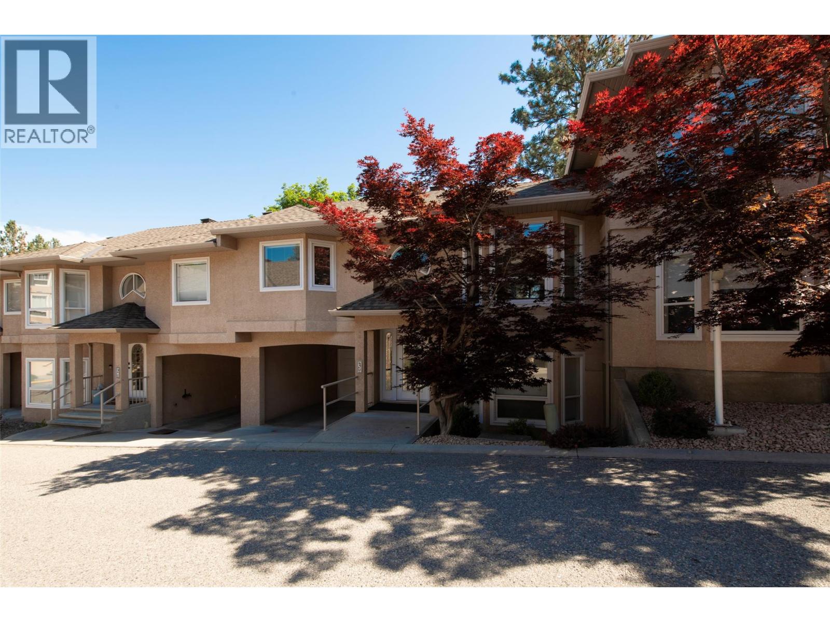
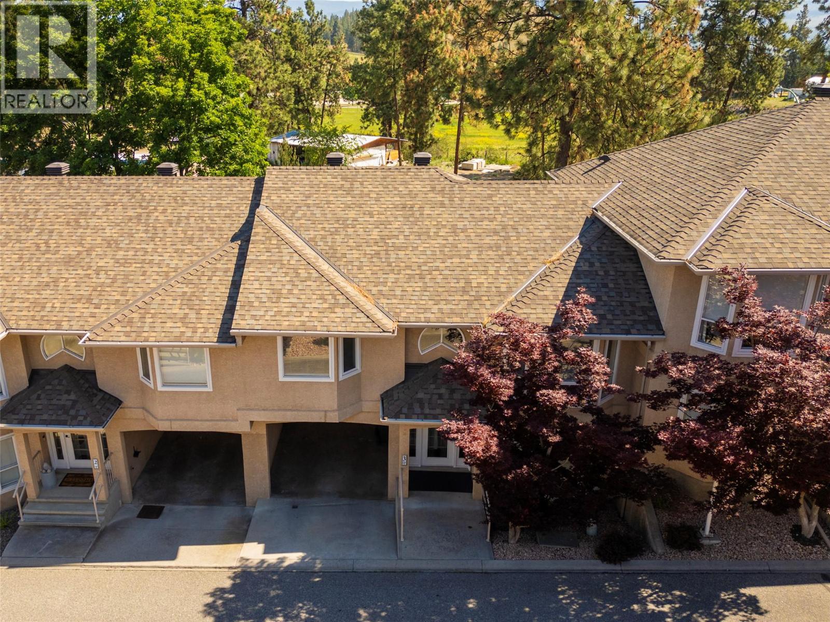
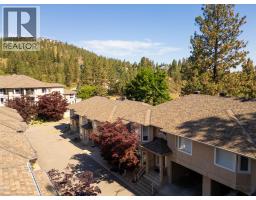
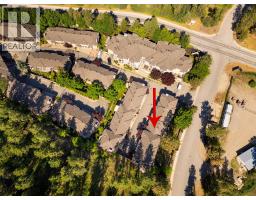
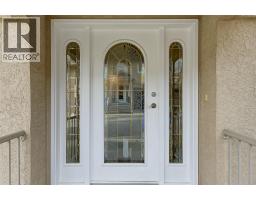
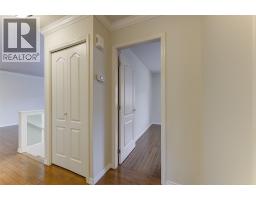
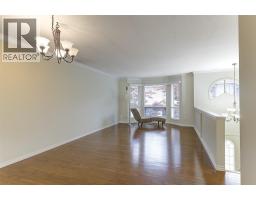
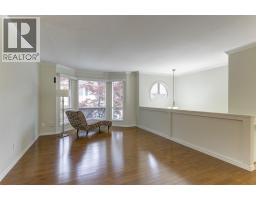
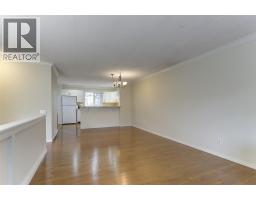
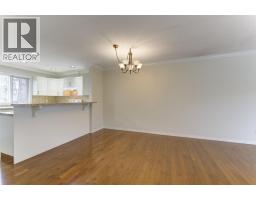
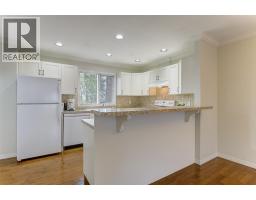
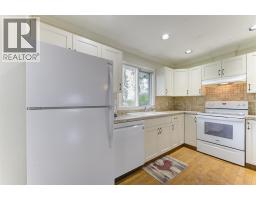
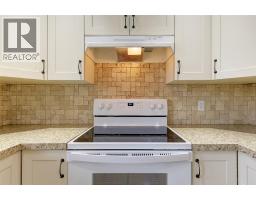
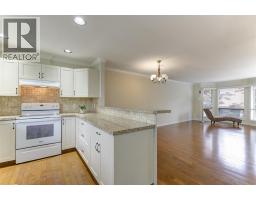
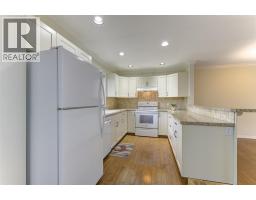
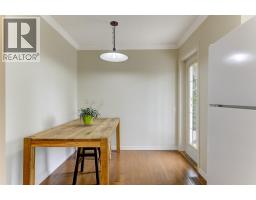
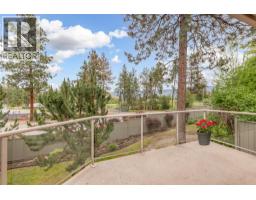
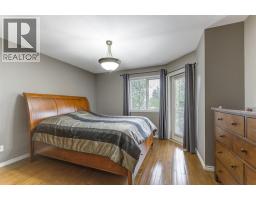
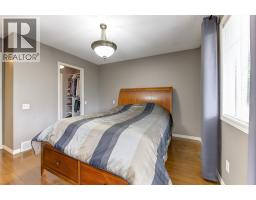
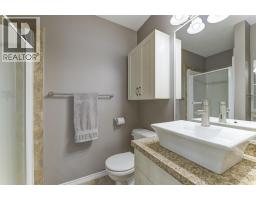
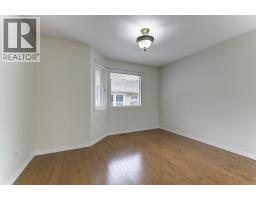
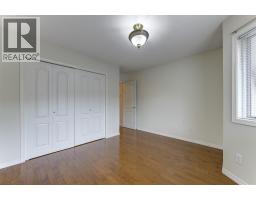
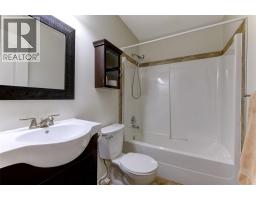
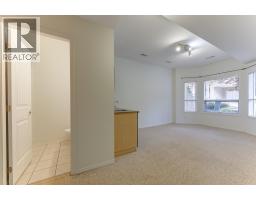
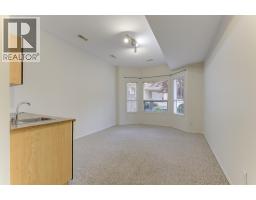
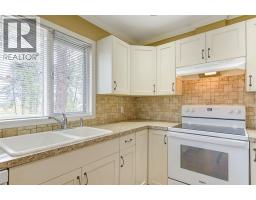
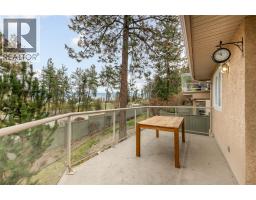
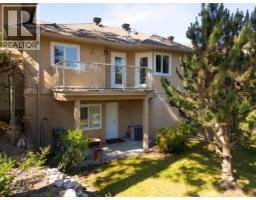
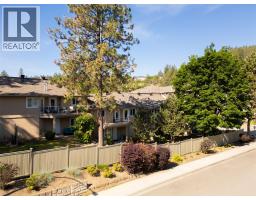
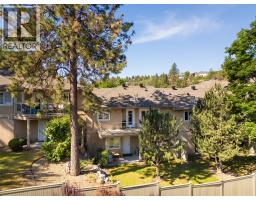
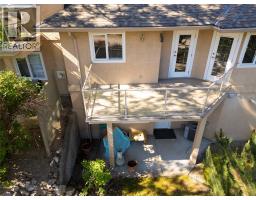
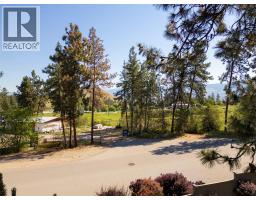
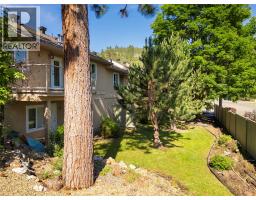
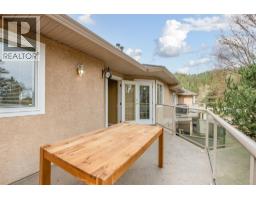
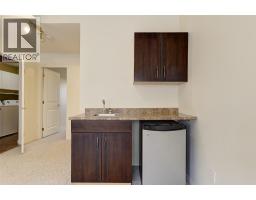
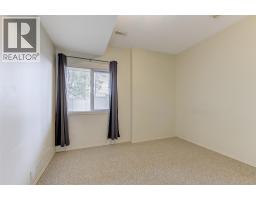
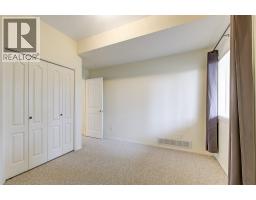
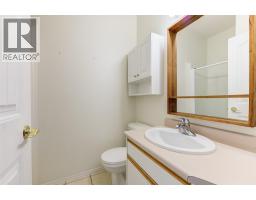
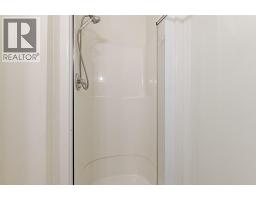
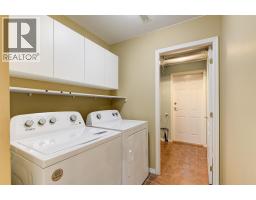
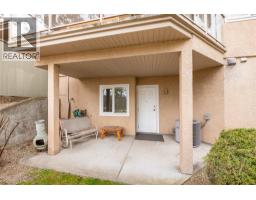
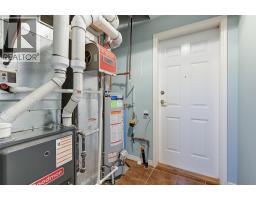
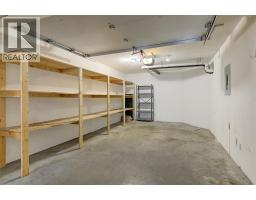
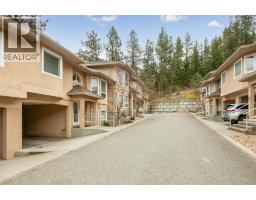
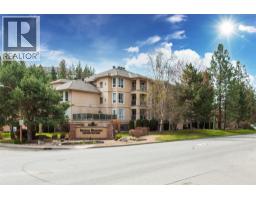
$509.93 MonthlyThis beautiful little gem is located in the desirable Dilworth area just minutes from the heart of Kelowna. Cassiar Meadows is nestled in a serene unique place with beautiful valley views and a wonderful sense of peace and quite yet just minutes to world class shopping, restaurants, wineries, golf, hiking trrails, beaches - the list goes on and on! From the minute you enter you will be awed by the vaulted ceilings, spacious living/dining area with bay window, adjoining kitchen and eating nook with doors leading to a lovely deck with special tranquil views of the valley, mountains and farms. A large primary bedroom with ensuite and walkin closet and a second bedroom and full bathroom complete the upstairs. Downstairs is a large living space, bedroom, full bath - this area could easily be rented as there is a little kitchen area adjoining the living space. Storage and laundry complete this area with access to a patio and backyard space and attached garage with adjoining carport. This home has been freshly painted, hardwood, newer roof. Poly B plumbing has been replacced. Townhouses in this complex rarely become available so come have a look and see why it so special! (id:65337)
Property Details
| MLS® Number | 10381148 |
| Property Type | Single Family |
| Neigbourhood | Dilworth Mountain |
| Community Name | Cassiar Meadows |
| Community Features | Rentals Allowed |
| Parking Space Total | 2 |
Building
| Bathroom Total | 2 |
| Bedrooms Total | 3 |
| Constructed Date | 1996 |
| Construction Style Attachment | Attached |
| Cooling Type | Central Air Conditioning |
| Heating Type | Forced Air, See Remarks |
| Roof Material | Asphalt Shingle |
| Roof Style | Unknown |
| Stories Total | 1 |
| Size Interior | 1,684 Sqft |
| Type | Row / Townhouse |
| Utility Water | Municipal Water |
Parking
| Carport | |
| Attached Garage | 1 |
Land
| Acreage | No |
| Sewer | Municipal Sewage System |
| Size Total Text | Under 1 Acre |
Rooms
| Level | Type | Length | Width | Dimensions |
|---|---|---|---|---|
| Lower Level | Utility Room | 5'8'' x 6'6'' | ||
| Lower Level | Laundry Room | 6'1'' x 6'2'' | ||
| Lower Level | 3pc Bathroom | 7'7'' x 5'3'' | ||
| Lower Level | Bedroom | 12'5'' x 11'3'' | ||
| Lower Level | Recreation Room | 20'2'' x 11'4'' | ||
| Main Level | Bedroom | 4'10'' x 7'7'' | ||
| Main Level | 3pc Ensuite Bath | 5' x 7'7'' | ||
| Main Level | Primary Bedroom | 13'1'' x 13'4'' | ||
| Main Level | Dining Nook | 7'9'' x 5'9'' | ||
| Main Level | Kitchen | 8'11'' x 11'9'' | ||
| Main Level | Dining Room | 9'1'' x 11'9'' | ||
| Main Level | Living Room | 15'1'' x 11'9'' |
Contact Us
Contact us for more information

Karen Flavin
karenflavin.com/
103 - 2205 Louie Drive
West Kelowna, British Columbia V4T 3C3
(250) 768-3339
(250) 768-2626
www.remaxkelowna.com/

The trademarks REALTOR®, REALTORS®, and the REALTOR® logo are controlled by The Canadian Real Estate Association (CREA) and identify real estate professionals who are members of CREA. The trademarks MLS®, Multiple Listing Service® and the associated logos are owned by The Canadian Real Estate Association (CREA) and identify the quality of services provided by real estate professionals who are members of CREA. The trademark DDF® is owned by The Canadian Real Estate Association (CREA) and identifies CREA's Data Distribution Facility (DDF®)
October 01 2026 04:50:09
Association of Interior REALTORS®
RE/MAX Kelowna